
$1,100,000
8 Albiwoods Trail, Caledon, ON L7E 2J6

Caledon, ON L7E 3G5
4 Bed · 3 Bath · Detached
MLS #W13110416
Listed Price
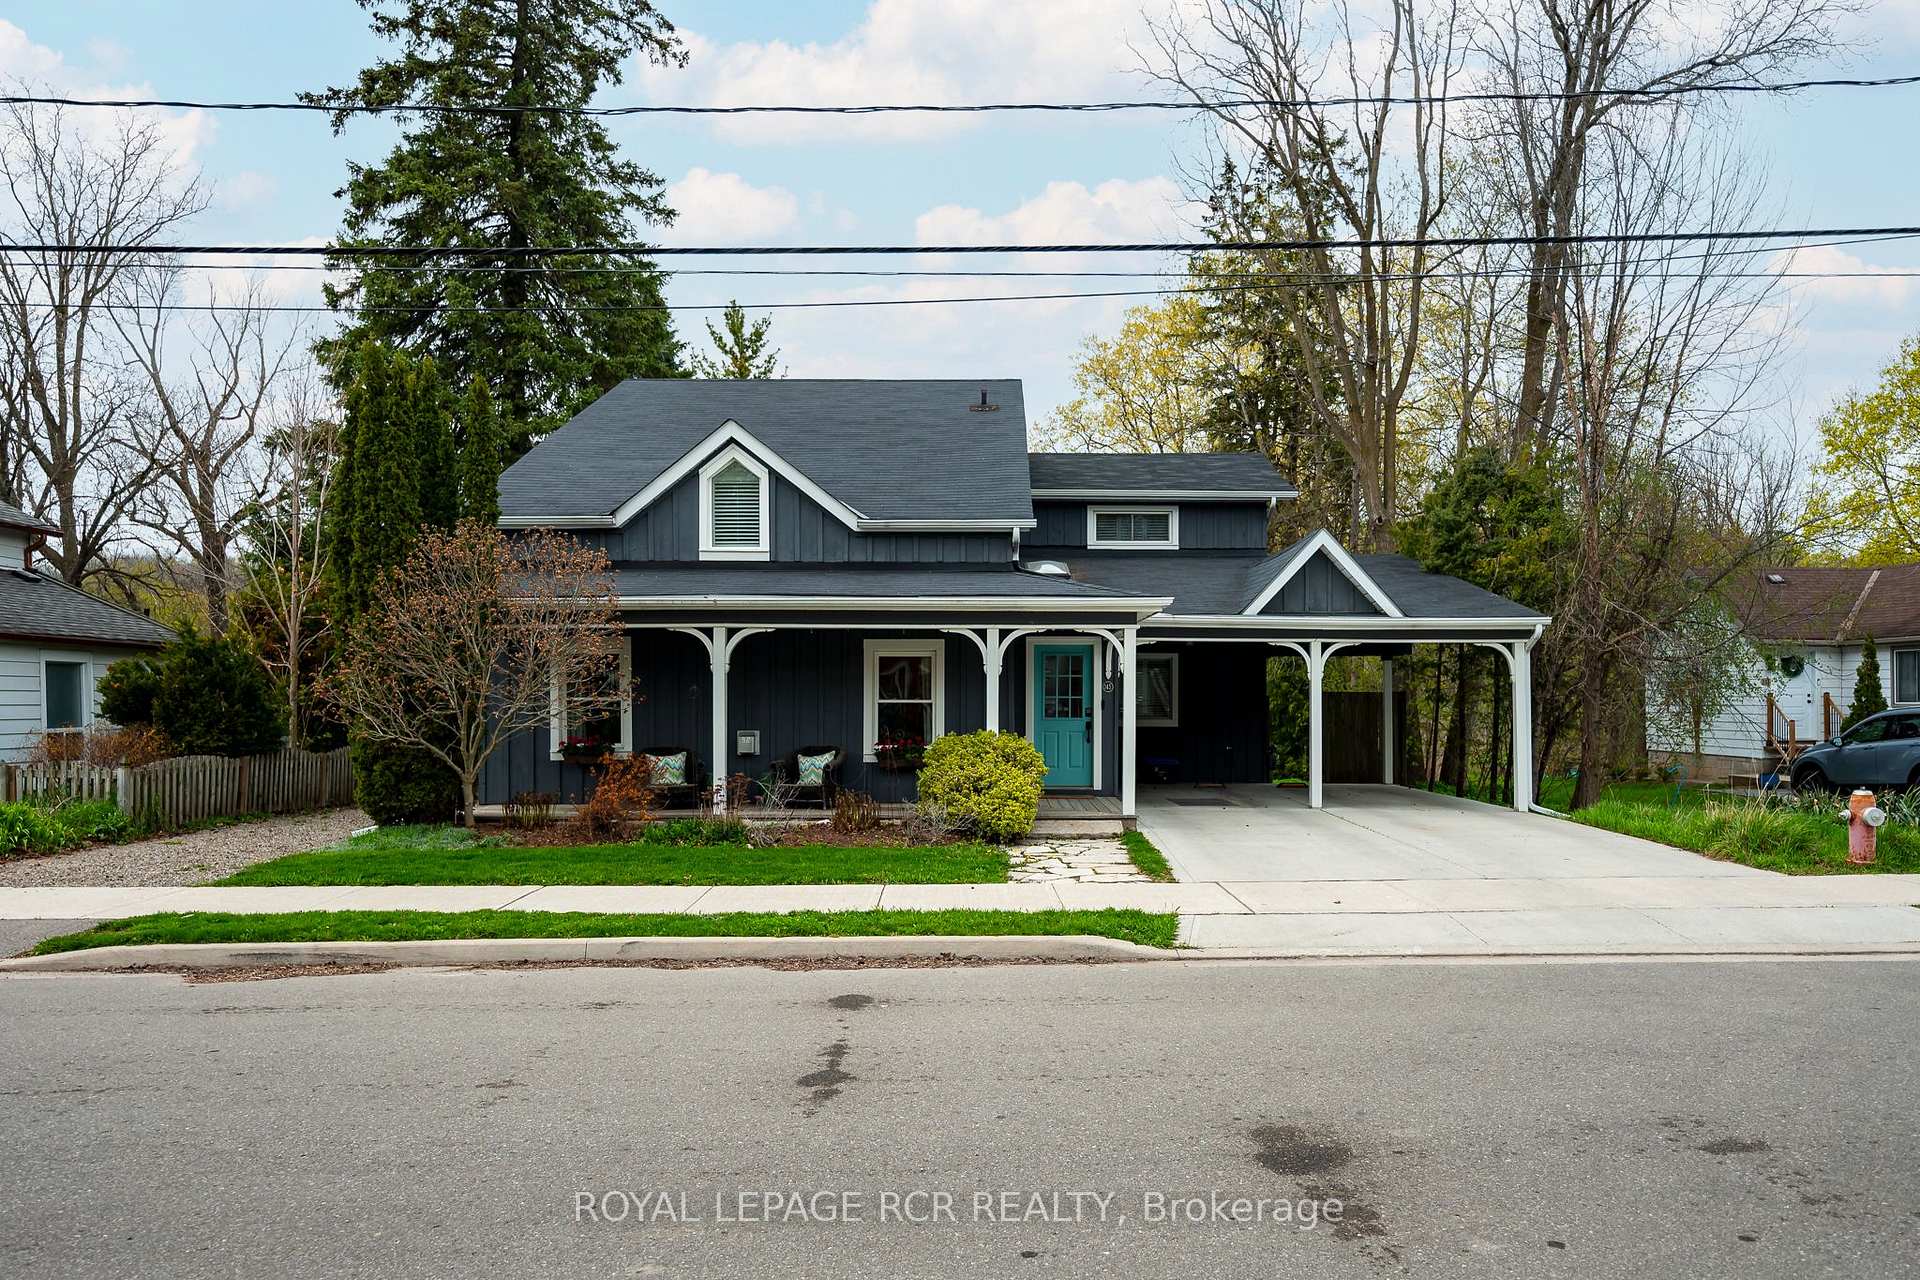
Discover a rare blend of historic character and modern luxury with this enchanting home, tucked away on a serene street in the heart of Bolton and backing onto the Humber River. Originally built circa 1886, this residence has been thoughtfully updated to meet the demands of contemporary living while preserving its timeless soul. The interior boasts a modern kitchen complete with a large centre island hosting a gas range, granite counters & an open dining area-perfect for hosting family and friends. The main floor living room surrounds a beautiful gas fireplace with classic hardwood floors and piano nook. The rear family room offers a quiet space for family game night, media options and a walkout to the rear patio overlooking the River. There is also the convenience of a main floor laundry room. Upstairs you will love the Primary bedroom that serves as your private sanctuary offering a 3 piece ensuite bath with heated tile floor, walk-in closet and walk-out to a balcony with great view of the River. Three more spacious bedrooms complete the 2nd floor with an updated main bathroom boasting beautiful tile and glass details. The basement level offers a large exercise or games room and separate utility/storage room for off season items and access to additional crawlspace storage. This beautiful home is set on an expansive, park-like lot - a nature lover's dream, featuring lush gardens, outdoor shower and towering mature trees that provide ultimate privacy. Whether you are sipping morning coffee overlooking the water or enjoying the peaceful seclusion of your oversized yard, this property offers a unique opportunity to own a piece of history in a premium riverside setting. Lots of parking including the carport, driveway surface parking and additional gravel lane/pad on west side of house. Easy walk to shops, cafes and restaurants and a short commute to Pearson Airport or major connecting highways.
Bedrooms
4
Bathrooms
3
Square Feet
2000-2500 sqft
Property Type
Detached
| Name | Size (m) | Size (ft) | Features |
|---|---|---|---|
| Foyer(Main) | 1.3 x 3.4 | 4.3 x 11.2 | - |
| Foyer(Main) | 1.3 x 3.4 | 4.3 x 11.2 | - |
| Foyer(Main) | 1.3 x 3.4 | 4.3 x 11.2 | - |
| Foyer(Main) | 1.3 x 3.4 | 4.3 x 11.2 | - |
| Foyer(Main) | 1.3 x 3.4 | 4.3 x 11.2 | - |
| Foyer(Main) | 1.3 x 3.4 | 4.3 x 11.2 | - |
| Foyer(Main) | 1.3 x 3.4 | 4.3 x 11.2 | - |
| Foyer(Main) | 1.3 x 3.4 | 4.3 x 11.2 | - |
| Foyer(Main) | 1.3 x 3.4 | 4.3 x 11.2 | - |
| Foyer(Main) | 1.3 x 3.4 | 4.3 x 11.2 | - |
| Foyer(Main) | 1.3 x 3.4 | 4.3 x 11.2 | - |
| Foyer(Main) | 1.3 x 3.4 | 4.3 x 11.2 | - |
| Living Room(Main) | 6.5 x 4.5 | 21.3 x 14.8 | - |
| Living Room(Main) | 6.5 x 4.5 | 21.3 x 14.8 | - |
| Living Room(Main) | 6.5 x 4.5 | 21.3 x 14.8 | - |
| Living Room(Main) | 6.5 x 4.5 | 21.3 x 14.8 | - |
| Living Room(Main) | 6.5 x 4.5 | 21.3 x 14.8 | - |
| Living Room(Main) | 6.5 x 4.5 | 21.3 x 14.8 | - |
| Living Room(Main) | 6.5 x 4.5 | 21.3 x 14.8 | - |
| Living Room(Main) | 6.5 x 4.5 | 21.3 x 14.8 | - |
| Living Room(Main) | 6.5 x 4.5 | 21.3 x 14.8 | - |
| Living Room(Main) | 6.5 x 4.5 | 21.3 x 14.8 | - |
| Living Room(Main) | 6.5 x 4.5 | 21.3 x 14.8 | - |
| Living Room(Main) | 6.5 x 4.5 | 21.3 x 14.8 | - |
| Dining Room(Main) | 4 x 2.9 | 13.1 x 9.5 | - |
| Dining Room(Main) | 4 x 2.9 | 13.1 x 9.5 | - |
| Dining Room(Main) | 4 x 2.9 | 13.1 x 9.5 | - |
| Dining Room(Main) | 4 x 2.9 | 13.1 x 9.5 | - |
| Dining Room(Main) | 4 x 2.9 | 13.1 x 9.5 | - |
| Dining Room(Main) | 4 x 2.9 | 13.1 x 9.5 | - |
| Dining Room(Main) | 4 x 2.9 | 13.1 x 9.5 | - |
| Dining Room(Main) | 4 x 2.9 | 13.1 x 9.5 | - |
| Dining Room(Main) | 4 x 2.9 | 13.1 x 9.5 | - |
| Dining Room(Main) | 4 x 2.9 | 13.1 x 9.5 | - |
| Dining Room(Main) | 4 x 2.9 | 13.1 x 9.5 | - |
| Dining Room(Main) | 4 x 2.9 | 13.1 x 9.5 | - |
| Kitchen(Main) | 4 x 4.5 | 13.1 x 14.8 | - |
| Kitchen(Main) | 4 x 4.5 | 13.1 x 14.8 | - |
| Kitchen(Main) | 4 x 4.5 | 13.1 x 14.8 | - |
| Kitchen(Main) | 4 x 4.5 | 13.1 x 14.8 | - |
| Kitchen(Main) | 4 x 4.5 | 13.1 x 14.8 | - |
| Kitchen(Main) | 4 x 4.5 | 13.1 x 14.8 | - |
| Kitchen(Main) | 4 x 4.5 | 13.1 x 14.8 | - |
| Kitchen(Main) | 4 x 4.5 | 13.1 x 14.8 | - |
| Kitchen(Main) | 4 x 4.5 | 13.1 x 14.8 | - |
| Kitchen(Main) | 4 x 4.5 | 13.1 x 14.8 | - |
| Kitchen(Main) | 4 x 4.5 | 13.1 x 14.8 | - |
| Kitchen(Main) | 4 x 4.5 | 13.1 x 14.8 | - |
| Family Room(Main) | 4.6 x 4.8 | 15.1 x 15.7 | - |
| Family Room(Main) | 4.6 x 4.8 | 15.1 x 15.7 | - |
| Family Room(Main) | 4.6 x 4.8 | 15.1 x 15.7 | - |
| Family Room(Main) | 4.6 x 4.8 | 15.1 x 15.7 | - |
| Family Room(Main) | 4.6 x 4.8 | 15.1 x 15.7 | - |
| Family Room(Main) | 4.6 x 4.8 | 15.1 x 15.7 | - |
| Family Room(Main) | 4.6 x 4.8 | 15.1 x 15.7 | - |
| Family Room(Main) | 4.6 x 4.8 | 15.1 x 15.7 | - |
| Family Room(Main) | 4.6 x 4.8 | 15.1 x 15.7 | - |
| Family Room(Main) | 4.6 x 4.8 | 15.1 x 15.7 | - |
| Family Room(Main) | 4.6 x 4.8 | 15.1 x 15.7 | - |
| Family Room(Main) | 4.6 x 4.8 | 15.1 x 15.7 | - |
| Laundry(Main) | 2.2 x 2.49 | 7.2 x 8.2 | - |
| Laundry(Main) | 2.2 x 2.49 | 7.2 x 8.2 | - |
| Laundry(Main) | 2.2 x 2.49 | 7.2 x 8.2 | - |
| Laundry(Main) | 2.2 x 2.49 | 7.2 x 8.2 | - |
| Laundry(Main) | 2.2 x 2.49 | 7.2 x 8.2 | - |
| Laundry(Main) | 2.2 x 2.49 | 7.2 x 8.2 | - |
| Laundry(Main) | 2.2 x 2.49 | 7.2 x 8.2 | - |
| Laundry(Main) | 2.2 x 2.49 | 7.2 x 8.2 | - |
| Laundry(Main) | 2.2 x 2.49 | 7.2 x 8.2 | - |
| Laundry(Main) | 2.2 x 2.49 | 7.2 x 8.2 | - |
| Laundry(Main) | 2.2 x 2.49 | 7.2 x 8.2 | - |
| Laundry(Main) | 2.2 x 2.49 | 7.2 x 8.2 | - |
| Primary Bedroom(Second) | 4 x 4.8 | 13.1 x 15.7 | - |
| Primary Bedroom(Second) | 4 x 4.8 | 13.1 x 15.7 | - |
| Primary Bedroom(Second) | 4 x 4.8 | 13.1 x 15.7 | - |
| Primary Bedroom(Second) | 4 x 4.8 | 13.1 x 15.7 | - |
| Primary Bedroom(Second) | 4 x 4.8 | 13.1 x 15.7 | - |
| Primary Bedroom(Second) | 4 x 4.8 | 13.1 x 15.7 | - |
| Primary Bedroom(Second) | 4 x 4.8 | 13.1 x 15.7 | - |
| Primary Bedroom(Second) | 4 x 4.8 | 13.1 x 15.7 | - |
| Primary Bedroom(Second) | 4 x 4.8 | 13.1 x 15.7 | - |
| Primary Bedroom(Second) | 4 x 4.8 | 13.1 x 15.7 | - |
| Primary Bedroom(Second) | 4 x 4.8 | 13.1 x 15.7 | - |
| Primary Bedroom(Second) | 4 x 4.8 | 13.1 x 15.7 | - |
| Bedroom 2(Second) | 2.95 x 4.17 | 9.7 x 13.7 | - |
| Bedroom 2(Second) | 2.95 x 4.17 | 9.7 x 13.7 | - |
| Bedroom 2(Second) | 2.95 x 4.17 | 9.7 x 13.7 | - |
| Bedroom 2(Second) | 2.95 x 4.17 | 9.7 x 13.7 | - |
| Bedroom 2(Second) | 2.95 x 4.17 | 9.7 x 13.7 | - |
| Bedroom 2(Second) | 2.95 x 4.17 | 9.7 x 13.7 | - |
| Bedroom 2(Second) | 2.95 x 4.17 | 9.7 x 13.7 | - |
| Bedroom 2(Second) | 2.95 x 4.17 | 9.7 x 13.7 | - |
| Bedroom 2(Second) | 2.95 x 4.17 | 9.7 x 13.7 | - |
| Bedroom 2(Second) | 2.95 x 4.17 | 9.7 x 13.7 | - |
| Bedroom 2(Second) | 2.95 x 4.17 | 9.7 x 13.7 | - |
| Bedroom 2(Second) | 2.95 x 4.17 | 9.7 x 13.7 | - |
| Bedroom 3(Second) | 3.3 x 3.75 | 10.8 x 12.3 | - |
| Bedroom 3(Second) | 3.3 x 3.75 | 10.8 x 12.3 | - |
| Bedroom 3(Second) | 3.3 x 3.75 | 10.8 x 12.3 | - |
| Bedroom 3(Second) | 3.3 x 3.75 | 10.8 x 12.3 | - |
| Bedroom 3(Second) | 3.3 x 3.75 | 10.8 x 12.3 | - |
| Bedroom 3(Second) | 3.3 x 3.75 | 10.8 x 12.3 | - |
| Bedroom 3(Second) | 3.3 x 3.75 | 10.8 x 12.3 | - |
| Bedroom 3(Second) | 3.3 x 3.75 | 10.8 x 12.3 | - |
| Bedroom 3(Second) | 3.3 x 3.75 | 10.8 x 12.3 | - |
| Bedroom 3(Second) | 3.3 x 3.75 | 10.8 x 12.3 | - |
| Bedroom 3(Second) | 3.3 x 3.75 | 10.8 x 12.3 | - |
| Bedroom 3(Second) | 3.3 x 3.75 | 10.8 x 12.3 | - |
| Bedroom 4(Second) | 6.5 x 3.6 | 21.3 x 11.8 | - |
| Bedroom 4(Second) | 6.5 x 3.6 | 21.3 x 11.8 | - |
| Bedroom 4(Second) | 6.5 x 3.6 | 21.3 x 11.8 | - |
| Bedroom 4(Second) | 6.5 x 3.6 | 21.3 x 11.8 | - |
| Bedroom 4(Second) | 6.5 x 3.6 | 21.3 x 11.8 | - |
| Bedroom 4(Second) | 6.5 x 3.6 | 21.3 x 11.8 | - |
| Bedroom 4(Second) | 6.5 x 3.6 | 21.3 x 11.8 | - |
| Bedroom 4(Second) | 6.5 x 3.6 | 21.3 x 11.8 | - |
| Bedroom 4(Second) | 6.5 x 3.6 | 21.3 x 11.8 | - |
| Bedroom 4(Second) | 6.5 x 3.6 | 21.3 x 11.8 | - |
| Bedroom 4(Second) | 6.5 x 3.6 | 21.3 x 11.8 | - |
| Bedroom 4(Second) | 6.5 x 3.6 | 21.3 x 11.8 | - |
| Exercise Room(Basement) | 4.49 x 4.5 | 14.7 x 14.8 | - |
| Exercise Room(Basement) | 4.49 x 4.5 | 14.7 x 14.8 | - |
| Exercise Room(Basement) | 4.49 x 4.5 | 14.7 x 14.8 | - |
| Exercise Room(Basement) | 4.49 x 4.5 | 14.7 x 14.8 | - |
| Exercise Room(Basement) | 4.49 x 4.5 | 14.7 x 14.8 | - |
| Exercise Room(Basement) | 4.49 x 4.5 | 14.7 x 14.8 | - |
| Exercise Room(Basement) | 4.49 x 4.5 | 14.7 x 14.8 | - |
| Exercise Room(Basement) | 4.49 x 4.5 | 14.7 x 14.8 | - |
| Exercise Room(Basement) | 4.49 x 4.5 | 14.7 x 14.8 | - |
| Exercise Room(Basement) | 4.49 x 4.5 | 14.7 x 14.8 | - |
| Exercise Room(Basement) | 4.49 x 4.5 | 14.7 x 14.8 | - |
| Exercise Room(Basement) | 4.49 x 4.5 | 14.7 x 14.8 | - |
| Utility Room(Basement) | 3.2 x 4.4 | 10.5 x 14.4 | - |
| Utility Room(Basement) | 3.2 x 4.4 | 10.5 x 14.4 | - |
| Utility Room(Basement) | 3.2 x 4.4 | 10.5 x 14.4 | - |
| Utility Room(Basement) | 3.2 x 4.4 | 10.5 x 14.4 | - |
| Utility Room(Basement) | 3.2 x 4.4 | 10.5 x 14.4 | - |
| Utility Room(Basement) | 3.2 x 4.4 | 10.5 x 14.4 | - |
| Utility Room(Basement) | 3.2 x 4.4 | 10.5 x 14.4 | - |
| Utility Room(Basement) | 3.2 x 4.4 | 10.5 x 14.4 | - |
| Utility Room(Basement) | 3.2 x 4.4 | 10.5 x 14.4 | - |
| Utility Room(Basement) | 3.2 x 4.4 | 10.5 x 14.4 | - |
| Utility Room(Basement) | 3.2 x 4.4 | 10.5 x 14.4 | - |
| Utility Room(Basement) | 3.2 x 4.4 | 10.5 x 14.4 | - |
Your Agent
Broker of Record
PREMIER MATRIX REALTY LTD. BROKERAGE
See the comparable sold, tax-matched, and currently-competing listings for 145 Albert Street.
Register for free to view complete price estimate and access exclusive sold data
Free account • No credit card required
Contact OVAIS QASSIM
145 Albert Street, Caledon, ON L7E 3G5 is a 4-bedroom, 3-bathroom 2-storey detached with approximately 2000-2500 square feet of living space, situated on a 65 136 foot lot. This property is currently for sale at $1,399,900. The home features a carport garage and a partially finished basement, built approximately 100+ years ago.
This home is located in Bolton East, part of Caledon in the Peel area. Explore more homes for sale and recently sold properties in this neighbourhood.
Whether you are looking to buy, sell, or lease in Bolton East, our team of experienced real estate professionals can help you navigate the market and find the perfect home. Contact us today for a free consultation.
145 Albert Street, Caledon, ON L7E 3G5 for sale,4 bedroom detached Bolton East,Caledon homes for sale,Peel real estate,2-Storey homes, detached for sale


