
$2,657,000
11 Cranleigh Court, Toronto, ON M9A 3Y2
Toronto W08, ON M9A 3K8
4 Bed · 3 Bath · Detached
MLS #W12126475
Listed Price
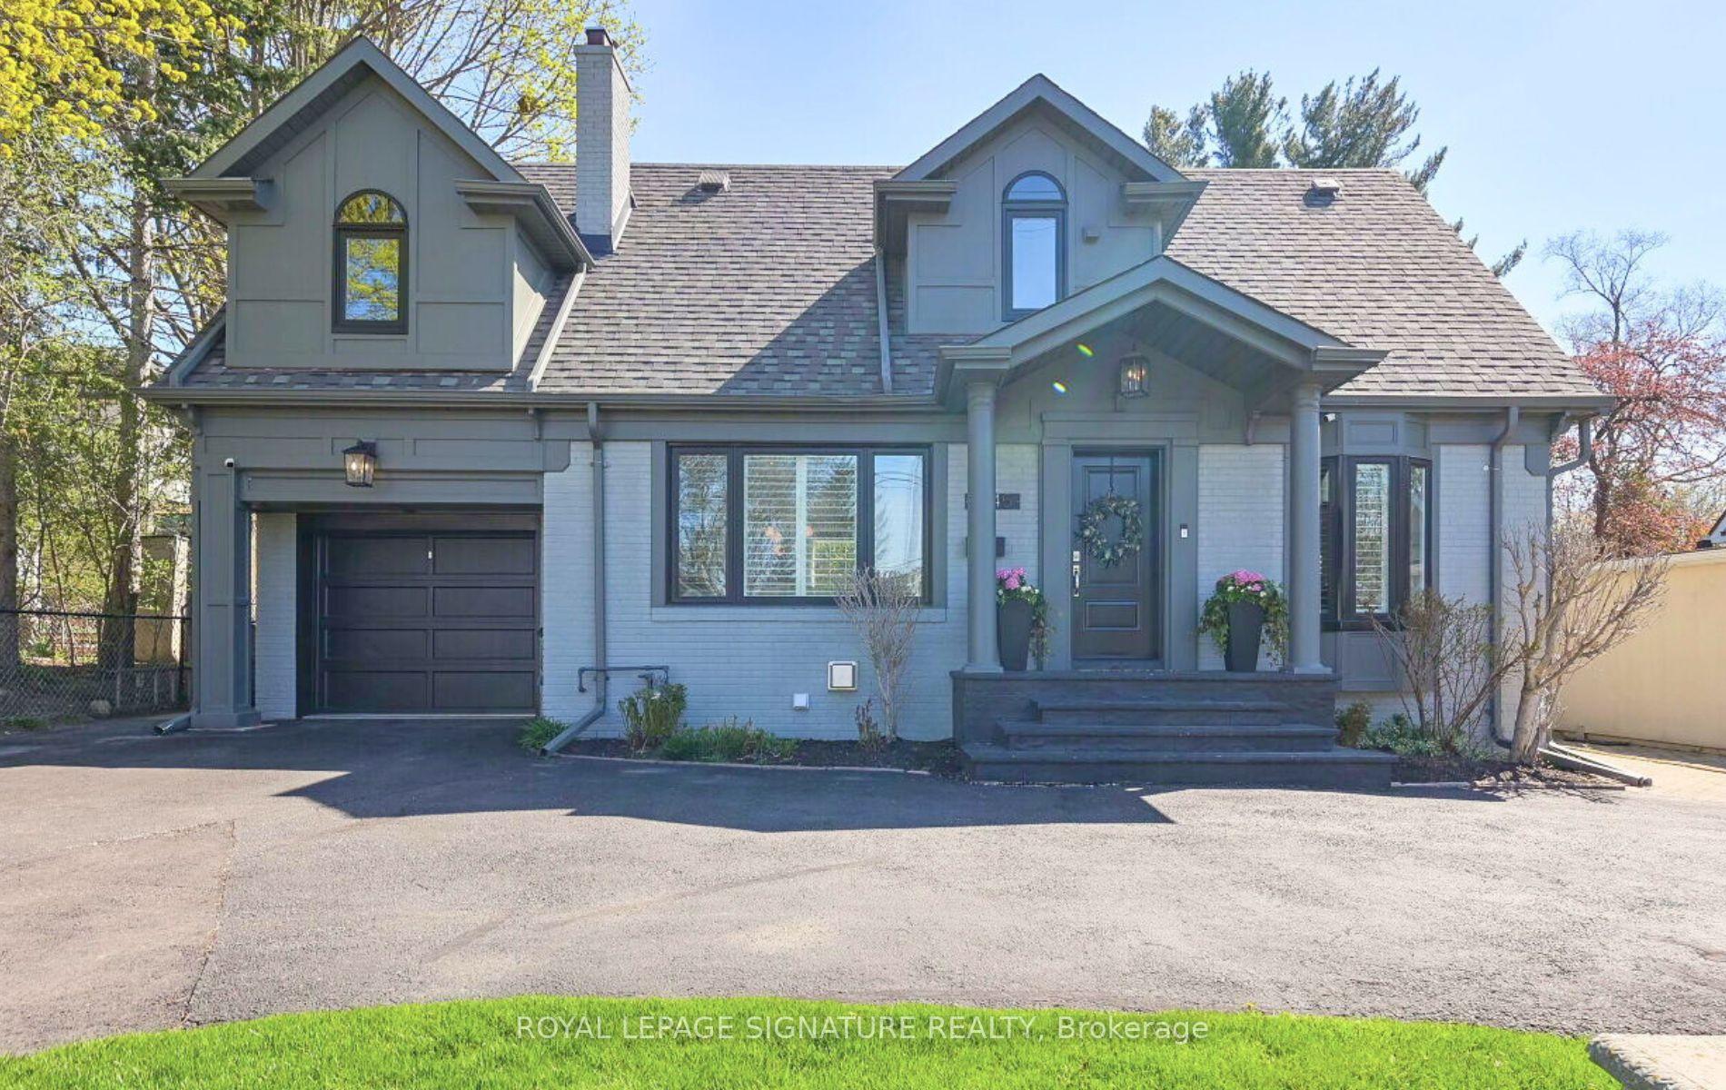
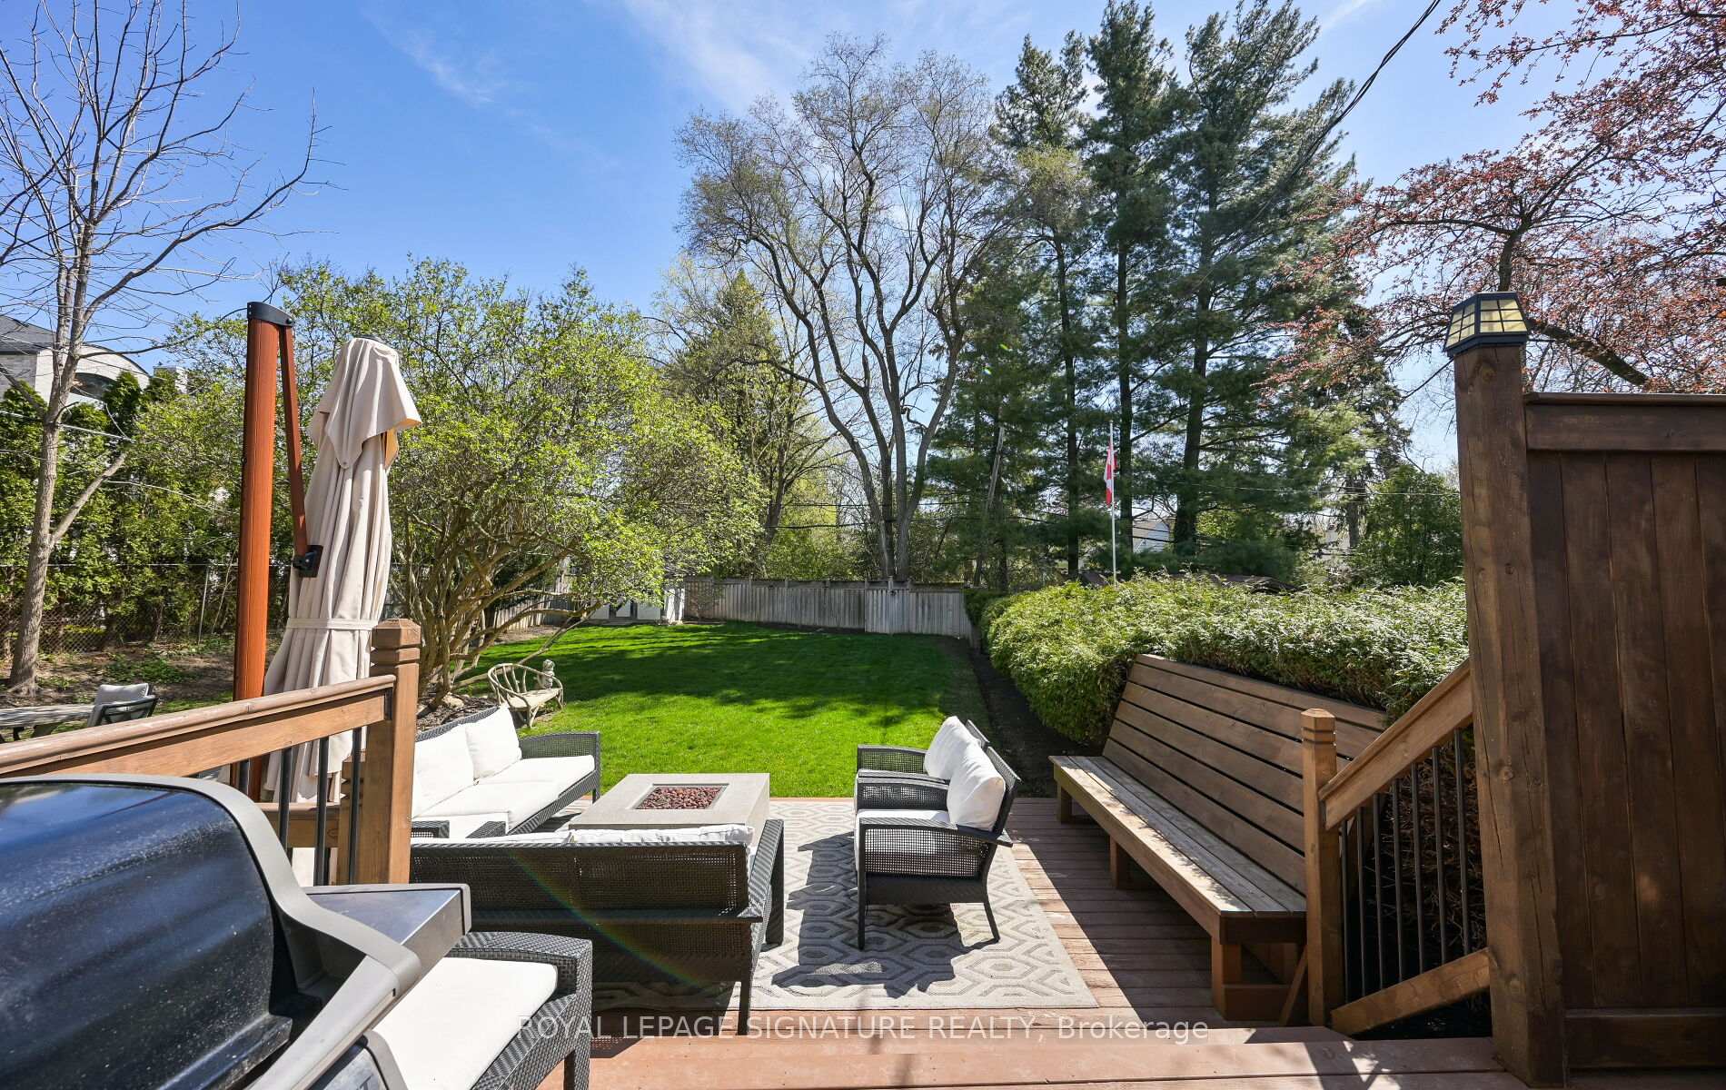
Welcome to 1445 Islington, a stunning property located in highly sought after Edenbridge-Humber Valley.This beautiful, contemporary home is situated on a spacious 53 ft x 166 ft pool-sized lot and exudes elegance with updated finishings and charm.The main floor offers a generously sized stone kitchen island, ample counter space, open-concept dining area, cozy living room with a wood fireplace, dining room, and hardwood floors. Upstairs find three spacious bedrooms with a private primary suite that has a walk-in closet, 4-piece ensuite with a jacuzzi tub, and a balcony overlooking the lush backyard. The second and extra-large third bedroom share a newly renovated 4-piece bathroom with elegant stone finishings. The finished basement is ready for you to enjoy and can be used for a fourth bedroom, home office, or gym, along with a family room for movie nights and a play area for kids. The basement has a renovated laundry room with herringbone tiles, new LG stacked washer/dryer, and plenty of storage space. A new gas furnace and heat pump were installed in 2024 and will give you peace of mind. The backyard is ideal for entertaining with meticulous, easy-to-maintain landscaping including an updated deck, stone patio, landscape lighting around the sculpture-like lilac, and in-ground sprinklers, all under the shade of soaring trees. The quiet, private backyard will become a cottage experience for your friends and family. This home was tastefully designed with a perfect floor plan and comfortably parks 8 cars. Steps to Chestnut Hills Park, highly rated schools, TTC, Kingsway, shops, and restaurants. It's an opportunity not to be missed.
Bedrooms
4
Bathrooms
3
Square Feet
1500-2000 sqft
Property Type
Detached
| Name | Size (m) | Size (ft) | Features |
|---|---|---|---|
| Living Room(Main) | 5.94 x 3.56 | 19.5 x 11.7 | - |
| Dining Room(Main) | 3.41 x 3.79 | 11.2 x 12.4 | - |
| Kitchen(Main) | 3.41 x 7.15 | 11.2 x 23.5 | - |
| Primary Bedroom(Second) | 2.95 x 4.88 | 9.7 x 16.0 | - |
| Bedroom 2(Second) | 4.91 x 5.21 | 16.1 x 17.1 | - |
| Bedroom 3(Second) | 3.54 x 3.47 | 11.6 x 11.4 | - |
| Family Room(Lower) | 3.63 x 4.38 | 11.9 x 14.4 | - |
| Bedroom 4(Lower) | 2.88 x 5.82 | 9.4 x 19.1 | - |
| Common Room(Lower) | 2.96 x 2.32 | 9.7 x 7.6 | - |
Complete transaction history for this property
Sold: Jul 30, 2026
$1,750,000
+$150,000 (9.4%)
Register free to see the complete unit history
Register for free to view complete transaction history and access exclusive sold data
Free account • No credit card required
Your Agent
Broker of Record
PREMIER MATRIX REALTY LTD. BROKERAGE
See the comparable sold, tax-matched, and currently-competing listings for 1445 Islington Avenue.
Register for free to view complete price estimate and access exclusive sold data
Free account • No credit card required
Contact OVAIS QASSIM
1445 Islington Avenue, Toronto W08, ON M9A 3K8 is a 4-bedroom, 3-bathroom 2-storey detached with approximately 1500-2000 square feet of living space, situated on a 54 166 foot lot. This property is currently for sale at $1,899,000. The home features a built-in garage and a crawl space, finished with walk-out basement, built approximately 51-99 years ago.
This home is located in Edenbridge-Humber Valley, part of Toronto W08 in the Toronto area. Explore more homes for sale and recently sold properties in this neighbourhood.
Whether you are looking to buy, sell, or lease in Edenbridge-Humber Valley, our team of experienced real estate professionals can help you navigate the market and find the perfect home. Contact us today for a free consultation.
1445 Islington Avenue, Toronto W08, ON M9A 3K8 for sale,4 bedroom detached Edenbridge-Humber Valley,Toronto W08 homes for sale,Toronto real estate,2-Storey homes, detached for sale


