
$945,000
1428 Mill Street, Caledon, ON L7C 1S1
Caledon, ON L7C 1S1
3 Bed · 2 Bath · Detached
MLS #W13551760
Listed Price
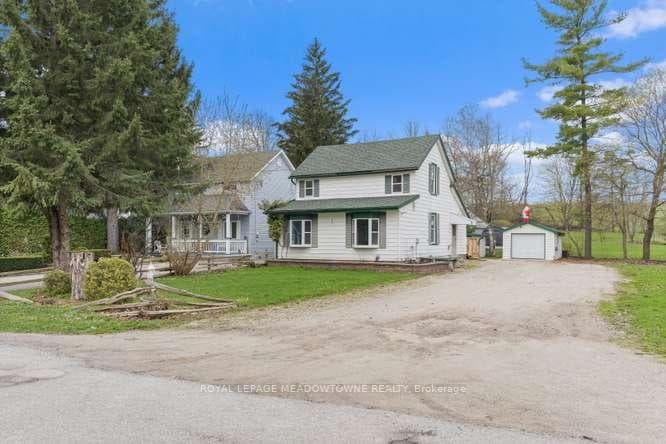
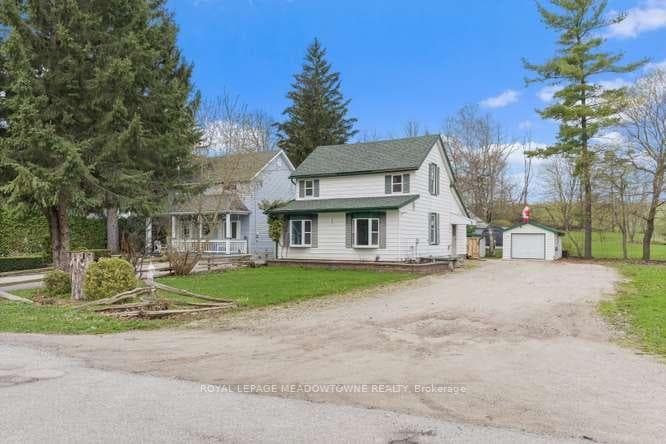
Charming 3-Bedroom Home in the Heart of Historic Cheltenham Nestled in the picturesque village of Cheltenham, this inviting 3-bedroom, 2bath, two-storey home blends small-town charm with the beauty of Caledon's natural surroundings. Set in an old historic mill village along the scenic Credit River, the property offers tranquil views, rolling hilly terrain, and a warm community atmosphere. Enjoy easy access to the Caledon Railway Trail and the renowned Bruce Trail-perfect for hiking ,cycling, and year-round outdoor adventures. Explore nearby landmarks like the Cheltenham Badlands and Forks of the Credit, or stroll to the Cheltenham General Store, just a short walkaway for your morning coffee or local goods .Whether you're seeking a serene retreat or a family-friendly home surrounded by nature and history, this property captures the essence of countryside living-only minutes from urban conveniences.
Bedrooms
3
Bathrooms
2
Square Feet
700-1100 sqft
Property Type
Detached
| Name | Size (m) | Size (ft) | Features |
|---|---|---|---|
| Living Room(Main) | 6.29 x 4.06 | 20.6 x 13.3 | - |
| Living Room(Main) | 6.29 x 4.06 | 20.6 x 13.3 | - |
| Living Room(Main) | 6.29 x 4.06 | 20.6 x 13.3 | - |
| Living Room(Main) | 6.29 x 4.06 | 20.6 x 13.3 | - |
| Living Room(Main) | 6.29 x 4.06 | 20.6 x 13.3 | - |
| Living Room(Main) | 6.29 x 4.06 | 20.6 x 13.3 | - |
| Living Room(Main) | 6.29 x 4.06 | 20.6 x 13.3 | - |
| Living Room(Main) | 6.29 x 4.06 | 20.6 x 13.3 | - |
| Living Room(Main) | 6.29 x 4.06 | 20.6 x 13.3 | - |
| Living Room(Main) | 6.29 x 4.06 | 20.6 x 13.3 | - |
| Living Room(Main) | 6.29 x 4.06 | 20.6 x 13.3 | - |
| Kitchen(Main) | 4.14 x 3.56 | 13.6 x 11.7 | - |
| Kitchen(Main) | 4.14 x 3.56 | 13.6 x 11.7 | - |
| Kitchen(Main) | 4.14 x 3.56 | 13.6 x 11.7 | - |
| Kitchen(Main) | 4.14 x 3.56 | 13.6 x 11.7 | - |
| Kitchen(Main) | 4.14 x 3.56 | 13.6 x 11.7 | - |
| Kitchen(Main) | 4.14 x 3.56 | 13.6 x 11.7 | - |
| Kitchen(Main) | 4.14 x 3.56 | 13.6 x 11.7 | - |
| Kitchen(Main) | 4.14 x 3.56 | 13.6 x 11.7 | - |
| Kitchen(Main) | 4.14 x 3.56 | 13.6 x 11.7 | - |
| Kitchen(Main) | 4.14 x 3.56 | 13.6 x 11.7 | - |
| Kitchen(Main) | 4.14 x 3.56 | 13.6 x 11.7 | - |
| Office(Main) | 3.21 x 1.84 | 10.5 x 6.0 | - |
| Office(Main) | 3.21 x 1.84 | 10.5 x 6.0 | - |
| Office(Main) | 3.21 x 1.84 | 10.5 x 6.0 | - |
| Office(Main) | 3.21 x 1.84 | 10.5 x 6.0 | - |
| Office(Main) | 3.21 x 1.84 | 10.5 x 6.0 | - |
| Office(Main) | 3.21 x 1.84 | 10.5 x 6.0 | - |
| Office(Main) | 3.21 x 1.84 | 10.5 x 6.0 | - |
| Office(Main) | 3.21 x 1.84 | 10.5 x 6.0 | - |
| Office(Main) | 3.21 x 1.84 | 10.5 x 6.0 | - |
| Office(Main) | 3.21 x 1.84 | 10.5 x 6.0 | - |
| Office(Main) | 3.21 x 1.84 | 10.5 x 6.0 | - |
| Bedroom 3(Main) | 3.1 x 2.86 | 10.2 x 9.4 | - |
| Bedroom 3(Main) | 3.1 x 2.86 | 10.2 x 9.4 | - |
| Bedroom 3(Main) | 3.1 x 2.86 | 10.2 x 9.4 | - |
| Bedroom 3(Main) | 3.1 x 2.86 | 10.2 x 9.4 | - |
| Bedroom 3(Main) | 3.1 x 2.86 | 10.2 x 9.4 | - |
| Bedroom 3(Main) | 3.1 x 2.86 | 10.2 x 9.4 | - |
| Bedroom 3(Main) | 3.1 x 2.86 | 10.2 x 9.4 | - |
| Bedroom 3(Main) | 3.1 x 2.86 | 10.2 x 9.4 | - |
| Bedroom 3(Main) | 3.1 x 2.86 | 10.2 x 9.4 | - |
| Bedroom 3(Main) | 3.1 x 2.86 | 10.2 x 9.4 | - |
| Bedroom 3(Main) | 3.1 x 2.86 | 10.2 x 9.4 | - |
| Laundry(Main) | 3.23 x 2.63 | 10.6 x 8.6 | - |
| Laundry(Main) | 3.23 x 2.63 | 10.6 x 8.6 | - |
| Laundry(Main) | 3.23 x 2.63 | 10.6 x 8.6 | - |
| Laundry(Main) | 3.23 x 2.63 | 10.6 x 8.6 | - |
| Laundry(Main) | 3.23 x 2.63 | 10.6 x 8.6 | - |
| Laundry(Main) | 3.23 x 2.63 | 10.6 x 8.6 | - |
| Laundry(Main) | 3.23 x 2.63 | 10.6 x 8.6 | - |
| Laundry(Main) | 3.23 x 2.63 | 10.6 x 8.6 | - |
| Laundry(Main) | 3.23 x 2.63 | 10.6 x 8.6 | - |
| Laundry(Main) | 3.23 x 2.63 | 10.6 x 8.6 | - |
| Laundry(Main) | 3.23 x 2.63 | 10.6 x 8.6 | - |
| Primary Bedroom(Second) | 7.14 x 3.79 | 23.4 x 12.4 | - |
| Primary Bedroom(Second) | 7.14 x 3.79 | 23.4 x 12.4 | - |
| Primary Bedroom(Second) | 7.14 x 3.79 | 23.4 x 12.4 | - |
| Primary Bedroom(Second) | 7.14 x 3.79 | 23.4 x 12.4 | - |
| Primary Bedroom(Second) | 7.14 x 3.79 | 23.4 x 12.4 | - |
| Primary Bedroom(Second) | 7.14 x 3.79 | 23.4 x 12.4 | - |
| Primary Bedroom(Second) | 7.14 x 3.79 | 23.4 x 12.4 | - |
| Primary Bedroom(Second) | 7.14 x 3.79 | 23.4 x 12.4 | - |
| Primary Bedroom(Second) | 7.14 x 3.79 | 23.4 x 12.4 | - |
| Primary Bedroom(Second) | 7.14 x 3.79 | 23.4 x 12.4 | - |
| Primary Bedroom(Second) | 7.14 x 3.79 | 23.4 x 12.4 | - |
| Bedroom 2(Second) | 3.03 x 2.59 | 9.9 x 8.5 | - |
| Bedroom 2(Second) | 3.03 x 2.59 | 9.9 x 8.5 | - |
| Bedroom 2(Second) | 3.03 x 2.59 | 9.9 x 8.5 | - |
| Bedroom 2(Second) | 3.03 x 2.59 | 9.9 x 8.5 | - |
| Bedroom 2(Second) | 3.03 x 2.59 | 9.9 x 8.5 | - |
| Bedroom 2(Second) | 3.03 x 2.59 | 9.9 x 8.5 | - |
| Bedroom 2(Second) | 3.03 x 2.59 | 9.9 x 8.5 | - |
| Bedroom 2(Second) | 3.03 x 2.59 | 9.9 x 8.5 | - |
| Bedroom 2(Second) | 3.03 x 2.59 | 9.9 x 8.5 | - |
| Bedroom 2(Second) | 3.03 x 2.59 | 9.9 x 8.5 | - |
| Bedroom 2(Second) | 3.03 x 2.59 | 9.9 x 8.5 | - |
Complete transaction history for this property
Register free to see the complete unit history
Register for free to view complete transaction history and access exclusive sold data
Free account • No credit card required
Your Agent
Broker of Record
PREMIER MATRIX REALTY LTD. BROKERAGE
See the comparable sold, tax-matched, and currently-competing listings for 1442 Mill Street.
Register for free to view complete price estimate and access exclusive sold data
Free account • No credit card required
Contact OVAIS QASSIM
1442 Mill Street, Caledon, ON L7C 1S1 is a 3-bedroom, 2-bathroom 2-storey detached with approximately 700-1100 square feet of living space, situated on a 45 132 foot lot. This property is currently for sale at $699,999. The home features a detached garage and a unfinished basement.
This home is located in Cheltenham, part of Caledon in the Peel area. Explore more homes for sale and recently sold properties in this neighbourhood.
Whether you are looking to buy, sell, or lease in Cheltenham, our team of experienced real estate professionals can help you navigate the market and find the perfect home. Contact us today for a free consultation.
1442 Mill Street, Caledon, ON L7C 1S1 for sale,3 bedroom detached Cheltenham,Caledon homes for sale,Peel real estate,2-Storey homes, detached for sale


