
$4,750
421 Canterbury Crescent, Oakville, ON L6J 5K8
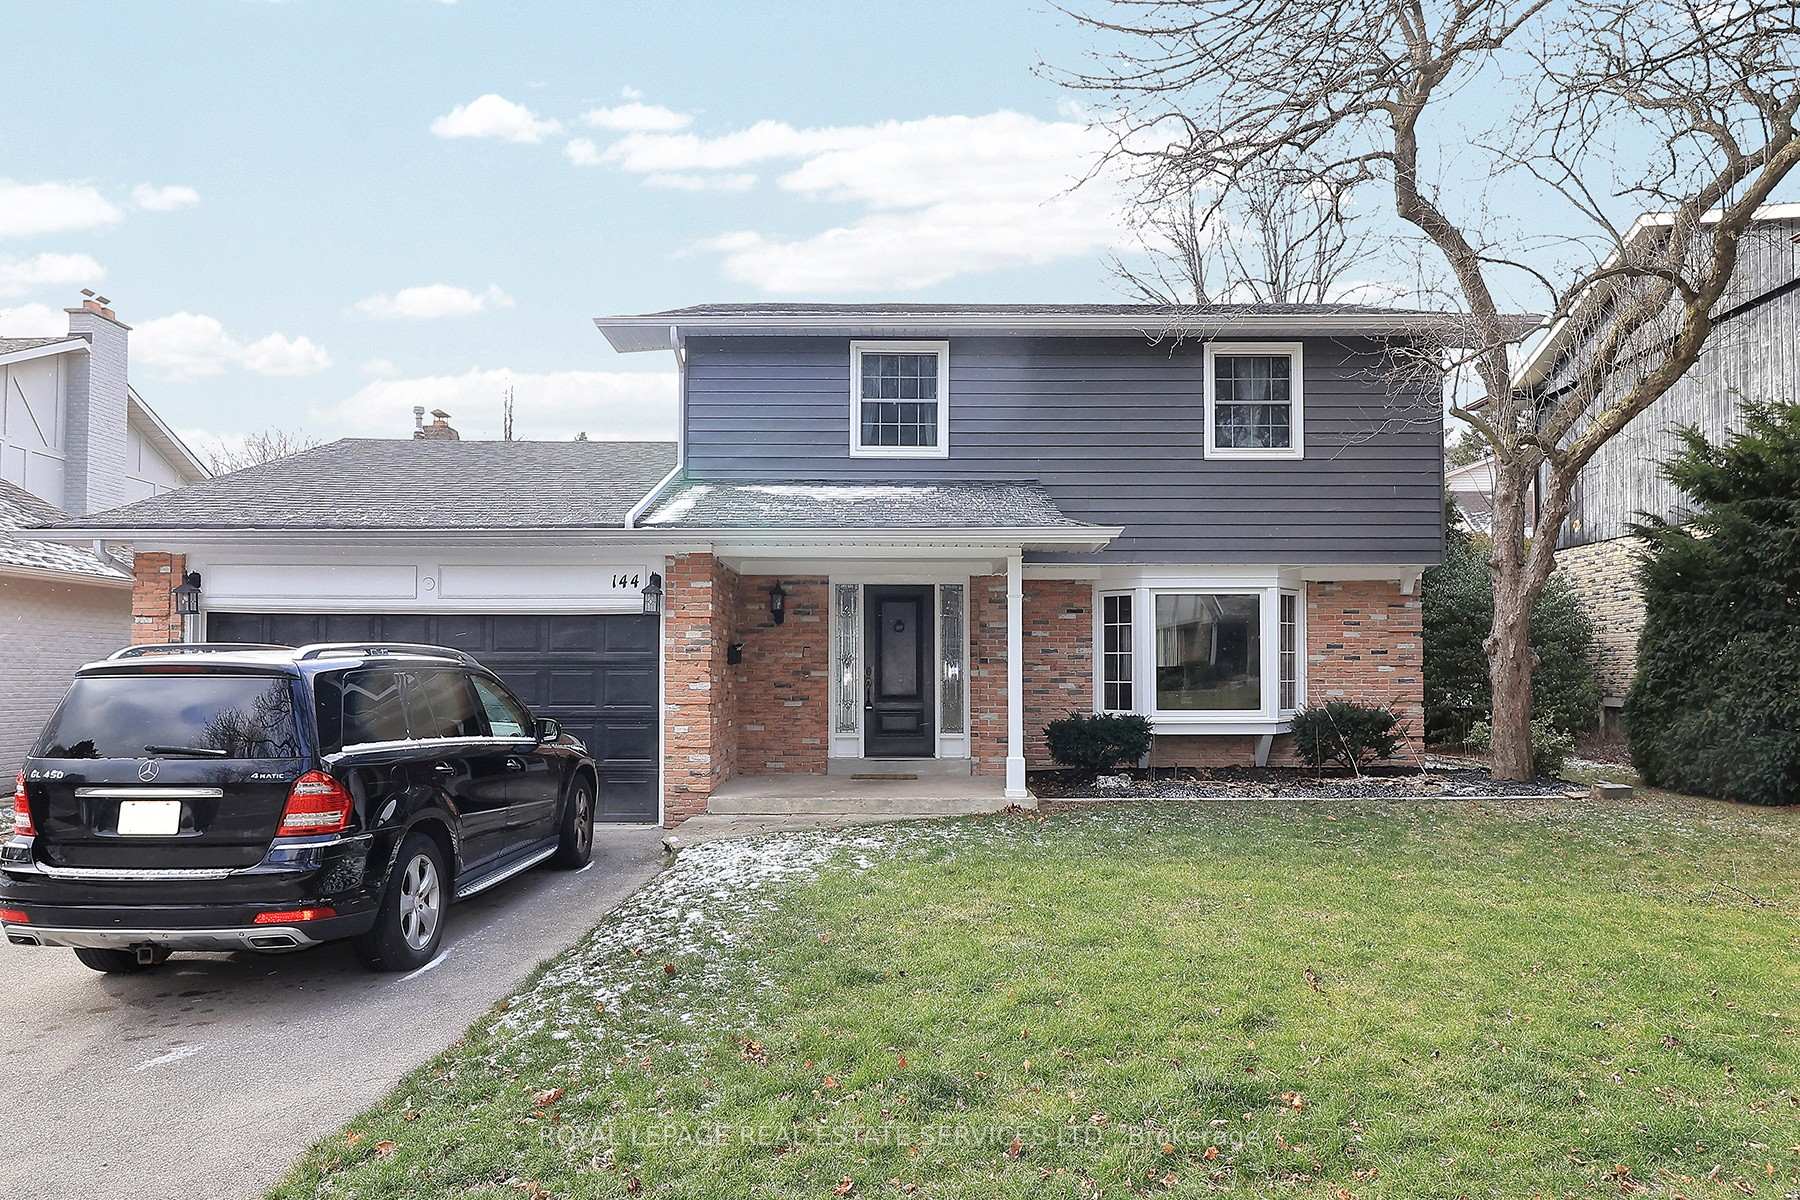
Oakville, ON L6J 5Y8
4 Bed · 3 Bath · Detached
MLS #W12556140
Monthly Rent
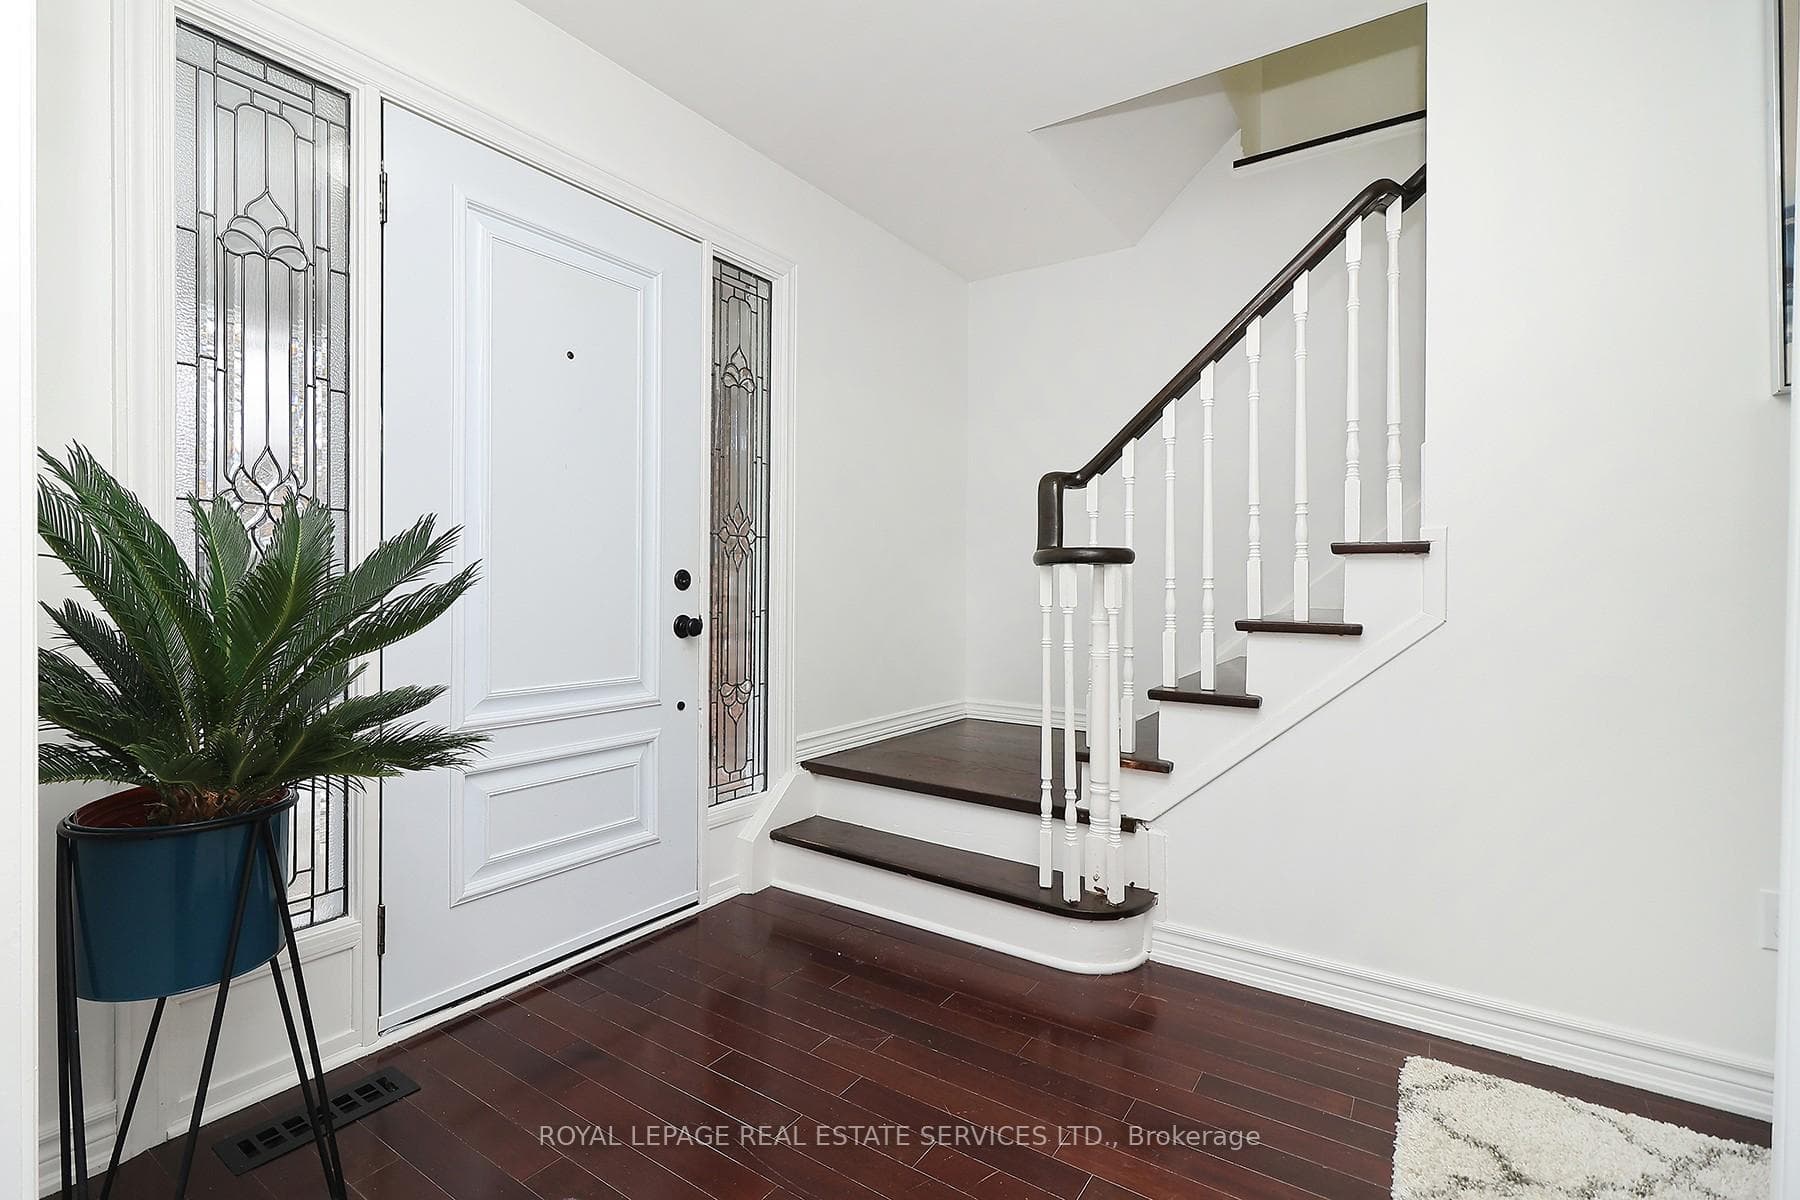
Welcome to your ideal short-term rental home - a beautifully furnished and well-maintained property offering flexible three-to-six-month lease terms. Perfect for families in transition, professionals on temporary assignments, or anyone seeking a comfortable, move-in-ready home without the commitment of a year-long lease. Step inside to find a bright, inviting living space with functional furnishings, tasteful décor, and all the essentials for an stress-free stay - from linens and kitchenware to cozy bedrooms and welcoming common areas. The home is clean, spacious, and thoughtfully equipped to make your stay feel effortless. Located in a prime neighbourhood close to top-rated schools, shopping, restaurants, and parks, this home combines comfort, convenience, and flexibility. Whether you're between homes, working on a local contract, or settling into the community, it offers everything you need to feel at home. Please note: the homeowner will retain access to a small, designated basement storage area for personal items. The rest of the home - including all main living spaces - remains entirely private for tenant use. Enjoy a turnkey experience that blends practicality with peace of mind - the perfect temporary home base in a desirable location. Schedule your showing today and experience the ease of fully furnished, short-term living at its best.
Bedrooms
4
Bathrooms
3
Square Feet
1500-2000 sqft
Property Type
Detached
| Name | Size (m) | Size (ft) | Features |
|---|---|---|---|
| Living Room(Main) | 5.15 x 3.98 | 16.9 x 13.1 | - |
| Living Room(Main) | 5.15 x 3.98 | 16.9 x 13.1 | - |
| Dining Room(Main) | 3.32 x 3.6 | 10.9 x 11.8 | - |
| Dining Room(Main) | 3.32 x 3.6 | 10.9 x 11.8 | - |
| Kitchen(Main) | 4.87 x 2.6 | 16.0 x 8.5 | - |
| Kitchen(Main) | 4.87 x 2.6 | 16.0 x 8.5 | - |
| Family Room(Main) | 5.53 x 4 | 18.1 x 13.1 | - |
| Family Room(Main) | 5.53 x 4 | 18.1 x 13.1 | - |
| Primary Bedroom(Second) | 4.77 x 3.65 | 15.6 x 12.0 | - |
| Primary Bedroom(Second) | 4.77 x 3.65 | 15.6 x 12.0 | - |
| Bedroom 2(Second) | 3.93 x 2.71 | 12.9 x 8.9 | - |
| Bedroom 2(Second) | 3.93 x 2.71 | 12.9 x 8.9 | - |
| Bedroom 3(Second) | 2.94 x 2.84 | 9.6 x 9.3 | - |
| Bedroom 3(Second) | 2.94 x 2.84 | 9.6 x 9.3 | - |
| Bedroom 4(Second) | 3.42 x 2.81 | 11.2 x 9.2 | - |
| Bedroom 4(Second) | 3.42 x 2.81 | 11.2 x 9.2 | - |
Complete transaction history for this property
Register for free to view complete transaction history and access exclusive sold data
Free account • No credit card required
Your Agent
Broker of Record
PREMIER MATRIX REALTY LTD. BROKERAGE
Register for free to view complete price estimate and access exclusive sold data
Free account • No credit card required
Contact OVAIS QASSIM
144 All Saints Crescent, Oakville, ON L6J 5Y8 is a 4-bedroom, 3-bathroom 2-storey detached with approximately 1500-2000 square feet of living space, situated on a 60 110 foot lot. This property is currently for lease at $5,800. The home features a attached garage and a full basement.
This home is located in 1006 - FD Ford, part of Oakville in the Halton area. Explore more homes for sale and recently sold properties in this neighbourhood.
Whether you are looking to buy, sell, or lease in 1006 - FD Ford, our team of experienced real estate professionals can help you navigate the market and find the perfect home. Contact us today for a free consultation.
144 All Saints Crescent, Oakville, ON L6J 5Y8 for lease,4 bedroom detached 1006 - FD Ford,Oakville homes for sale,Halton real estate,2-Storey homes, detached for lease

