$3,850
465 Maple Grove Drive, Oakville, ON L6J 4V9
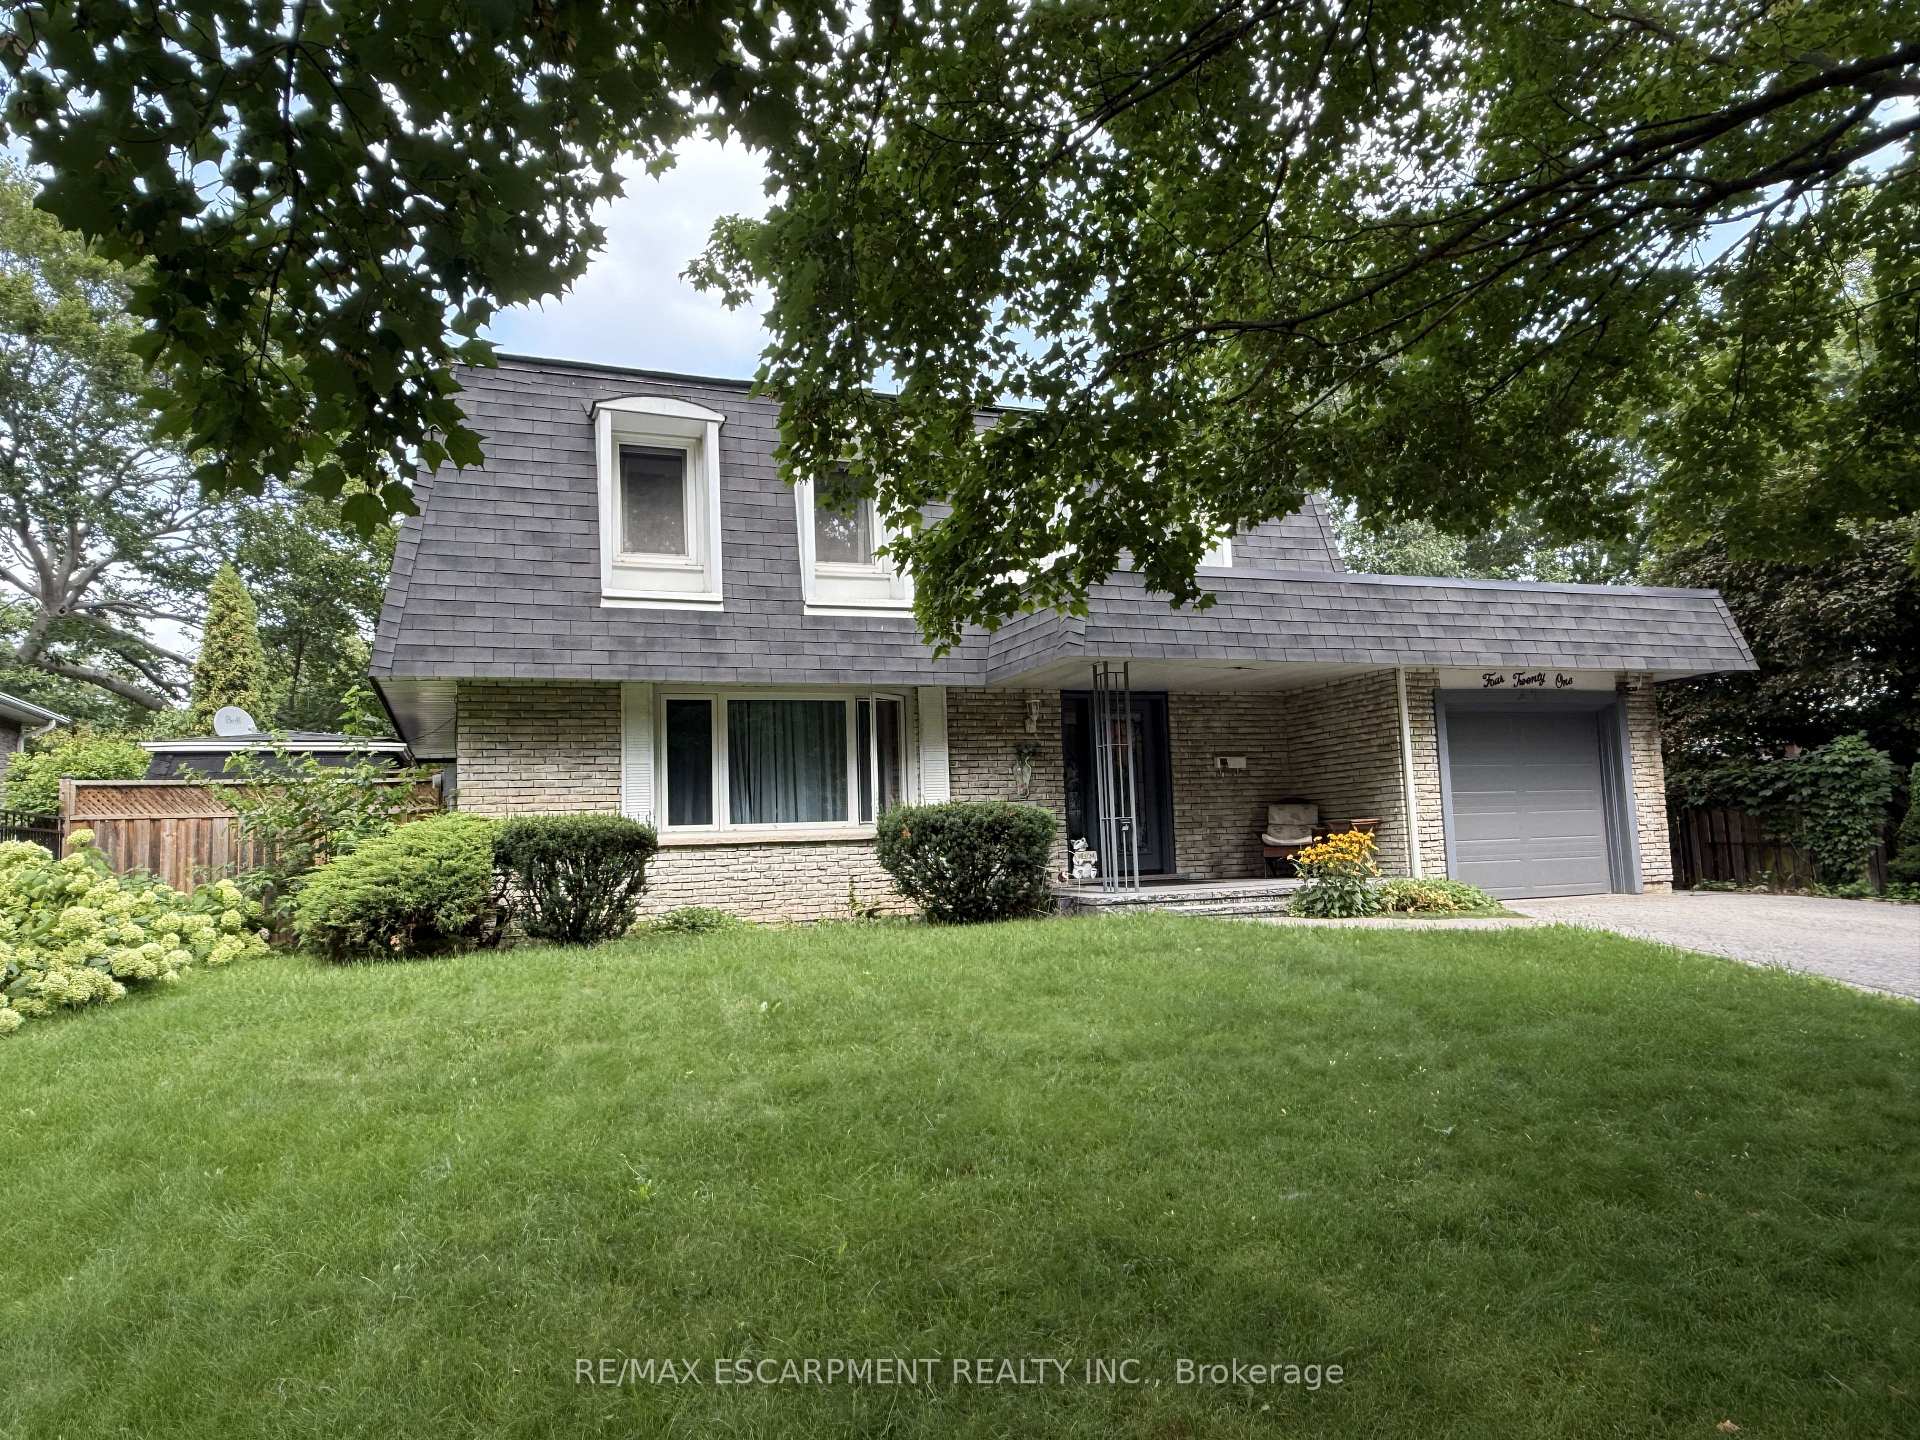

Register for free to view the complete photo gallery and property details
Showing 2 of 18 photos
Oakville, ON L6J 5K8
4 Bed · 4 Bath · Detached
MLS #W13662592
Leased on September 30, 2026
September 30, 2026
Originally listed at $4,849/mo 6 days on market
Welcome to this beautifully updated 4-bedroom 4-bath detached home in Oakville's prestigious Eastlake community, situated on a quiet, family-friendly crescent with a private 60-ft-wide lot. Located in a highly sought-after school district, within the catchment of E.J. James Public School, Maple Grove Public School and Oakville Trafalgar High School, and close to many renowned private schools. Extensively renovated and reimagined in 2019 with updated flooring throughout, renovated kitchen and bathrooms, new roof, and most windows updated. The backyard features extensive interlocking for low-maintenance, easy-care outdoor living. Bright and functional layout with a finished basement offering additional living space. Minutes to Downtown Oakville, Lake Ontario, parks, GO Station, highways and amenities. Move-in ready in one of Oakville's most established neighbourhoods. Move in Sept 20, 2026.
Bedrooms
4
Bathrooms
4
Square Feet
1500-2000 sqft
Property Type
Detached
Register for free to view complete property details and access exclusive sold data
Free account • No credit card required
Original List Price
$4,849
Listed on Aug 10, 2026
Sold Price
$4,750
Sold on Sep 30, 2026
-$99
-2.0%
Register for free to view complete price history and access exclusive sold data
Free account • No credit card required
Your Agent
Broker of Record
PREMIER MATRIX REALTY LTD. BROKERAGE
Register for free to view complete price estimate and access exclusive sold data
Free account • No credit card required
Contact OVAIS QASSIM
421 Canterbury Crescent, Oakville, ON L6J 5K8 is a 4-bedroom, 4-bathroom 2-storey detached with approximately 1500-2000 square feet of living space, situated on a 60 100 foot lot. This property is currently leased (leased for $4,750). The home features a attached garage and a finished basement.
This home is located in 1006 - FD Ford, part of Oakville in the Halton area. Explore more homes for sale and recently sold properties in this neighbourhood.
Whether you are looking to buy, sell, or lease in 1006 - FD Ford, our team of experienced real estate professionals can help you navigate the market and find the perfect home. Contact us today for a free consultation.
421 Canterbury Crescent, Oakville, ON L6J 5K8 leased,4 bedroom detached 1006 - FD Ford,Oakville homes for sale,Halton real estate,2-Storey homes, detached leased


