
$830,000
155 Acton Street, Strathroy-Caradoc, ON N7G 0C7
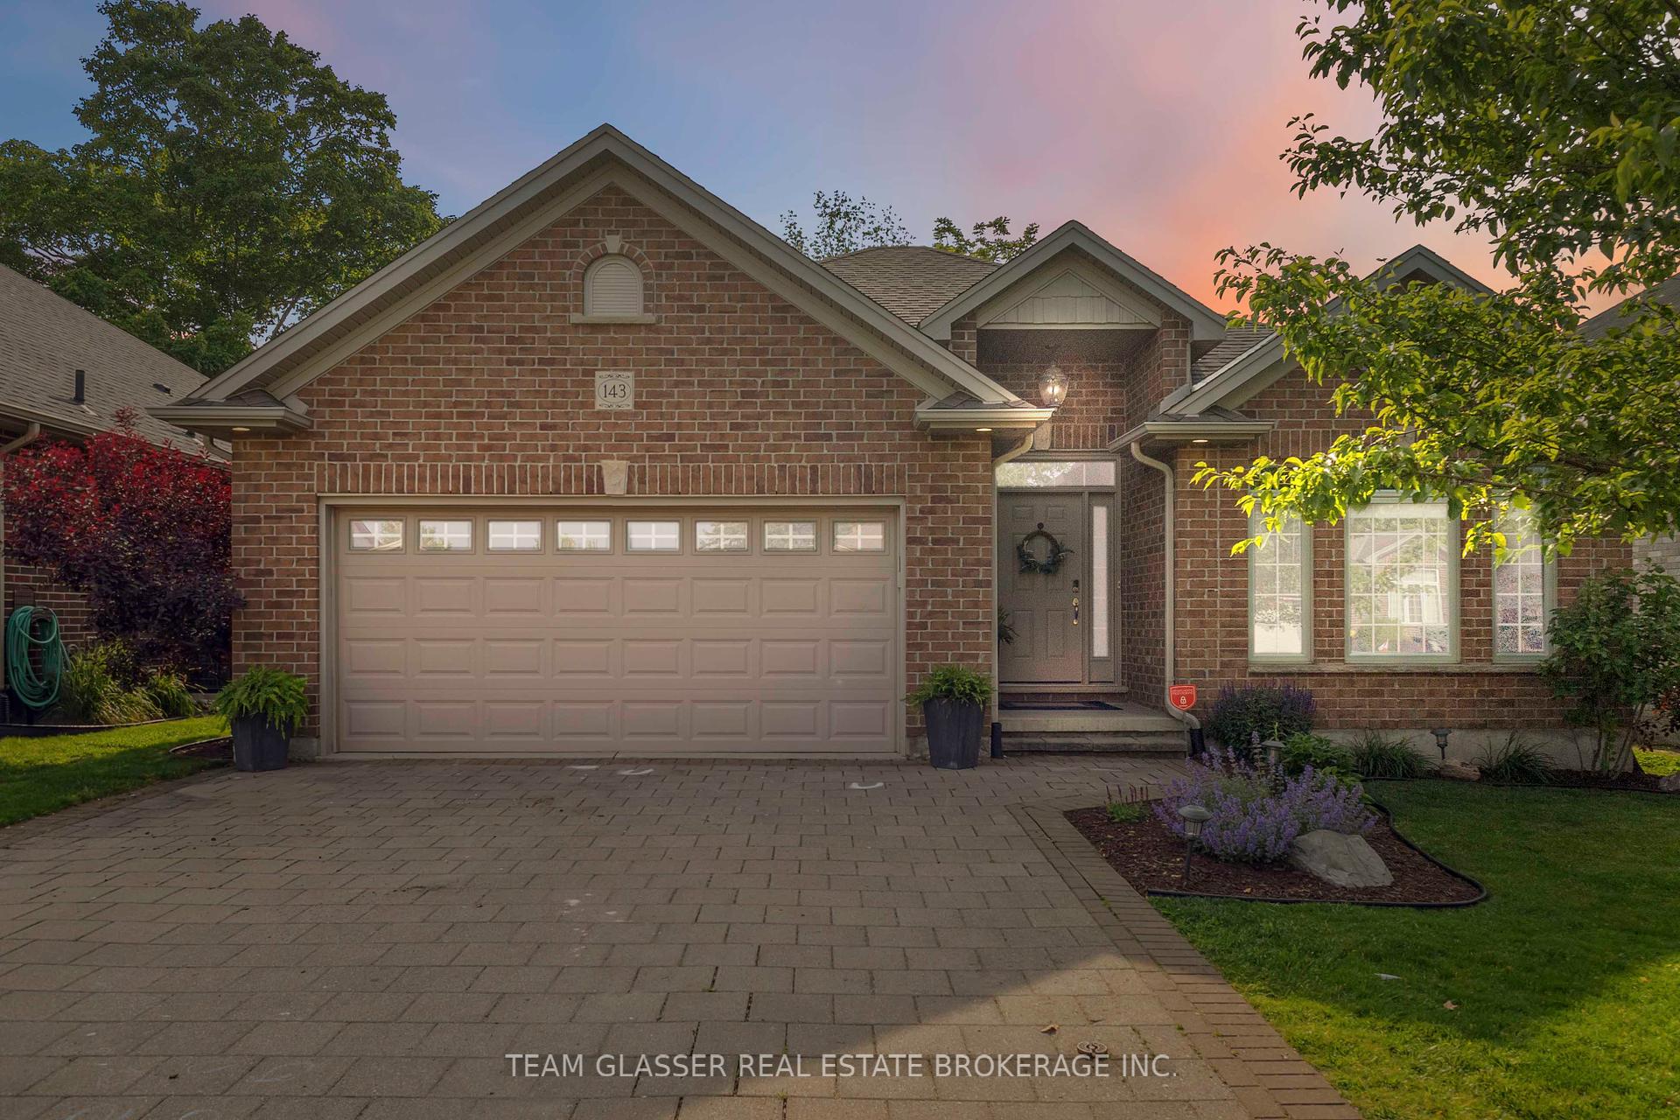
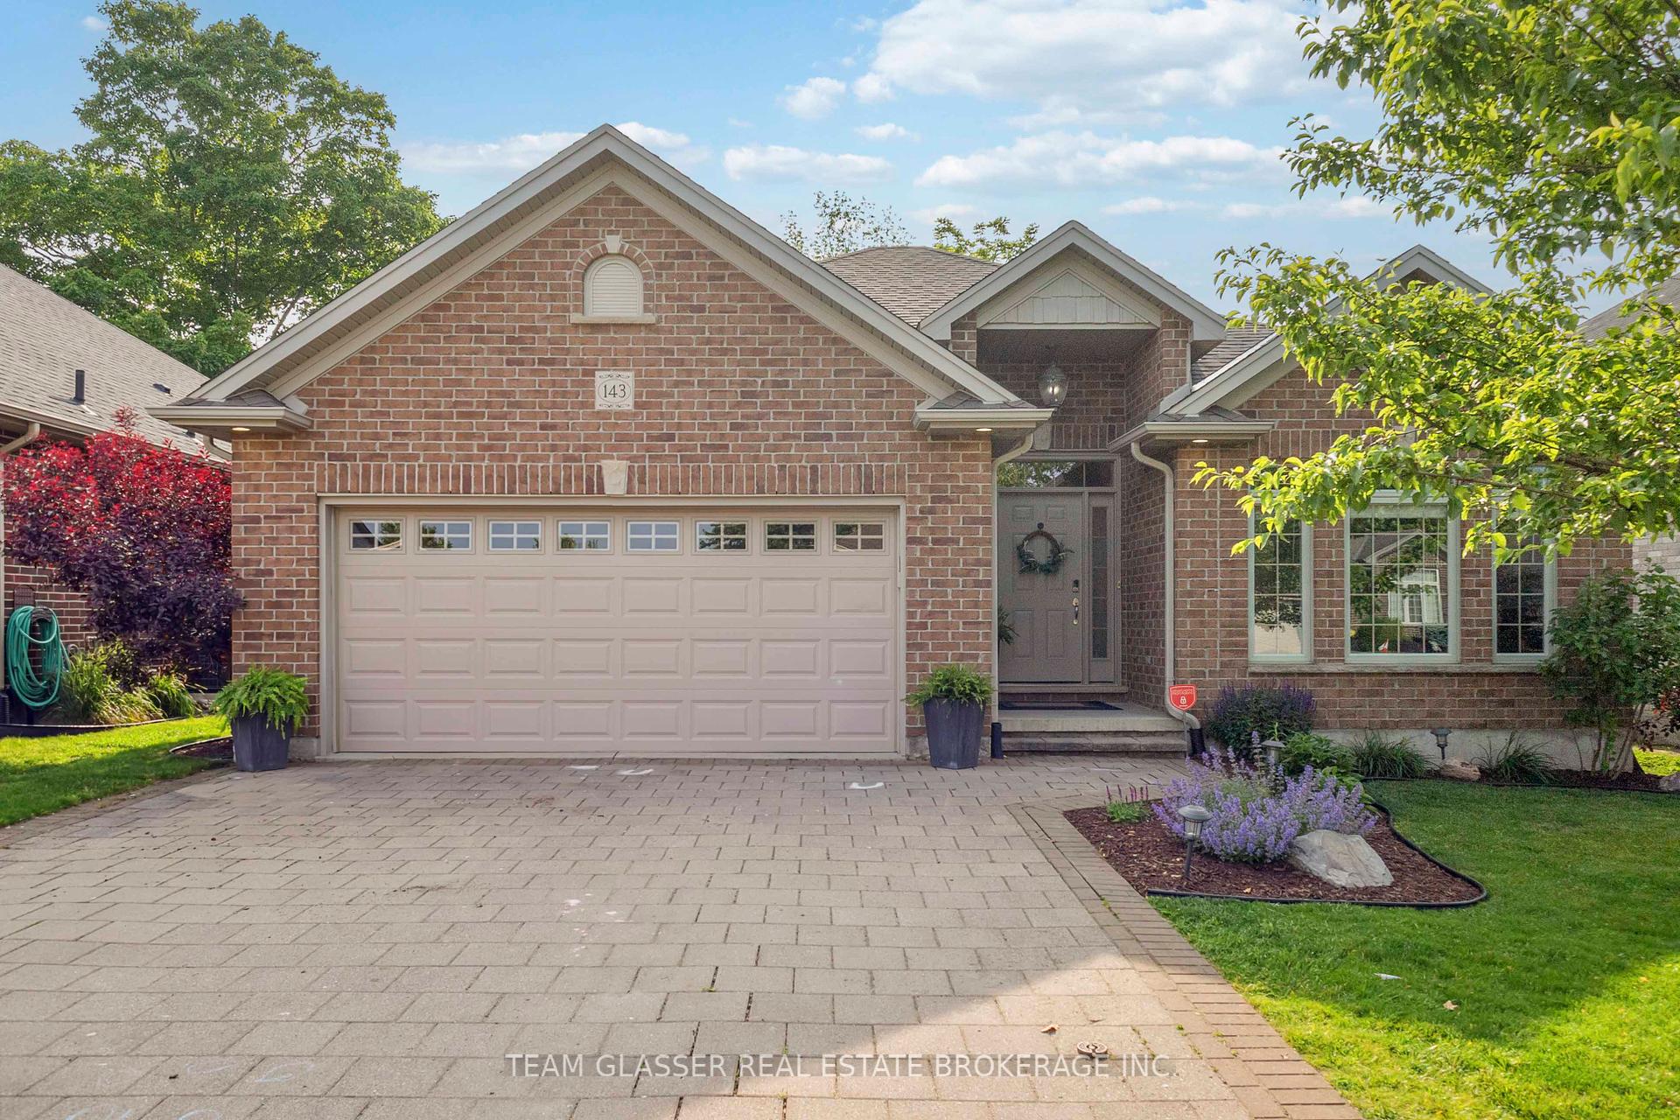
Register for free to view the complete photo gallery and property details
Showing 2 of 20 photos
Strathroy-Caradoc, ON N7G 4E1
5 Bed · 3 Bath · Detached
MLS #X12230061
Sold on October 16, 2025
October 16, 2025
Originally listed at $719,900 68 days on market
Welcome to this impeccably maintained Dwyer-built all-brick bungalow, offering 3 plus 2 bedrooms, 3 bathrooms, and quality craftsmanship throughout. Thoughtfully designed with a smart layout, this home features hardwood, ceramic, and carpet flooring, main floor laundry, and two elegant tray ceilings. The main floor is adorned with elegant California shutters for added style and privacy. The insulated double garage, built-in sound system, and gas fireplace add everyday comfort, while the beautifully landscaped front and back yards create a serene outdoor retreat. The massive lower level offers incredible flexibility. Whether you're dreaming of a home gym, office, playroom, guest suite, or media space, there's room to make it your own. Additional highlights include a gas line for BBQ, sump pump with backup, sand point for watering, and a fresh air exchange system. Schedule your private showing today. It has a brand new AC (July 2025) with 5 year warranty. Just a short walk puts you on the Rotary Trail, perfect for walking, biking, and enjoying nature. Ideally located near conservation areas, SDCI, Holy Cross, North Meadows Elementary, Highway 402, and Gemini Sportsplex. Don't miss your chance to own this exceptional home in a prime location.
Bedrooms
5
Bathrooms
3
Square Feet
1100-1500 sqft
Property Type
Detached
Register for free to view complete property details and access exclusive sold data
Free account • No credit card required
| Name | Size (m) | Size (ft) | Features |
|---|---|---|---|
| Living Room(Main) | 6.74 x 4.4 | 22.1 x 14.4 | - |
| Dining Room(Main) | 4.3 x 2.98 | 14.1 x 9.8 | - |
| Kitchen(Main) | 3.6 x 2.9 | 11.8 x 9.5 | - |
| Foyer(Main) | 2.52 x 1.88 | 8.3 x 6.2 | - |
| Bedroom(Main) | 3.76 x 3.56 | 12.3 x 11.7 | - |
| Bedroom 2(Main) | 3.83 x 2.8 | 12.6 x 9.2 | - |
| Primary Bedroom(Main) | 4.76 x 4.15 | 15.6 x 13.6 | - |
| Bathroom(Main) | 1.64 x 1.46 | 5.4 x 4.8 | - |
| Bathroom(Main) | 1.78 x 2.62 | 5.8 x 8.6 | - |
| Bedroom 3(Basement) | 4.15 x 3.23 | 13.6 x 10.6 | - |
| Recreation(Basement) | 10.16 x 8.3 | 33.3 x 27.2 | - |
| Other(Basement) | 5.05 x 5.35 | 16.6 x 17.6 | - |
| Bedroom 4(Basement) | 3.94 x 3.23 | 12.9 x 10.6 | - |
| Bathroom(Basement) | 2.44 x 1.99 | 8.0 x 6.5 | - |
Register for free to view complete room dimensions and access exclusive sold data
Free account • No credit card required
Original List Price
$719,900
Listed on Jun 17, 2025
Sold Price
$697,500
Sold on Oct 16, 2025
-$22,400
-3.1%
Register for free to view complete price history and access exclusive sold data
Free account • No credit card required
Your Agent
Broker of Record
PREMIER MATRIX REALTY LTD. BROKERAGE
See the comparable sold, tax-matched, and currently-competing listings for 143 DEBORAH Drive.
Register for free to view complete price estimate and access exclusive sold data
Free account • No credit card required
Contact OVAIS QASSIM
143 DEBORAH Drive, Strathroy-Caradoc, ON N7G 4E1 is a 5-bedroom, 3-bathroom bungalow detached with approximately 1100-1500 square feet of living space, situated on a 49 105 foot lot. This property is currently sold (sold for $697,500). The home features a attached garage and a finished, full basement, built approximately 16-30 years ago.
This home is located in NE, part of Strathroy-Caradoc in the Middlesex area. Explore more homes for sale and recently sold properties in this neighbourhood.
Whether you are looking to buy, sell, or lease in NE, our team of experienced real estate professionals can help you navigate the market and find the perfect home. Contact us today for a free consultation.
143 DEBORAH Drive, Strathroy-Caradoc, ON N7G 4E1 sold,5 bedroom detached NE,Strathroy-Caradoc homes for sale,Middlesex real estate,Bungalow homes, detached sold


