
$1,220,000
356 LAKESIDE Drive, North Bay, ON P1A 3E4
North Bay, ON P1B 5B9
3 Bed · 1 Bath · Detached
MLS #X13088910
Listed Price
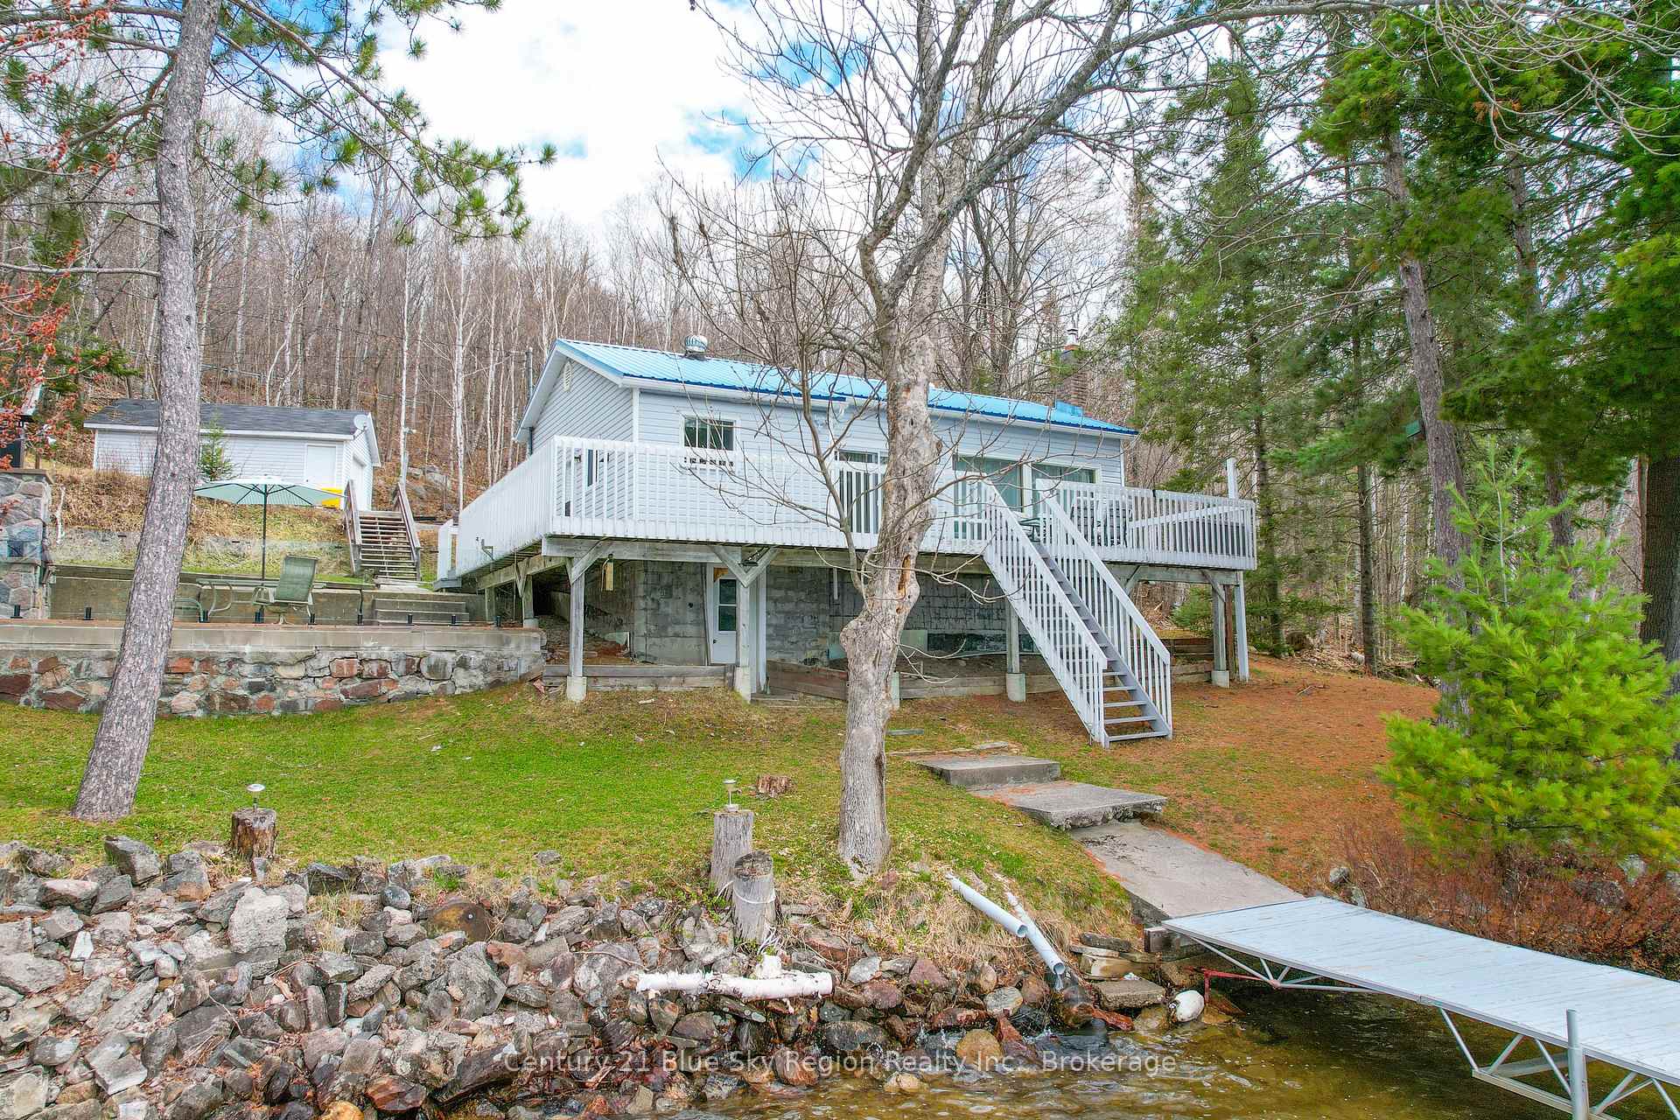
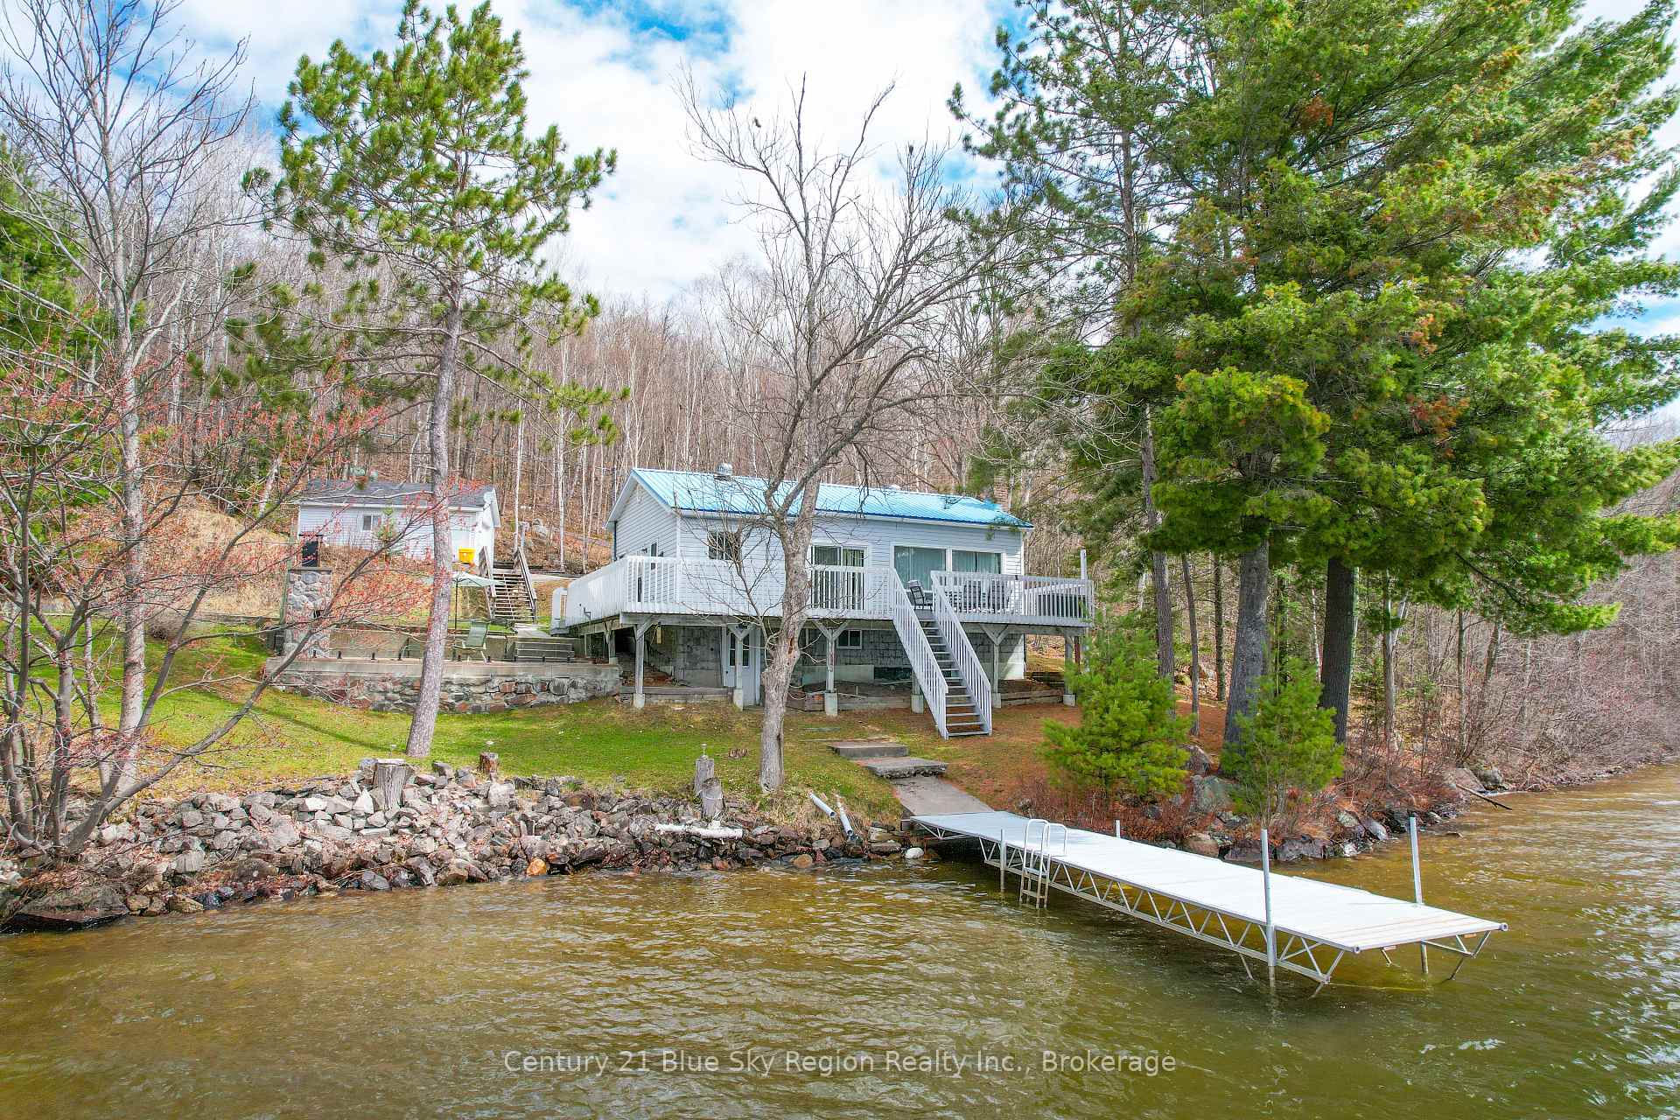
Welcome to your private lakeside retreat on the sparkling shores of Trout Lake, nestled in the highly sought-after Four Mile Bay. Set on a generous south-facing 150 ft x 204 ft lot, this charming, extensively updated 4-season home or cottage offers breathtaking water views perfect for making the most of lakefront living. This inviting 3-bedroom, 1-bathroom home features an open-concept layout where the living room, dining area, and kitchen seamlessly come together-each space thoughtfully positioned to capture stunning views. The cozy propane fireplace tucked amongst the built-in bookcases sets the tone for relaxed afternoons and intimate gatherings. Patio doors lead to expansive tiered decking (24'x11' & 17'x11'), creating the perfect setting for morning coffee, evening sunsets, and effortless outdoor entertaining. Inside, a cozy propane fireplace tucked amongst the built-in bookcases sets the tone for relaxed afternoons and intimate gatherings. Whether you're hosting family and friends or enjoying a quiet escape, this home offers the perfect balance of comfort and charm. Step outside and discover a true outdoor oasis. Enjoy the convenience of a detached 16' x 23' garage, an 11' x 8' sauna for year-round relaxation, and a beautifully designed 17' x 24' patio area complete with a stone BBQ-ideal for summer cookouts. A 6' x 32' dock invites you to fully embrace lake life, from swimming and boating to peaceful days of fishing. Bordering Crown land, this property offers added privacy and a natural backdrop that enhances the tranquil setting. A partial basement provides additional storage or the opportunity to create a workshop space. This exceptional waterfront property is ready to welcome its new owners, just in time to enjoy the summer season and experience the very best of lakeside living.
Bedrooms
3
Bathrooms
1
Square Feet
700-1100 sqft
Property Type
Detached
| Name | Size (m) | Size (ft) | Features |
|---|---|---|---|
| Primary Bedroom(Main) | 3.2 x 3.05 | 10.5 x 10.0 | - |
| Bedroom 2(Main) | 2.97 x 2.79 | 9.7 x 9.2 | - |
| Bedroom 3(Main) | 2.95 x 2.34 | 9.7 x 7.7 | - |
| Living Room(Main) | 4.47 x 2.82 | 14.7 x 9.3 | - |
| Dining Room(Main) | 3.58 x 2.74 | 11.7 x 9.0 | - |
| Kitchen(Main) | 4.57 x 2.74 | 15.0 x 9.0 | - |
Complete transaction history for this property
Register free to see the complete unit history
Register for free to view complete transaction history and access exclusive sold data
Free account • No credit card required
Your Agent
Broker of Record
PREMIER MATRIX REALTY LTD. BROKERAGE
See the comparable sold, tax-matched, and currently-competing listings for 1421 Northshore Road.
Register for free to view complete price estimate and access exclusive sold data
Free account • No credit card required
Contact OVAIS QASSIM
1421 Northshore Road, North Bay, ON P1B 5B9 is a 3-bedroom, 1-bathroom bungalow detached with approximately 700-1100 square feet of living space, situated on a 150 204 foot lot. This property is currently for sale at $689,000. The home features a detached garage and a separate entrance, walk-out, unfinished basement.
This home is located in Birchaven, part of North Bay in the Nipissing area. Explore more homes for sale and recently sold properties in this neighbourhood.
Whether you are looking to buy, sell, or lease in Birchaven, our team of experienced real estate professionals can help you navigate the market and find the perfect home. Contact us today for a free consultation.
1421 Northshore Road, North Bay, ON P1B 5B9 for sale,3 bedroom detached Birchaven,North Bay homes for sale,Nipissing real estate,Bungalow homes, detached for sale


