
$936,500
8 Fletchers Creek Boulevard, Brampton, ON L6X 4R6
Register for free to view the complete photo gallery and property details
Showing 2 of 20 photos
Brampton, ON L6X 5B2
6 Bed · 4 Bath · Detached
MLS #W13237030
Sold on July 23, 2026
July 23, 2026
Originally listed at $1,189,900 32 days on market
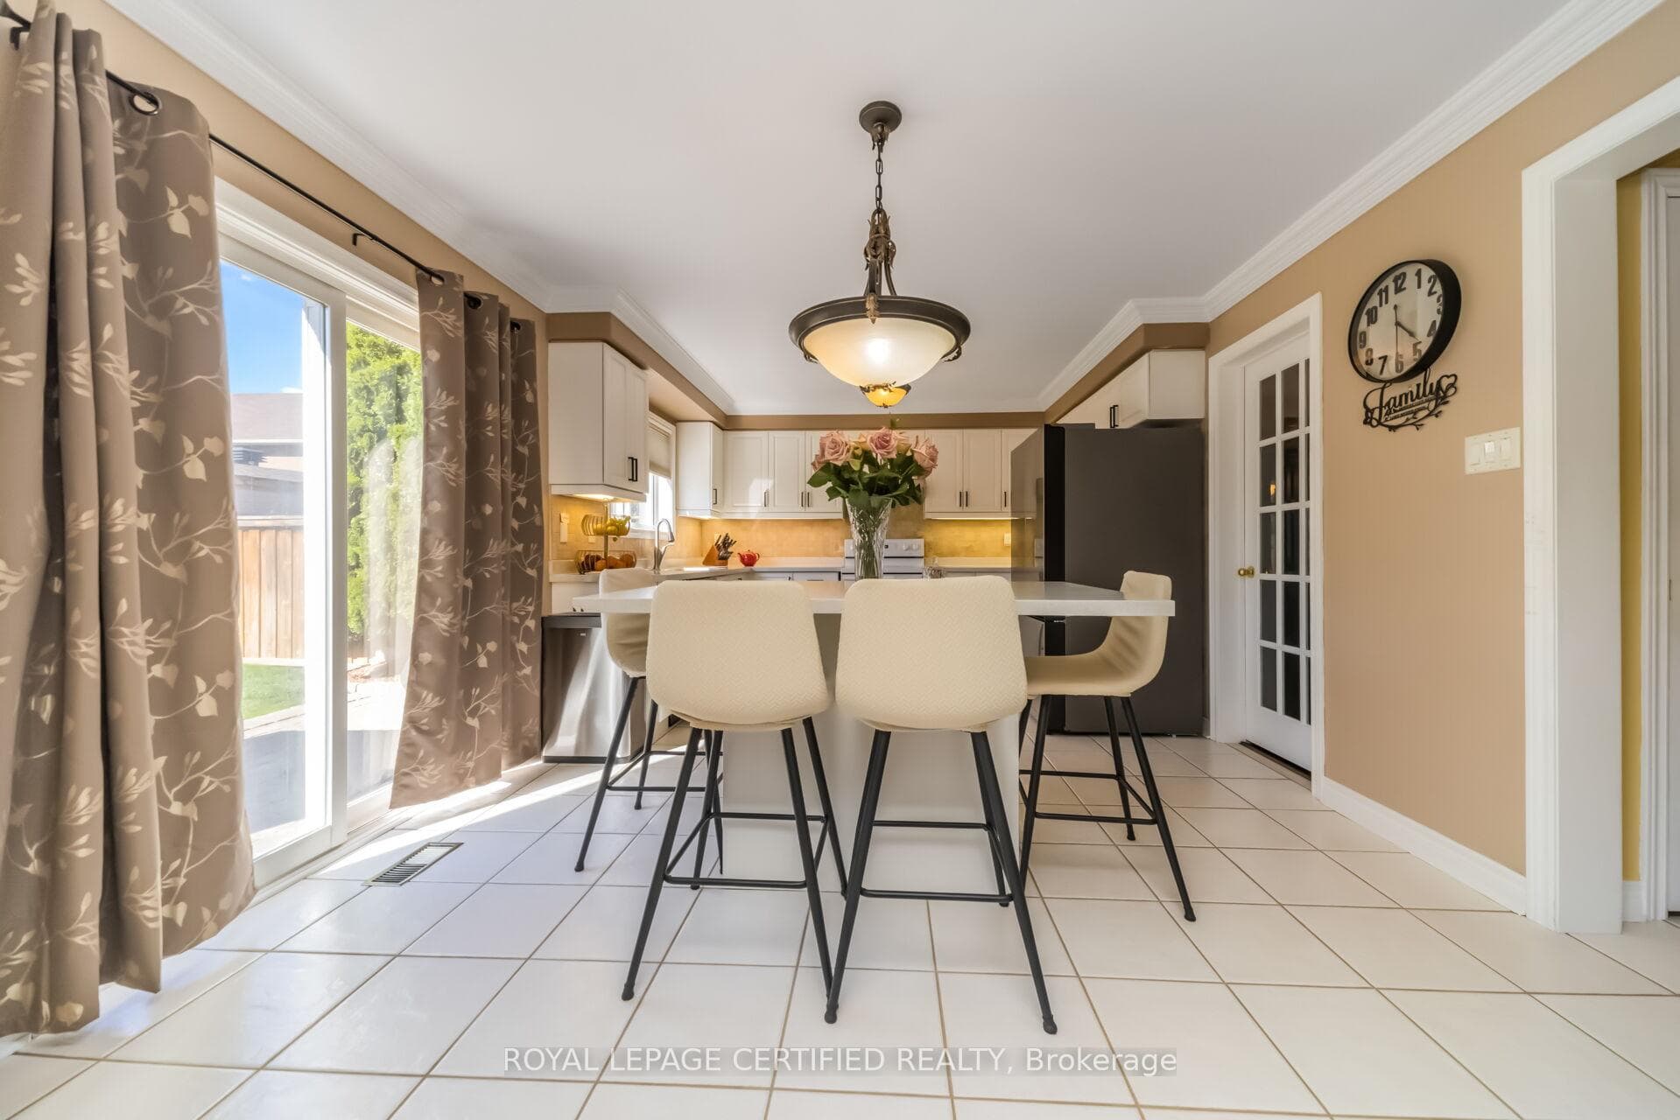
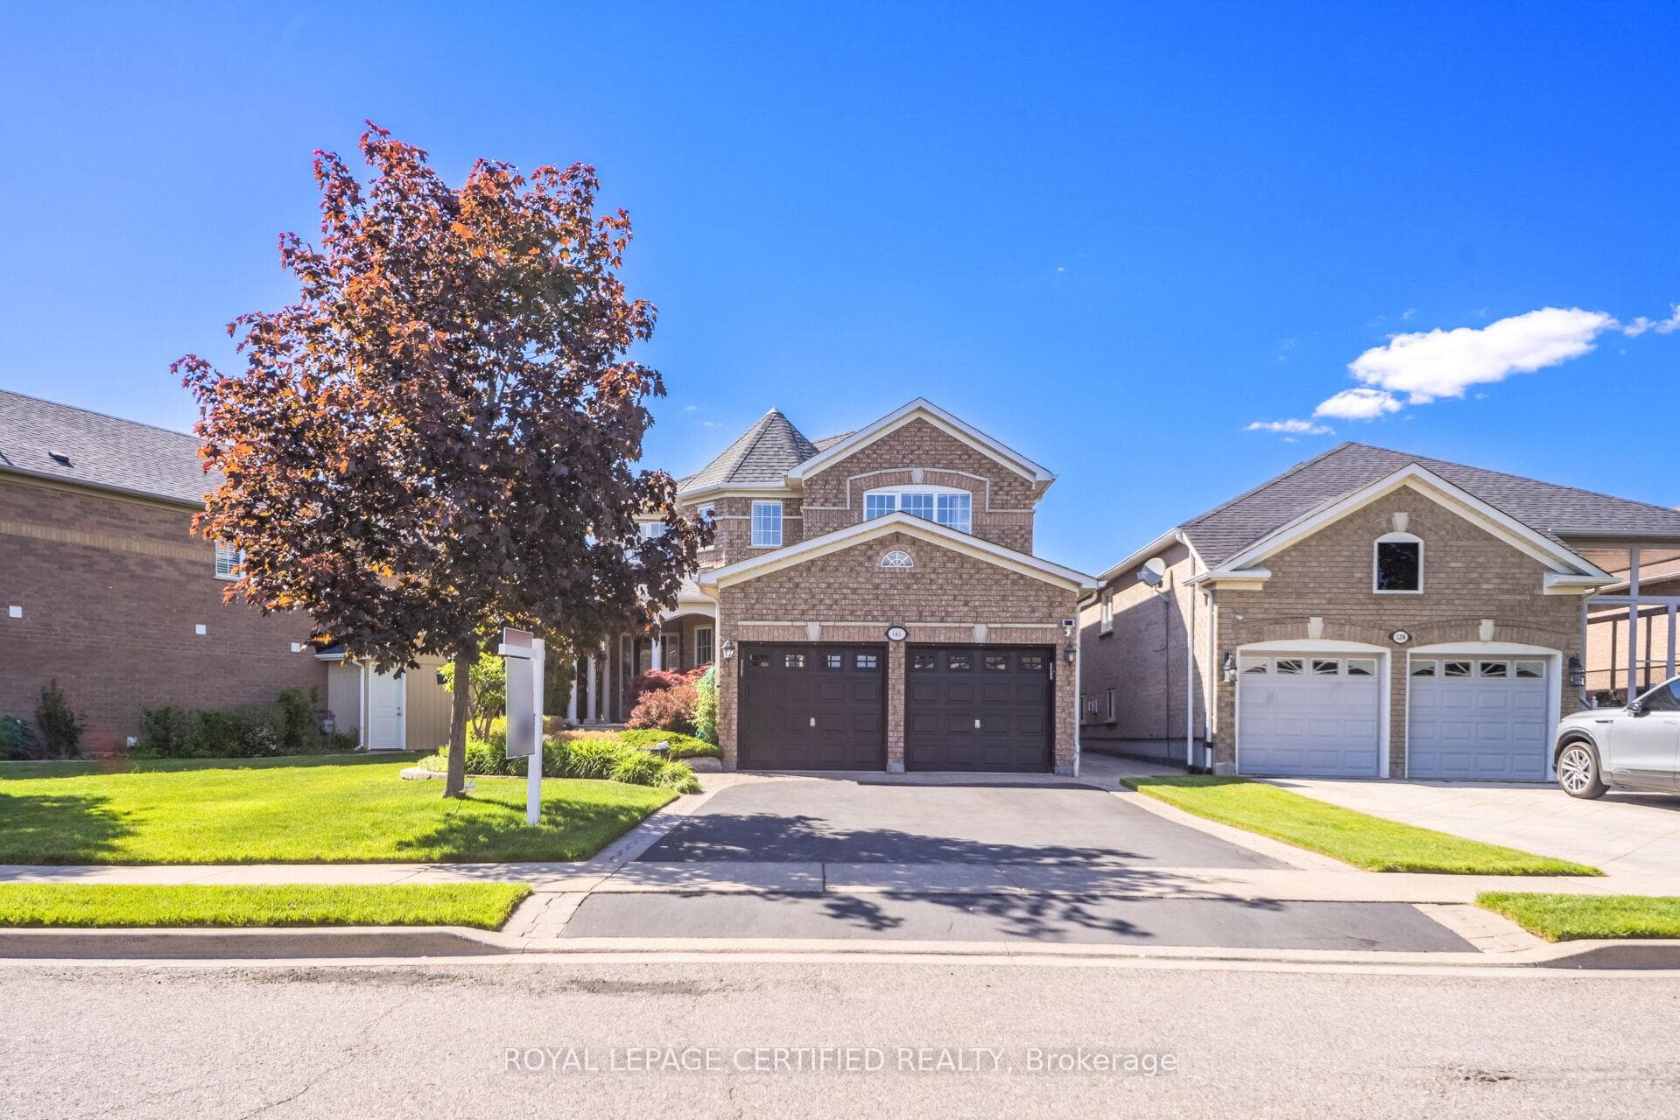
LOOK NO FURTHER! Welcome to this beautifully maintained home in the highly sought-after community of Fletcher's Creek Village. Featuring a FINISHED BASEMENT WITH A SEPARATE ENTRANCE AND FULLY EQUIPPED KITCHEN, this home offers incredible flexibility for extended family and multi-generational households. From the moment you step inside, you'll be impressed by the stunning OPEN-TO-ABOVE FOYER that creates a grand first impression. Offering over 2,700 SQ. FT. ABOVE GRADE, this spacious home features 4 GENEROUSLY SIZED BEDROOMS on the upper level, plus 2 ADDITIONAL ROOMS IN THE FINISHED BASEMENT, providing plenty of space for growing families.The home boasts 2 NEWLY RENOVATED UPPER-LEVEL BATHROOMS, a stylish POWDER ROOM on the main floor, and an ADDITIONAL FULL BATHROOM in the basement. Beautiful HARDWOOD FLOORING runs throughout the home, showcasing the pride of ownership and meticulous maintenance.Step outside and enjoy a thoughtfully designed backyard featuring a GAS BBQ HOOKUP, IN-GROUND SPRINKLER SYSTEM, and a CUSTOM-BUILT SHED WITH ELECTRICAL POWER-perfect for additional storage, a workshop, or hobby space.Beautifully landscaped and meticulously maintained, this property is situated in a FAMILY-FRIENDLY NEIGHBOURHOOD close to EXCELLENT SCHOOLS, PARKS, SHOPPING, TRANSIT, and other everyday amenities.SPACIOUS, FUNCTIONAL, AND MOVE-IN READY, THIS IS A HOME YOU WON'T WANT TO MISS!! ADDITIONAL DETAILS TO NOTE: ROOF REPLACED IN 2018, 200-AMP ELECTRICAL SERVICE, RENOVATED BATHROOMS IN 2024, FENCE REPLACED IN 2020, RARE WINE CELLAR IN THE BASEMENT, IN-GROUND SPRINKLER SYSTEM, GAS BBQ CONNECTION, AND A CUSTOM-BUILT POWERED SHED.
Bedrooms
6
Bathrooms
4
Square Feet
2500-3000 sqft
Property Type
Detached
Register for free to view complete property details and access exclusive sold data
Free account • No credit card required
| Name | Size (m) | Size (ft) | Features |
|---|---|---|---|
| Living Room(Main) | 4.5 x 3.47 | 14.8 x 11.4 | - |
| Living Room(Main) | 4.5 x 3.47 | 14.8 x 11.4 | - |
| Living Room(Main) | 4.5 x 3.47 | 14.8 x 11.4 | - |
| Living Room(Main) | 4.5 x 3.47 | 14.8 x 11.4 | - |
| Living Room(Main) | 4.5 x 3.47 | 14.8 x 11.4 | - |
| Living Room(Main) | 4.5 x 3.47 | 14.8 x 11.4 | - |
| Living Room(Main) | 4.5 x 3.47 | 14.8 x 11.4 | - |
| Living Room(Main) | 4.5 x 3.47 | 14.8 x 11.4 | - |
| Living Room(Main) | 4.5 x 3.47 | 14.8 x 11.4 | - |
| Living Room(Main) | 4.5 x 3.47 | 14.8 x 11.4 | - |
| Living Room(Main) | 4.5 x 3.47 | 14.8 x 11.4 | - |
| Dining Room(Main) | 4.3 x 3.6 | 14.1 x 11.8 | - |
| Dining Room(Main) | 4.3 x 3.6 | 14.1 x 11.8 | - |
| Dining Room(Main) | 4.3 x 3.6 | 14.1 x 11.8 | - |
| Dining Room(Main) | 4.3 x 3.6 | 14.1 x 11.8 | - |
| Dining Room(Main) | 4.3 x 3.6 | 14.1 x 11.8 | - |
| Dining Room(Main) | 4.3 x 3.6 | 14.1 x 11.8 | - |
| Dining Room(Main) | 4.3 x 3.6 | 14.1 x 11.8 | - |
| Dining Room(Main) | 4.3 x 3.6 | 14.1 x 11.8 | - |
| Dining Room(Main) | 4.3 x 3.6 | 14.1 x 11.8 | - |
| Dining Room(Main) | 4.3 x 3.6 | 14.1 x 11.8 | - |
| Dining Room(Main) | 4.3 x 3.6 | 14.1 x 11.8 | - |
| Family Room(Main) | 5.7 x 3.66 | 18.7 x 12.0 | - |
| Family Room(Main) | 5.7 x 3.66 | 18.7 x 12.0 | - |
| Family Room(Main) | 5.7 x 3.66 | 18.7 x 12.0 | - |
| Family Room(Main) | 5.7 x 3.66 | 18.7 x 12.0 | - |
| Family Room(Main) | 5.7 x 3.66 | 18.7 x 12.0 | - |
| Family Room(Main) | 5.7 x 3.66 | 18.7 x 12.0 | - |
| Family Room(Main) | 5.7 x 3.66 | 18.7 x 12.0 | - |
| Family Room(Main) | 5.7 x 3.66 | 18.7 x 12.0 | - |
| Family Room(Main) | 5.7 x 3.66 | 18.7 x 12.0 | - |
| Family Room(Main) | 5.7 x 3.66 | 18.7 x 12.0 | - |
| Family Room(Main) | 5.7 x 3.66 | 18.7 x 12.0 | - |
| Kitchen(Main) | 5.5 x 3.7 | 18.0 x 12.1 | - |
| Kitchen(Main) | 5.5 x 3.7 | 18.0 x 12.1 | - |
| Kitchen(Main) | 5.5 x 3.7 | 18.0 x 12.1 | - |
| Kitchen(Main) | 5.5 x 3.7 | 18.0 x 12.1 | - |
| Kitchen(Main) | 5.5 x 3.7 | 18.0 x 12.1 | - |
| Kitchen(Main) | 5.5 x 3.7 | 18.0 x 12.1 | - |
| Kitchen(Main) | 5.5 x 3.7 | 18.0 x 12.1 | - |
| Kitchen(Main) | 5.5 x 3.7 | 18.0 x 12.1 | - |
| Kitchen(Main) | 5.5 x 3.7 | 18.0 x 12.1 | - |
| Kitchen(Main) | 5.5 x 3.7 | 18.0 x 12.1 | - |
| Kitchen(Main) | 5.5 x 3.7 | 18.0 x 12.1 | - |
| Primary Bedroom(Second) | 5.7 x 5 | 18.7 x 16.4 | - |
| Primary Bedroom(Second) | 5.7 x 5 | 18.7 x 16.4 | - |
| Primary Bedroom(Second) | 5.7 x 5 | 18.7 x 16.4 | - |
| Primary Bedroom(Second) | 5.7 x 5 | 18.7 x 16.4 | - |
| Primary Bedroom(Second) | 5.7 x 5 | 18.7 x 16.4 | - |
| Primary Bedroom(Second) | 5.7 x 5 | 18.7 x 16.4 | - |
| Primary Bedroom(Second) | 5.7 x 5 | 18.7 x 16.4 | - |
| Primary Bedroom(Second) | 5.7 x 5 | 18.7 x 16.4 | - |
| Primary Bedroom(Second) | 5.7 x 5 | 18.7 x 16.4 | - |
| Primary Bedroom(Second) | 5.7 x 5 | 18.7 x 16.4 | - |
| Primary Bedroom(Second) | 5.7 x 5 | 18.7 x 16.4 | - |
| Bedroom 2(Second) | 3.5 x 3.35 | 11.5 x 11.0 | - |
| Bedroom 2(Second) | 3.5 x 3.35 | 11.5 x 11.0 | - |
| Bedroom 2(Second) | 3.5 x 3.35 | 11.5 x 11.0 | - |
| Bedroom 2(Second) | 3.5 x 3.35 | 11.5 x 11.0 | - |
| Bedroom 2(Second) | 3.5 x 3.35 | 11.5 x 11.0 | - |
| Bedroom 2(Second) | 3.5 x 3.35 | 11.5 x 11.0 | - |
| Bedroom 2(Second) | 3.5 x 3.35 | 11.5 x 11.0 | - |
| Bedroom 2(Second) | 3.5 x 3.35 | 11.5 x 11.0 | - |
| Bedroom 2(Second) | 3.5 x 3.35 | 11.5 x 11.0 | - |
| Bedroom 2(Second) | 3.5 x 3.35 | 11.5 x 11.0 | - |
| Bedroom 2(Second) | 3.5 x 3.35 | 11.5 x 11.0 | - |
| Bedroom 3(Second) | 3.85 x 3.4 | 12.6 x 11.2 | - |
| Bedroom 3(Second) | 3.85 x 3.4 | 12.6 x 11.2 | - |
| Bedroom 3(Second) | 3.85 x 3.4 | 12.6 x 11.2 | - |
| Bedroom 3(Second) | 3.85 x 3.4 | 12.6 x 11.2 | - |
| Bedroom 3(Second) | 3.85 x 3.4 | 12.6 x 11.2 | - |
| Bedroom 3(Second) | 3.85 x 3.4 | 12.6 x 11.2 | - |
| Bedroom 3(Second) | 3.85 x 3.4 | 12.6 x 11.2 | - |
| Bedroom 3(Second) | 3.85 x 3.4 | 12.6 x 11.2 | - |
| Bedroom 3(Second) | 3.85 x 3.4 | 12.6 x 11.2 | - |
| Bedroom 3(Second) | 3.85 x 3.4 | 12.6 x 11.2 | - |
| Bedroom 3(Second) | 3.85 x 3.4 | 12.6 x 11.2 | - |
| Bedroom 4(Second) | 4 x 3.05 | 13.1 x 10.0 | - |
| Bedroom 4(Second) | 4 x 3.05 | 13.1 x 10.0 | - |
| Bedroom 4(Second) | 4 x 3.05 | 13.1 x 10.0 | - |
| Bedroom 4(Second) | 4 x 3.05 | 13.1 x 10.0 | - |
| Bedroom 4(Second) | 4 x 3.05 | 13.1 x 10.0 | - |
| Bedroom 4(Second) | 4 x 3.05 | 13.1 x 10.0 | - |
| Bedroom 4(Second) | 4 x 3.05 | 13.1 x 10.0 | - |
| Bedroom 4(Second) | 4 x 3.05 | 13.1 x 10.0 | - |
| Bedroom 4(Second) | 4 x 3.05 | 13.1 x 10.0 | - |
| Bedroom 4(Second) | 4 x 3.05 | 13.1 x 10.0 | - |
| Bedroom 4(Second) | 4 x 3.05 | 13.1 x 10.0 | - |
| Recreation(Basement) | 5.6 x 5.1 | 18.4 x 16.7 | - |
| Recreation(Basement) | 5.6 x 5.1 | 18.4 x 16.7 | - |
| Recreation(Basement) | 5.6 x 5.1 | 18.4 x 16.7 | - |
| Recreation(Basement) | 5.6 x 5.1 | 18.4 x 16.7 | - |
| Recreation(Basement) | 5.6 x 5.1 | 18.4 x 16.7 | - |
| Recreation(Basement) | 5.6 x 5.1 | 18.4 x 16.7 | - |
| Recreation(Basement) | 5.6 x 5.1 | 18.4 x 16.7 | - |
| Recreation(Basement) | 5.6 x 5.1 | 18.4 x 16.7 | - |
| Recreation(Basement) | 5.6 x 5.1 | 18.4 x 16.7 | - |
| Recreation(Basement) | 5.6 x 5.1 | 18.4 x 16.7 | - |
| Recreation(Basement) | 5.6 x 5.1 | 18.4 x 16.7 | - |
| Kitchen(Basement) | 5.5 x 4.9 | 18.0 x 16.1 | - |
| Kitchen(Basement) | 5.5 x 4.9 | 18.0 x 16.1 | - |
| Kitchen(Basement) | 5.5 x 4.9 | 18.0 x 16.1 | - |
| Kitchen(Basement) | 5.5 x 4.9 | 18.0 x 16.1 | - |
| Kitchen(Basement) | 5.5 x 4.9 | 18.0 x 16.1 | - |
| Kitchen(Basement) | 5.5 x 4.9 | 18.0 x 16.1 | - |
| Kitchen(Basement) | 5.5 x 4.9 | 18.0 x 16.1 | - |
| Kitchen(Basement) | 5.5 x 4.9 | 18.0 x 16.1 | - |
| Kitchen(Basement) | 5.5 x 4.9 | 18.0 x 16.1 | - |
| Kitchen(Basement) | 5.5 x 4.9 | 18.0 x 16.1 | - |
| Kitchen(Basement) | 5.5 x 4.9 | 18.0 x 16.1 | - |
| Bedroom(Basement) | 3.83 x 3.33 | 12.6 x 10.9 | - |
| Bedroom(Basement) | 3.83 x 3.33 | 12.6 x 10.9 | - |
| Bedroom(Basement) | 3.83 x 3.33 | 12.6 x 10.9 | - |
| Bedroom(Basement) | 3.83 x 3.33 | 12.6 x 10.9 | - |
| Bedroom(Basement) | 3.83 x 3.33 | 12.6 x 10.9 | - |
| Bedroom(Basement) | 3.83 x 3.33 | 12.6 x 10.9 | - |
| Bedroom(Basement) | 3.83 x 3.33 | 12.6 x 10.9 | - |
| Bedroom(Basement) | 3.83 x 3.33 | 12.6 x 10.9 | - |
| Bedroom(Basement) | 3.83 x 3.33 | 12.6 x 10.9 | - |
| Bedroom(Basement) | 3.83 x 3.33 | 12.6 x 10.9 | - |
| Bedroom(Basement) | 3.83 x 3.33 | 12.6 x 10.9 | - |
| Office(Basement) | 3.77 x 2.4 | 12.4 x 7.9 | - |
| Office(Basement) | 3.77 x 2.4 | 12.4 x 7.9 | - |
| Office(Basement) | 3.77 x 2.4 | 12.4 x 7.9 | - |
| Office(Basement) | 3.77 x 2.4 | 12.4 x 7.9 | - |
| Office(Basement) | 3.77 x 2.4 | 12.4 x 7.9 | - |
| Office(Basement) | 3.77 x 2.4 | 12.4 x 7.9 | - |
| Office(Basement) | 3.77 x 2.4 | 12.4 x 7.9 | - |
| Office(Basement) | 3.77 x 2.4 | 12.4 x 7.9 | - |
| Office(Basement) | 3.77 x 2.4 | 12.4 x 7.9 | - |
| Office(Basement) | 3.77 x 2.4 | 12.4 x 7.9 | - |
| Office(Basement) | 3.77 x 2.4 | 12.4 x 7.9 | - |
Register for free to view complete room dimensions and access exclusive sold data
Free account • No credit card required
Original List Price
$1,189,900
Listed on Jun 2, 2026
Sold Price
$1,130,000
Sold on Jul 23, 2026
-$59,900
-5.0%
Register for free to view complete price history and access exclusive sold data
Free account • No credit card required
Your Agent
Broker of Record
PREMIER MATRIX REALTY LTD. BROKERAGE
See the comparable sold, tax-matched, and currently-competing listings for 141 Vintage Gate.
Register for free to view complete price estimate and access exclusive sold data
Free account • No credit card required
Contact OVAIS QASSIM
141 Vintage Gate, Brampton, ON L6X 5B2 is a 6-bedroom, 4-bathroom 2-storey detached with approximately 2500-3000 square feet of living space, situated on a 40 110 foot lot. This property is currently sold (sold for $1,130,000). The home features a attached garage and a apartment, finished, separate entrance basement, built approximately 16-30 years ago.
This home is located in Fletcher's Creek Village, part of Brampton in the Peel area. Explore more homes for sale and recently sold properties in this neighbourhood.
Whether you are looking to buy, sell, or lease in Fletcher's Creek Village, our team of experienced real estate professionals can help you navigate the market and find the perfect home. Contact us today for a free consultation.
141 Vintage Gate, Brampton, ON L6X 5B2 sold,6 bedroom detached Fletcher's Creek Village,Brampton homes for sale,Peel real estate,2-Storey homes, detached sold


