
$879,900
3bed·3bath·1500-2000sf
Frontage 30.18ft·Lot 30.18 × 110.17 ft·Garage Built-In
2-Storey·Bsmt: Finished·$5,895 tax

Register for free to view the complete photo gallery and property details
Showing 2 of 20 photos
Brampton, ON L6X 4R6
6 Bed · 5 Bath · Detached
MLS #W13175606
Sold on July 15, 2026
July 15, 2026
Originally listed at $1,098,905 17 days on market
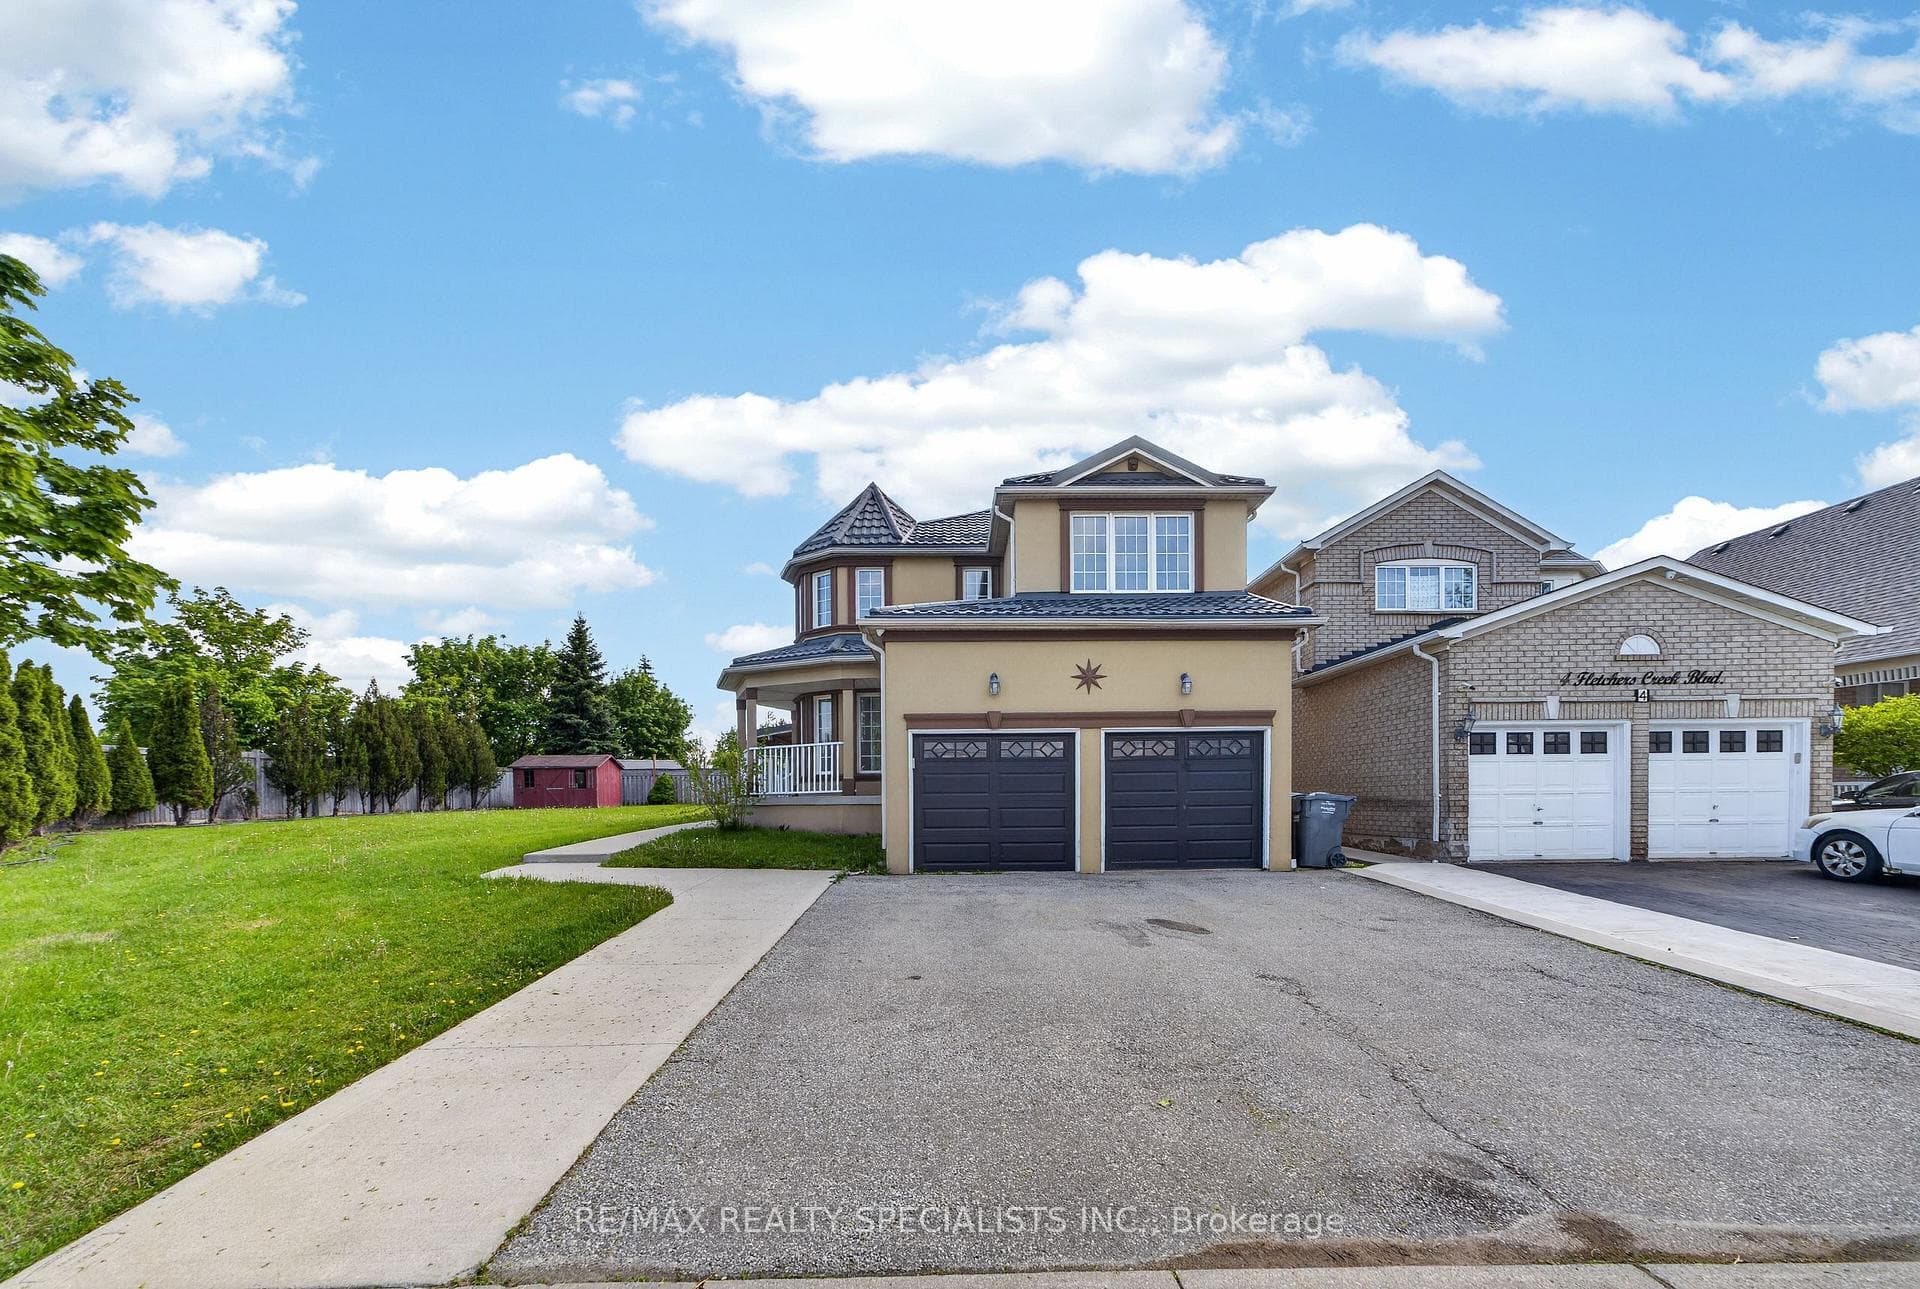
Huge Corner like an Estate Lot** Beautiful 4+2 BR Detached and 5 WR Home having LEGAL Basement W/ Separate Entrance** Nestled In The Desirable Fletchers Creek Community** Newly Painted** Whole house upgraded Stucco exterior with stone , Life time Metal roof, surrounded concrete, enough side tag for pro volleyball or badminton court ** Smooth Ceiling on Main** Brand New WR on Main** All New Light Fixtures** New Closet Organizer in MBR** Nice Modern Kitchen Featuring Premium Granite Countertops With Leather Finish And Sleek Stainless Steel Appliances** Situated On One Of The Largest Premium Lots In The Area, The Property Also Features A Built-In Irrigation System For Effortless Lawn Care**A Fully Legal 2 Bedroom, 2 Full Bathroom Basement Apartment With Separate Entrance - A Fantastic Mortgage Helper Or Investment Opportunity** Steps To Public Transit, Close To Schools, Parks, And Amenities** Enjoy A Beautiful Gazebo With Built-In Hot Tub (as is) , And A Fully Landscaped Front Yard** Potential for Garden (Nanny Suite)**
Bedrooms
6
Bathrooms
5
Square Feet
2500-3000 sqft
Property Type
Detached
Register for free to view complete property details and access exclusive sold data
Free account • No credit card required
| Name | Size (m) | Size (ft) | Features |
|---|---|---|---|
| Dining Room(Main) | 3.44 x 4.32 | 11.3 x 14.2 | - |
| Dining Room(Main) | 3.44 x 4.32 | 11.3 x 14.2 | - |
| Dining Room(Main) | 3.44 x 4.32 | 11.3 x 14.2 | - |
| Dining Room(Main) | 3.44 x 4.32 | 11.3 x 14.2 | - |
| Dining Room(Main) | 3.44 x 4.32 | 11.3 x 14.2 | - |
| Dining Room(Main) | 3.44 x 4.32 | 11.3 x 14.2 | - |
| Dining Room(Main) | 3.44 x 4.32 | 11.3 x 14.2 | - |
| Dining Room(Main) | 3.44 x 4.32 | 11.3 x 14.2 | - |
| Living Room(Main) | 4.69 x 4.57 | 15.4 x 15.0 | - |
| Living Room(Main) | 4.69 x 4.57 | 15.4 x 15.0 | - |
| Living Room(Main) | 4.69 x 4.57 | 15.4 x 15.0 | - |
| Living Room(Main) | 4.69 x 4.57 | 15.4 x 15.0 | - |
| Living Room(Main) | 4.69 x 4.57 | 15.4 x 15.0 | - |
| Living Room(Main) | 4.69 x 4.57 | 15.4 x 15.0 | - |
| Living Room(Main) | 4.69 x 4.57 | 15.4 x 15.0 | - |
| Living Room(Main) | 4.69 x 4.57 | 15.4 x 15.0 | - |
| Kitchen(Main) | 3.71 x 3.35 | 12.2 x 11.0 | - |
| Kitchen(Main) | 3.71 x 3.35 | 12.2 x 11.0 | - |
| Kitchen(Main) | 3.71 x 3.35 | 12.2 x 11.0 | - |
| Kitchen(Main) | 3.71 x 3.35 | 12.2 x 11.0 | - |
| Kitchen(Main) | 3.71 x 3.35 | 12.2 x 11.0 | - |
| Kitchen(Main) | 3.71 x 3.35 | 12.2 x 11.0 | - |
| Kitchen(Main) | 3.71 x 3.35 | 12.2 x 11.0 | - |
| Kitchen(Main) | 3.71 x 3.35 | 12.2 x 11.0 | - |
| Family Room(Main) | 5.18 x 3.35 | 17.0 x 11.0 | - |
| Family Room(Main) | 5.18 x 3.35 | 17.0 x 11.0 | - |
| Family Room(Main) | 5.18 x 3.35 | 17.0 x 11.0 | - |
| Family Room(Main) | 5.18 x 3.35 | 17.0 x 11.0 | - |
| Family Room(Main) | 5.18 x 3.35 | 17.0 x 11.0 | - |
| Family Room(Main) | 5.18 x 3.35 | 17.0 x 11.0 | - |
| Family Room(Main) | 5.18 x 3.35 | 17.0 x 11.0 | - |
| Family Room(Main) | 5.18 x 3.35 | 17.0 x 11.0 | - |
| Breakfast(Main) | 3.01 x 2.46 | 9.9 x 8.1 | - |
| Breakfast(Main) | 3.01 x 2.46 | 9.9 x 8.1 | - |
| Breakfast(Main) | 3.01 x 2.46 | 9.9 x 8.1 | - |
| Breakfast(Main) | 3.01 x 2.46 | 9.9 x 8.1 | - |
| Breakfast(Main) | 3.01 x 2.46 | 9.9 x 8.1 | - |
| Breakfast(Main) | 3.01 x 2.46 | 9.9 x 8.1 | - |
| Breakfast(Main) | 3.01 x 2.46 | 9.9 x 8.1 | - |
| Breakfast(Main) | 3.01 x 2.46 | 9.9 x 8.1 | - |
| Laundry(Main) | 1.21 x 3.08 | 4.0 x 10.1 | - |
| Laundry(Main) | 1.21 x 3.08 | 4.0 x 10.1 | - |
| Laundry(Main) | 1.21 x 3.08 | 4.0 x 10.1 | - |
| Laundry(Main) | 1.21 x 3.08 | 4.0 x 10.1 | - |
| Laundry(Main) | 1.21 x 3.08 | 4.0 x 10.1 | - |
| Laundry(Main) | 1.21 x 3.08 | 4.0 x 10.1 | - |
| Laundry(Main) | 1.21 x 3.08 | 4.0 x 10.1 | - |
| Laundry(Main) | 1.21 x 3.08 | 4.0 x 10.1 | - |
| Primary Bedroom(Second) | 5.67 x 5.94 | 18.6 x 19.5 | - |
| Primary Bedroom(Second) | 5.67 x 5.94 | 18.6 x 19.5 | - |
| Primary Bedroom(Second) | 5.67 x 5.94 | 18.6 x 19.5 | - |
| Primary Bedroom(Second) | 5.67 x 5.94 | 18.6 x 19.5 | - |
| Primary Bedroom(Second) | 5.67 x 5.94 | 18.6 x 19.5 | - |
| Primary Bedroom(Second) | 5.67 x 5.94 | 18.6 x 19.5 | - |
| Primary Bedroom(Second) | 5.67 x 5.94 | 18.6 x 19.5 | - |
| Primary Bedroom(Second) | 5.67 x 5.94 | 18.6 x 19.5 | - |
| Bedroom 2(Second) | 3.23 x 3.38 | 10.6 x 11.1 | - |
| Bedroom 2(Second) | 3.23 x 3.38 | 10.6 x 11.1 | - |
| Bedroom 2(Second) | 3.23 x 3.38 | 10.6 x 11.1 | - |
| Bedroom 2(Second) | 3.23 x 3.38 | 10.6 x 11.1 | - |
| Bedroom 2(Second) | 3.23 x 3.38 | 10.6 x 11.1 | - |
| Bedroom 2(Second) | 3.23 x 3.38 | 10.6 x 11.1 | - |
| Bedroom 2(Second) | 3.23 x 3.38 | 10.6 x 11.1 | - |
| Bedroom 2(Second) | 3.23 x 3.38 | 10.6 x 11.1 | - |
| Bedroom 3(Second) | 3.74 x 4.51 | 12.3 x 14.8 | - |
| Bedroom 3(Second) | 3.74 x 4.51 | 12.3 x 14.8 | - |
| Bedroom 3(Second) | 3.74 x 4.51 | 12.3 x 14.8 | - |
| Bedroom 3(Second) | 3.74 x 4.51 | 12.3 x 14.8 | - |
| Bedroom 3(Second) | 3.74 x 4.51 | 12.3 x 14.8 | - |
| Bedroom 3(Second) | 3.74 x 4.51 | 12.3 x 14.8 | - |
| Bedroom 3(Second) | 3.74 x 4.51 | 12.3 x 14.8 | - |
| Bedroom 3(Second) | 3.74 x 4.51 | 12.3 x 14.8 | - |
| Bedroom 4(Second) | 3.59 x 5.82 | 11.8 x 19.1 | - |
| Bedroom 4(Second) | 3.59 x 5.82 | 11.8 x 19.1 | - |
| Bedroom 4(Second) | 3.59 x 5.82 | 11.8 x 19.1 | - |
| Bedroom 4(Second) | 3.59 x 5.82 | 11.8 x 19.1 | - |
| Bedroom 4(Second) | 3.59 x 5.82 | 11.8 x 19.1 | - |
| Bedroom 4(Second) | 3.59 x 5.82 | 11.8 x 19.1 | - |
| Bedroom 4(Second) | 3.59 x 5.82 | 11.8 x 19.1 | - |
| Bedroom 4(Second) | 3.59 x 5.82 | 11.8 x 19.1 | - |
| Bedroom 5(Basement) | - | - | - |
| Bedroom 5(Basement) | - | - | - |
| Bedroom 5(Basement) | - | - | - |
| Bedroom 5(Basement) | - | - | - |
| Bedroom 5(Basement) | - | - | - |
| Bedroom 5(Basement) | - | - | - |
| Bedroom 5(Basement) | - | - | - |
| Bedroom 5(Basement) | - | - | - |
| Bedroom(Basement) | - | - | - |
| Bedroom(Basement) | - | - | - |
| Bedroom(Basement) | - | - | - |
| Bedroom(Basement) | - | - | - |
| Bedroom(Basement) | - | - | - |
| Bedroom(Basement) | - | - | - |
| Bedroom(Basement) | - | - | - |
| Bedroom(Basement) | - | - | - |
| Kitchen(Basement) | - | - | - |
| Kitchen(Basement) | - | - | - |
| Kitchen(Basement) | - | - | - |
| Kitchen(Basement) | - | - | - |
| Kitchen(Basement) | - | - | - |
| Kitchen(Basement) | - | - | - |
| Kitchen(Basement) | - | - | - |
| Kitchen(Basement) | - | - | - |
Register for free to view complete room dimensions and access exclusive sold data
Free account • No credit card required
Complete transaction history for this property
Register for free to view complete transaction history and access exclusive sold data
Free account • No credit card required
Original List Price
$1,098,905
Listed on May 25, 2026
Sold Price
$1,090,000
Sold on Jul 15, 2026
-$8,905
-0.8%
Register for free to view complete price history and access exclusive sold data
Free account • No credit card required
Your Agent
Broker of Record
PREMIER MATRIX REALTY LTD. BROKERAGE
See the comparable sold, tax-matched, and currently-competing listings for 2 Fletchers Creek Boulevard.
Register for free to view complete price estimate and access exclusive sold data
Free account • No credit card required
Contact OVAIS QASSIM
2 Fletchers Creek Boulevard, Brampton, ON L6X 4R6 is a 6-bedroom, 5-bathroom 2-storey detached with approximately 2500-3000 square feet of living space, situated on a 78 110 foot lot. This property is currently sold (sold for $1,090,000). The home features a attached garage and a finished, separate entrance basement, built approximately 16-30 years ago.
This home is located in Fletcher's Creek Village, part of Brampton in the Peel area. Explore more homes for sale and recently sold properties in this neighbourhood.
Whether you are looking to buy, sell, or lease in Fletcher's Creek Village, our team of experienced real estate professionals can help you navigate the market and find the perfect home. Contact us today for a free consultation.
2 Fletchers Creek Boulevard, Brampton, ON L6X 4R6 sold,6 bedroom detached Fletcher's Creek Village,Brampton homes for sale,Peel real estate,2-Storey homes, detached sold


