
$484,000
529 Wentworth Street N, Hamilton, ON L8L 5X2
Hamilton, ON L8H 3H6
5 Bed · 2 Bath · Detached
MLS #X13480980
Listed Price
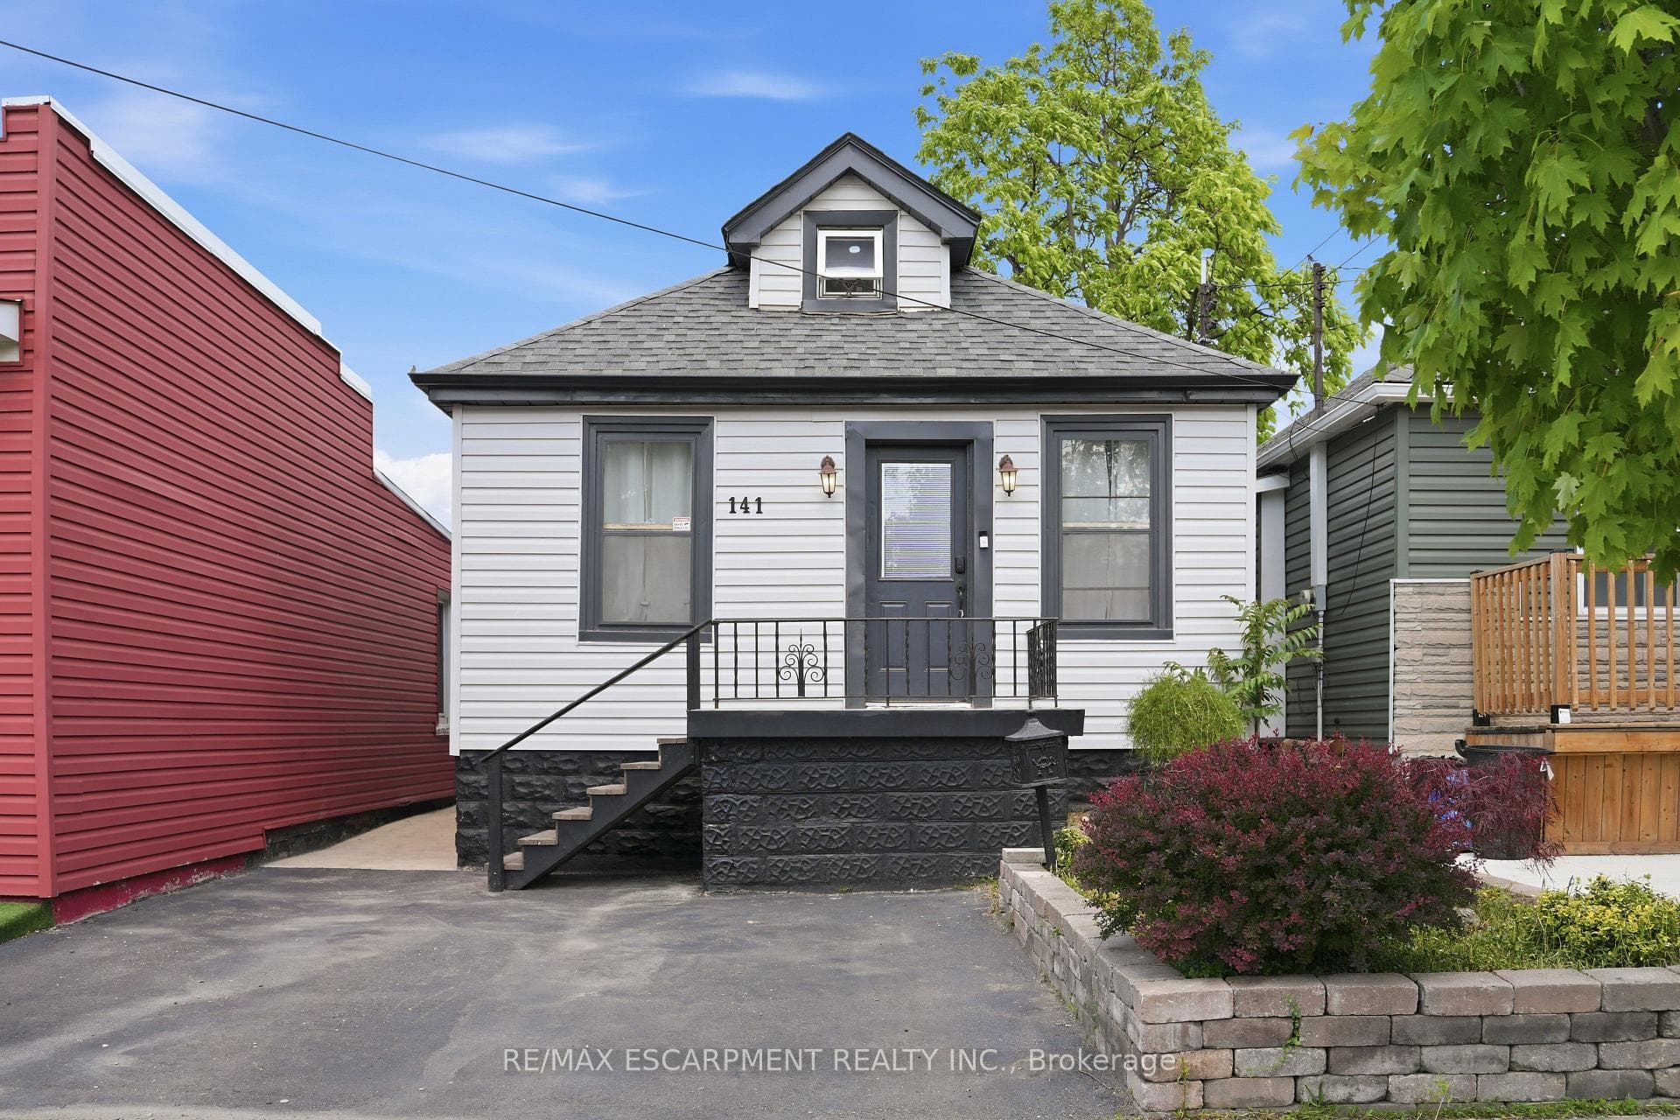
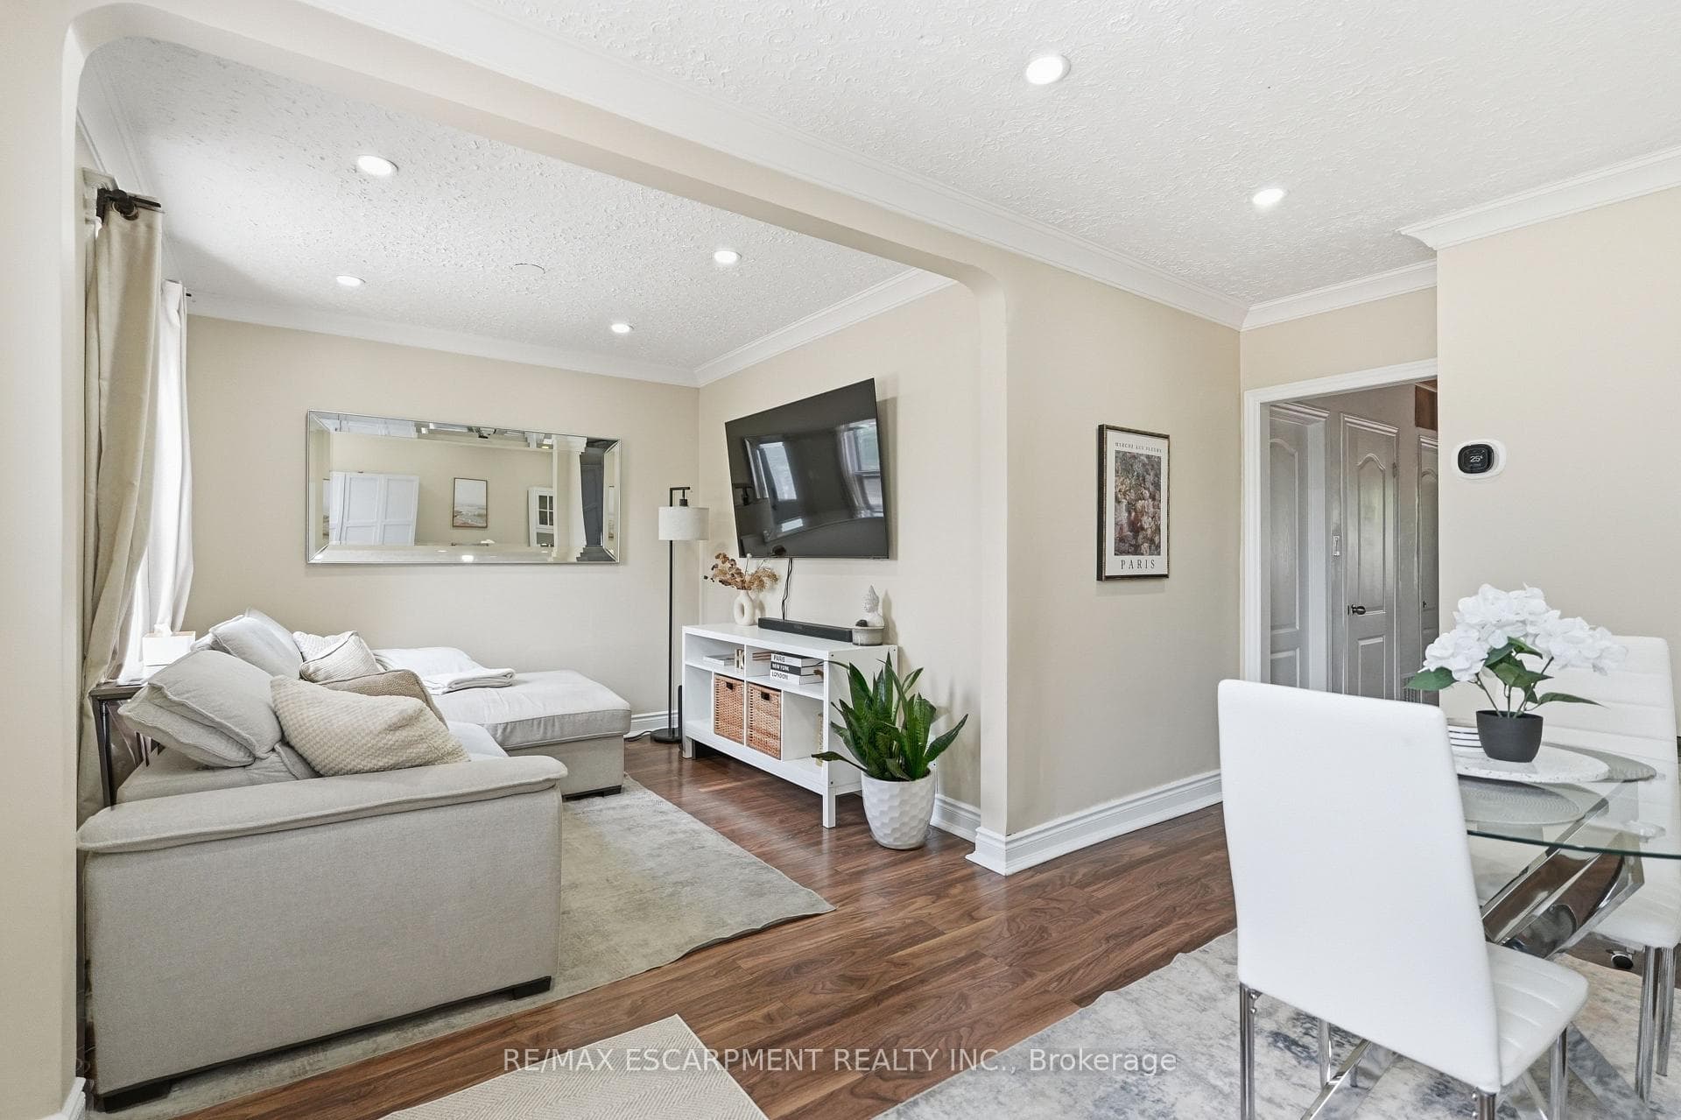
Welcome to 141 McAnulty Blvd - a beautifully maintained 3+2 bedroom, 2 full bathroom home offering exceptional flexibility for families, multi-generational living, or potential in-law suite use. The bright main floor features hardwood flooring throughout, elegant crown moulding in the living and dining rooms, and a custom-built closet in the den for added organization and style. The finished basement offers two additional bedrooms, a full bathroom, and a separate walk-up entrance, providing excellent potential for extended family accommodations. Major updates include the roof and eavestroughs (2024), furnace and central air conditioning (2024), and water heater (2018), giving buyers peace of mind. Step outside to enjoy a beautifully landscaped backyard complete with a spacious deck, lower patio area, and storage shed. Parking for two vehicles is currently available, with the option to create a third parking space by removing the front garden bed. Conveniently located just minutes from Centre Mall, Ottawa Street shopping and dining, the Red Hill Valley Parkway, parks, schools, and public transit. Move-in ready and packed with value-don't miss this fantastic opportunity!
Bedrooms
5
Bathrooms
2
Square Feet
700-1100 sqft
Property Type
Detached
| Name | Size (m) | Size (ft) | Features |
|---|---|---|---|
| Living Room(Main) | 5.49 x 2.62 | 18.0 x 8.6 | - |
| Living Room(Main) | 5.49 x 2.62 | 18.0 x 8.6 | - |
| Living Room(Main) | 5.49 x 2.62 | 18.0 x 8.6 | - |
| Living Room(Main) | 5.49 x 2.62 | 18.0 x 8.6 | - |
| Living Room(Main) | 5.49 x 2.62 | 18.0 x 8.6 | - |
| Living Room(Main) | 5.49 x 2.62 | 18.0 x 8.6 | - |
| Living Room(Main) | 5.49 x 2.62 | 18.0 x 8.6 | - |
| Living Room(Main) | 5.49 x 2.62 | 18.0 x 8.6 | - |
| Living Room(Main) | 5.49 x 2.62 | 18.0 x 8.6 | - |
| Living Room(Main) | 5.49 x 2.62 | 18.0 x 8.6 | - |
| Living Room(Main) | 5.49 x 2.62 | 18.0 x 8.6 | - |
| Living Room(Main) | 5.49 x 2.62 | 18.0 x 8.6 | - |
| Living Room(Main) | 5.49 x 2.62 | 18.0 x 8.6 | - |
| Living Room(Main) | 5.49 x 2.62 | 18.0 x 8.6 | - |
| Living Room(Main) | 5.49 x 2.62 | 18.0 x 8.6 | - |
| Living Room(Main) | 5.49 x 2.62 | 18.0 x 8.6 | - |
| Living Room(Main) | 5.49 x 2.62 | 18.0 x 8.6 | - |
| Dining Room(Main) | 1.32 x 2.13 | 4.3 x 7.0 | - |
| Dining Room(Main) | 1.32 x 2.13 | 4.3 x 7.0 | - |
| Dining Room(Main) | 1.32 x 2.13 | 4.3 x 7.0 | - |
| Dining Room(Main) | 1.32 x 2.13 | 4.3 x 7.0 | - |
| Dining Room(Main) | 1.32 x 2.13 | 4.3 x 7.0 | - |
| Dining Room(Main) | 1.32 x 2.13 | 4.3 x 7.0 | - |
| Dining Room(Main) | 1.32 x 2.13 | 4.3 x 7.0 | - |
| Dining Room(Main) | 1.32 x 2.13 | 4.3 x 7.0 | - |
| Dining Room(Main) | 1.32 x 2.13 | 4.3 x 7.0 | - |
| Dining Room(Main) | 1.32 x 2.13 | 4.3 x 7.0 | - |
| Dining Room(Main) | 1.32 x 2.13 | 4.3 x 7.0 | - |
| Dining Room(Main) | 1.32 x 2.13 | 4.3 x 7.0 | - |
| Dining Room(Main) | 1.32 x 2.13 | 4.3 x 7.0 | - |
| Dining Room(Main) | 1.32 x 2.13 | 4.3 x 7.0 | - |
| Dining Room(Main) | 1.32 x 2.13 | 4.3 x 7.0 | - |
| Dining Room(Main) | 1.32 x 2.13 | 4.3 x 7.0 | - |
| Dining Room(Main) | 1.32 x 2.13 | 4.3 x 7.0 | - |
| Kitchen(Main) | 2.26 x 2.74 | 7.4 x 9.0 | - |
| Kitchen(Main) | 2.26 x 2.74 | 7.4 x 9.0 | - |
| Kitchen(Main) | 2.26 x 2.74 | 7.4 x 9.0 | - |
| Kitchen(Main) | 2.26 x 2.74 | 7.4 x 9.0 | - |
| Kitchen(Main) | 2.26 x 2.74 | 7.4 x 9.0 | - |
| Kitchen(Main) | 2.26 x 2.74 | 7.4 x 9.0 | - |
| Kitchen(Main) | 2.26 x 2.74 | 7.4 x 9.0 | - |
| Kitchen(Main) | 2.26 x 2.74 | 7.4 x 9.0 | - |
| Kitchen(Main) | 2.26 x 2.74 | 7.4 x 9.0 | - |
| Kitchen(Main) | 2.26 x 2.74 | 7.4 x 9.0 | - |
| Kitchen(Main) | 2.26 x 2.74 | 7.4 x 9.0 | - |
| Kitchen(Main) | 2.26 x 2.74 | 7.4 x 9.0 | - |
| Kitchen(Main) | 2.26 x 2.74 | 7.4 x 9.0 | - |
| Kitchen(Main) | 2.26 x 2.74 | 7.4 x 9.0 | - |
| Kitchen(Main) | 2.26 x 2.74 | 7.4 x 9.0 | - |
| Kitchen(Main) | 2.26 x 2.74 | 7.4 x 9.0 | - |
| Kitchen(Main) | 2.26 x 2.74 | 7.4 x 9.0 | - |
| Sunroom(Main) | 1.78 x 4.62 | 5.8 x 15.2 | - |
| Sunroom(Main) | 1.78 x 4.62 | 5.8 x 15.2 | - |
| Sunroom(Main) | 1.78 x 4.62 | 5.8 x 15.2 | - |
| Sunroom(Main) | 1.78 x 4.62 | 5.8 x 15.2 | - |
| Sunroom(Main) | 1.78 x 4.62 | 5.8 x 15.2 | - |
| Sunroom(Main) | 1.78 x 4.62 | 5.8 x 15.2 | - |
| Sunroom(Main) | 1.78 x 4.62 | 5.8 x 15.2 | - |
| Sunroom(Main) | 1.78 x 4.62 | 5.8 x 15.2 | - |
| Sunroom(Main) | 1.78 x 4.62 | 5.8 x 15.2 | - |
| Sunroom(Main) | 1.78 x 4.62 | 5.8 x 15.2 | - |
| Sunroom(Main) | 1.78 x 4.62 | 5.8 x 15.2 | - |
| Sunroom(Main) | 1.78 x 4.62 | 5.8 x 15.2 | - |
| Sunroom(Main) | 1.78 x 4.62 | 5.8 x 15.2 | - |
| Sunroom(Main) | 1.78 x 4.62 | 5.8 x 15.2 | - |
| Sunroom(Main) | 1.78 x 4.62 | 5.8 x 15.2 | - |
| Sunroom(Main) | 1.78 x 4.62 | 5.8 x 15.2 | - |
| Sunroom(Main) | 1.78 x 4.62 | 5.8 x 15.2 | - |
| Bedroom(Main) | 2.67 x 3.28 | 8.8 x 10.8 | - |
| Bedroom(Main) | 2.67 x 3.28 | 8.8 x 10.8 | - |
| Bedroom(Main) | 2.67 x 3.28 | 8.8 x 10.8 | - |
| Bedroom(Main) | 2.67 x 3.28 | 8.8 x 10.8 | - |
| Bedroom(Main) | 2.67 x 3.28 | 8.8 x 10.8 | - |
| Bedroom(Main) | 2.67 x 3.28 | 8.8 x 10.8 | - |
| Bedroom(Main) | 2.67 x 3.28 | 8.8 x 10.8 | - |
| Bedroom(Main) | 2.67 x 3.28 | 8.8 x 10.8 | - |
| Bedroom(Main) | 2.67 x 3.28 | 8.8 x 10.8 | - |
| Bedroom(Main) | 2.67 x 3.28 | 8.8 x 10.8 | - |
| Bedroom(Main) | 2.67 x 3.28 | 8.8 x 10.8 | - |
| Bedroom(Main) | 2.67 x 3.28 | 8.8 x 10.8 | - |
| Bedroom(Main) | 2.59 x 2.44 | 8.5 x 8.0 | - |
| Bedroom(Main) | 2.67 x 3.28 | 8.8 x 10.8 | - |
| Bedroom(Main) | 2.67 x 3.28 | 8.8 x 10.8 | - |
| Bedroom(Main) | 2.67 x 3.28 | 8.8 x 10.8 | - |
| Bedroom(Main) | 2.67 x 3.28 | 8.8 x 10.8 | - |
| Bedroom(Main) | 2.59 x 2.44 | 8.5 x 8.0 | - |
| Bedroom(Main) | 2.59 x 2.44 | 8.5 x 8.0 | - |
| Bedroom(Main) | 2.59 x 2.44 | 8.5 x 8.0 | - |
| Bedroom(Main) | 2.59 x 2.44 | 8.5 x 8.0 | - |
| Bedroom(Main) | 2.59 x 2.44 | 8.5 x 8.0 | - |
| Bedroom(Main) | 2.59 x 2.44 | 8.5 x 8.0 | - |
| Bedroom(Main) | 2.59 x 2.44 | 8.5 x 8.0 | - |
| Bedroom(Main) | 2.59 x 2.44 | 8.5 x 8.0 | - |
| Bedroom(Main) | 2.59 x 2.44 | 8.5 x 8.0 | - |
| Bedroom(Main) | 2.59 x 2.44 | 8.5 x 8.0 | - |
| Bedroom(Main) | 2.59 x 2.44 | 8.5 x 8.0 | - |
| Bedroom(Main) | 2.59 x 2.44 | 8.5 x 8.0 | - |
| Bedroom(Main) | 2.59 x 2.44 | 8.5 x 8.0 | - |
| Bedroom(Main) | 2.59 x 2.44 | 8.5 x 8.0 | - |
| Primary Bedroom(Second) | 6.96 x 2.97 | 22.8 x 9.7 | - |
| Bedroom(Main) | 2.59 x 2.44 | 8.5 x 8.0 | - |
| Bedroom(Main) | 2.59 x 2.44 | 8.5 x 8.0 | - |
| Primary Bedroom(Second) | 6.96 x 2.97 | 22.8 x 9.7 | - |
| Primary Bedroom(Second) | 6.96 x 2.97 | 22.8 x 9.7 | - |
| Primary Bedroom(Second) | 6.96 x 2.97 | 22.8 x 9.7 | - |
| Primary Bedroom(Second) | 6.96 x 2.97 | 22.8 x 9.7 | - |
| Recreation(Basement) | 2.74 x 3.66 | 9.0 x 12.0 | - |
| Primary Bedroom(Second) | 6.96 x 2.97 | 22.8 x 9.7 | - |
| Primary Bedroom(Second) | 6.96 x 2.97 | 22.8 x 9.7 | - |
| Primary Bedroom(Second) | 6.96 x 2.97 | 22.8 x 9.7 | - |
| Primary Bedroom(Second) | 6.96 x 2.97 | 22.8 x 9.7 | - |
| Primary Bedroom(Second) | 6.96 x 2.97 | 22.8 x 9.7 | - |
| Primary Bedroom(Second) | 6.96 x 2.97 | 22.8 x 9.7 | - |
| Primary Bedroom(Second) | 6.96 x 2.97 | 22.8 x 9.7 | - |
| Primary Bedroom(Second) | 6.96 x 2.97 | 22.8 x 9.7 | - |
| Primary Bedroom(Second) | 6.96 x 2.97 | 22.8 x 9.7 | - |
| Primary Bedroom(Second) | 6.96 x 2.97 | 22.8 x 9.7 | - |
| Primary Bedroom(Second) | 6.96 x 2.97 | 22.8 x 9.7 | - |
| Primary Bedroom(Second) | 6.96 x 2.97 | 22.8 x 9.7 | - |
| Recreation(Basement) | 2.74 x 3.66 | 9.0 x 12.0 | - |
| Recreation(Basement) | 2.74 x 3.66 | 9.0 x 12.0 | - |
| Bedroom(Basement) | 2.54 x 3.05 | 8.3 x 10.0 | - |
| Recreation(Basement) | 2.74 x 3.66 | 9.0 x 12.0 | - |
| Recreation(Basement) | 2.74 x 3.66 | 9.0 x 12.0 | - |
| Recreation(Basement) | 2.74 x 3.66 | 9.0 x 12.0 | - |
| Recreation(Basement) | 2.74 x 3.66 | 9.0 x 12.0 | - |
| Recreation(Basement) | 2.74 x 3.66 | 9.0 x 12.0 | - |
| Recreation(Basement) | 2.74 x 3.66 | 9.0 x 12.0 | - |
| Recreation(Basement) | 2.74 x 3.66 | 9.0 x 12.0 | - |
| Recreation(Basement) | 2.74 x 3.66 | 9.0 x 12.0 | - |
| Recreation(Basement) | 2.74 x 3.66 | 9.0 x 12.0 | - |
| Recreation(Basement) | 2.74 x 3.66 | 9.0 x 12.0 | - |
| Recreation(Basement) | 2.74 x 3.66 | 9.0 x 12.0 | - |
| Recreation(Basement) | 2.74 x 3.66 | 9.0 x 12.0 | - |
| Recreation(Basement) | 2.74 x 3.66 | 9.0 x 12.0 | - |
| Recreation(Basement) | 2.74 x 3.66 | 9.0 x 12.0 | - |
| Bedroom(Basement) | 2.54 x 3.05 | 8.3 x 10.0 | - |
| Bedroom(Basement) | 2.54 x 3.05 | 8.3 x 10.0 | - |
| Bedroom(Basement) | 2.54 x 3.05 | 8.3 x 10.0 | - |
| Bedroom(Basement) | 2.54 x 3.05 | 8.3 x 10.0 | - |
| Bedroom(Basement) | 2.54 x 3.05 | 8.3 x 10.0 | - |
| Bedroom(Basement) | 2.54 x 3.05 | 8.3 x 10.0 | - |
| Bedroom(Basement) | 2.69 x 2.21 | 8.8 x 7.3 | - |
| Bedroom(Basement) | 2.54 x 3.05 | 8.3 x 10.0 | - |
| Bedroom(Basement) | 2.54 x 3.05 | 8.3 x 10.0 | - |
| Bedroom(Basement) | 2.54 x 3.05 | 8.3 x 10.0 | - |
| Bedroom(Basement) | 2.54 x 3.05 | 8.3 x 10.0 | - |
| Bedroom(Basement) | 2.54 x 3.05 | 8.3 x 10.0 | - |
| Bedroom(Basement) | 2.54 x 3.05 | 8.3 x 10.0 | - |
| Bedroom(Basement) | 2.54 x 3.05 | 8.3 x 10.0 | - |
| Bedroom(Basement) | 2.54 x 3.05 | 8.3 x 10.0 | - |
| Bedroom(Basement) | 2.54 x 3.05 | 8.3 x 10.0 | - |
| Bedroom(Basement) | 2.54 x 3.05 | 8.3 x 10.0 | - |
| Bedroom(Basement) | 2.69 x 2.21 | 8.8 x 7.3 | - |
| Bedroom(Basement) | 2.69 x 2.21 | 8.8 x 7.3 | - |
| Bedroom(Basement) | 2.69 x 2.21 | 8.8 x 7.3 | - |
| Bedroom(Basement) | 2.69 x 2.21 | 8.8 x 7.3 | - |
| Bedroom(Basement) | 2.69 x 2.21 | 8.8 x 7.3 | - |
| Bedroom(Basement) | 2.69 x 2.21 | 8.8 x 7.3 | - |
| Bedroom(Basement) | 2.69 x 2.21 | 8.8 x 7.3 | - |
| Bedroom(Basement) | 2.69 x 2.21 | 8.8 x 7.3 | - |
| Bedroom(Basement) | 2.69 x 2.21 | 8.8 x 7.3 | - |
| Bedroom(Basement) | 2.69 x 2.21 | 8.8 x 7.3 | - |
| Bedroom(Basement) | 2.69 x 2.21 | 8.8 x 7.3 | - |
| Bedroom(Basement) | 2.69 x 2.21 | 8.8 x 7.3 | - |
| Bedroom(Basement) | 2.69 x 2.21 | 8.8 x 7.3 | - |
| Bedroom(Basement) | 2.69 x 2.21 | 8.8 x 7.3 | - |
| Bedroom(Basement) | 2.69 x 2.21 | 8.8 x 7.3 | - |
| Bedroom(Basement) | 2.69 x 2.21 | 8.8 x 7.3 | - |
Your Agent
Broker of Record
PREMIER MATRIX REALTY LTD. BROKERAGE
See the comparable sold, tax-matched, and currently-competing listings for 141 McAnulty Boulevard.
Register for free to view complete price estimate and access exclusive sold data
Free account • No credit card required
Contact OVAIS QASSIM
141 McAnulty Boulevard, Hamilton, ON L8H 3H6 is a 5-bedroom, 2-bathroom 1 1/2 storey detached with approximately 700-1100 square feet of living space, situated on a 24 88 foot lot. This property is currently for sale at $514,900. The home features a none garage and a finished, separate entrance basement.
This home is located in Industrial Sector, part of Hamilton in the Hamilton area. Explore more homes for sale and recently sold properties in this neighbourhood.
Whether you are looking to buy, sell, or lease in Industrial Sector, our team of experienced real estate professionals can help you navigate the market and find the perfect home. Contact us today for a free consultation.
141 McAnulty Boulevard, Hamilton, ON L8H 3H6 for sale,5 bedroom detached Industrial Sector,Hamilton homes for sale,Hamilton real estate,1 1/2 Storey homes, detached for sale


