
$975,000
130 Chartwell Circle, Hamilton, ON L9A 0C4
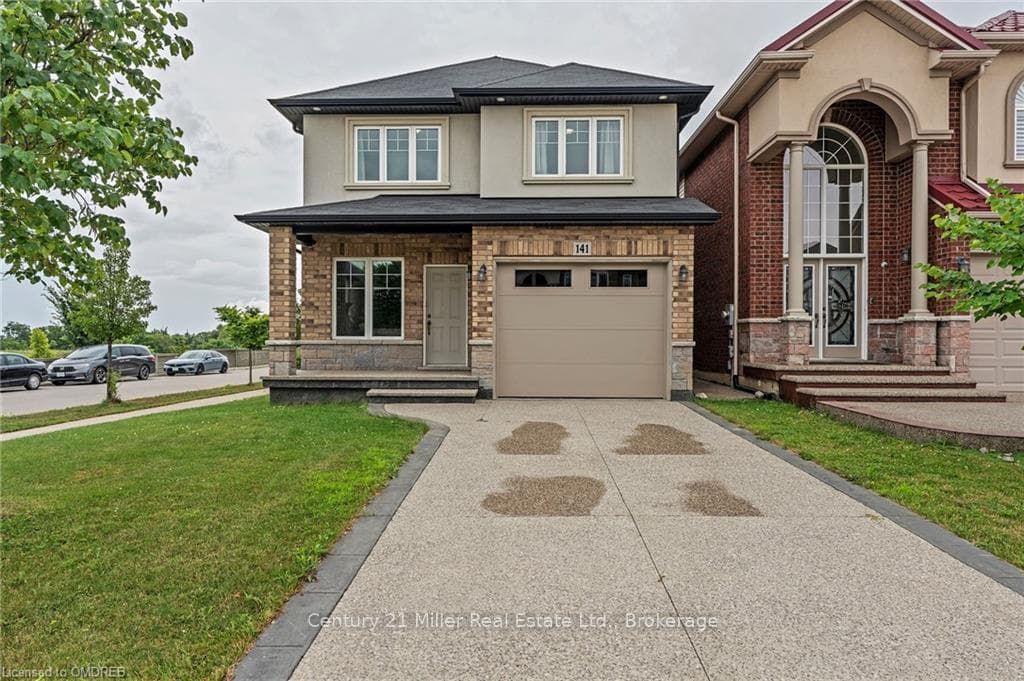
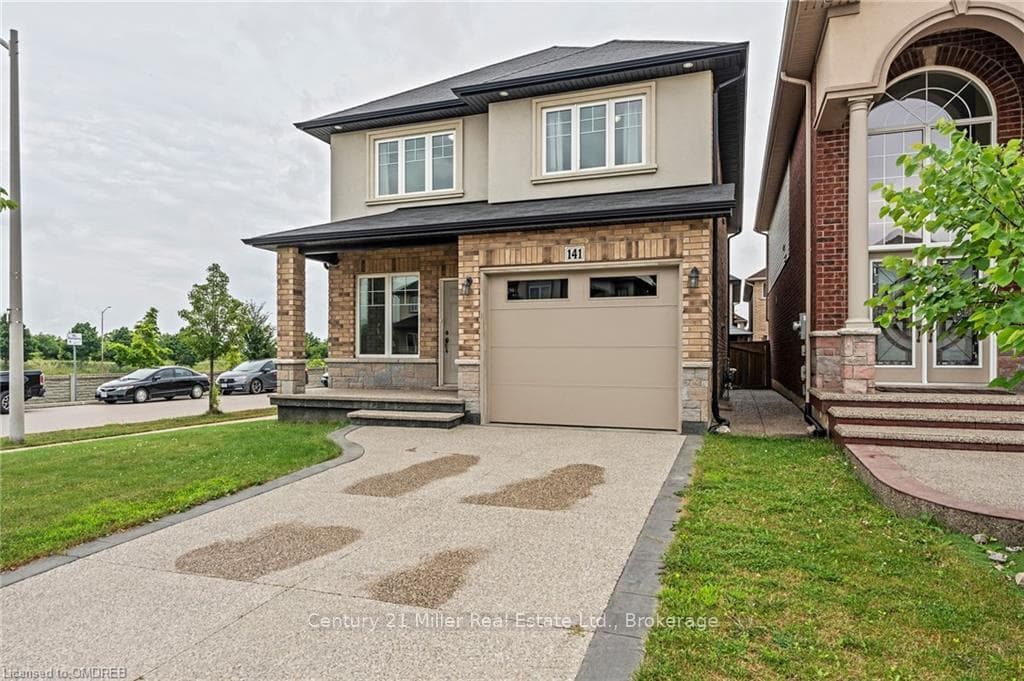
Hamilton, ON L9A 0C4
4 Bed · 3 Bath · Detached
MLS #X10404125
Listed Price
This immaculate 4-bd, 3-bath home features over 2000+ sq. ft. of living space with wide plank engineered hardwood floors, large windows, high ceilings, central heating and cooling, and washer/dryer hook-up. The home flows from a functional entryway into an open-concept living, dining, and kitchen area. The kitchen is equipped with granite countertops, and oak cabinets. The master bedroom includes an ensuite bathroom and a spacious closet. Additional features include a new garage door, AC unit, and a beautifully landscaped private backyard, perfect for outdoor entertaining. The basement offers storage space and potential for a home gym or recreational area. Conveniently located near restaurants, shops, grocery stores, parks, and playgrounds, the home also provides easy access to bus stops and highways, making commuting a breeze. Nearby schools include Annunciation of Our Lord Catholic Elementary School, James MacDonald Elementary School, Westmount Secondary School, and Calvin Christian School. The neighbourhood is renowned for its friendly community atmosphere, safety, and family-friendly appeal.
Bedrooms
4
Bathrooms
3
Square Feet
2000-2500 sqft
Property Type
Detached
| Name | Size (m) | Size (ft) | Features |
|---|---|---|---|
| Living Room(Main) | 3.43 x 3.63 | 11.3 x 11.9 | - |
| Living Room(Main) | 3.43 x 3.63 | 11.3 x 11.9 | - |
| Living Room(Main) | 3.43 x 3.63 | 11.3 x 11.9 | - |
| Living Room(Main) | 3.43 x 3.63 | 11.3 x 11.9 | - |
| Family Room(Main) | 3.53 x 6.91 | 11.6 x 22.7 | - |
| Family Room(Main) | 3.53 x 6.91 | 11.6 x 22.7 | - |
| Family Room(Main) | 3.53 x 6.91 | 11.6 x 22.7 | - |
| Family Room(Main) | 3.53 x 6.91 | 11.6 x 22.7 | - |
| Dining Room(Main) | 3.48 x 3.02 | 11.4 x 9.9 | - |
| Dining Room(Main) | 3.48 x 3.02 | 11.4 x 9.9 | - |
| Dining Room(Main) | 3.48 x 3.02 | 11.4 x 9.9 | - |
| Dining Room(Main) | 3.48 x 3.02 | 11.4 x 9.9 | - |
| Kitchen(Main) | 3.48 x 3.3 | 11.4 x 10.8 | - |
| Kitchen(Main) | 3.48 x 3.3 | 11.4 x 10.8 | - |
| Kitchen(Main) | 3.48 x 3.3 | 11.4 x 10.8 | - |
| Kitchen(Main) | 3.48 x 3.3 | 11.4 x 10.8 | - |
| Bathroom(Main) | - | - | - |
| Bathroom(Main) | - | - | - |
| Bathroom(Main) | - | - | - |
| Bathroom(Main) | - | - | - |
| Bathroom(Second) | 2.06 x 2.41 | 6.8 x 7.9 | - |
| Bathroom(Second) | 2.06 x 2.41 | 6.8 x 7.9 | - |
| Bathroom(Second) | 2.06 x 2.41 | 6.8 x 7.9 | - |
| Bathroom(Second) | 2.06 x 2.41 | 6.8 x 7.9 | - |
| Bedroom(Second) | 3.35 x 3.63 | 11.0 x 11.9 | - |
| Bedroom(Second) | 3.35 x 3.63 | 11.0 x 11.9 | - |
| Bedroom(Second) | 3.35 x 3.63 | 11.0 x 11.9 | - |
| Bedroom(Second) | 3.35 x 3.63 | 11.0 x 11.9 | - |
| Bedroom(Second) | 3.56 x 4.04 | 11.7 x 13.3 | - |
| Bedroom(Second) | 3.56 x 4.04 | 11.7 x 13.3 | - |
| Bedroom(Second) | 3.56 x 4.04 | 11.7 x 13.3 | - |
| Bedroom(Second) | 3.56 x 4.04 | 11.7 x 13.3 | - |
| Bedroom(Second) | 3.53 x 6.81 | 11.6 x 22.3 | - |
| Bedroom(Second) | 3.53 x 6.81 | 11.6 x 22.3 | - |
| Bedroom(Second) | 3.53 x 6.81 | 11.6 x 22.3 | - |
| Bedroom(Second) | 3.53 x 6.81 | 11.6 x 22.3 | - |
| Bedroom(Second) | 3.3 x 5.23 | 10.8 x 17.2 | - |
| Bedroom(Second) | 3.3 x 5.23 | 10.8 x 17.2 | - |
| Bedroom(Second) | 3.3 x 5.23 | 10.8 x 17.2 | - |
| Bedroom(Second) | 3.3 x 5.23 | 10.8 x 17.2 | - |
| Bathroom(Second) | 2.06 x 2.41 | 6.8 x 7.9 | - |
| Bathroom(Second) | 2.06 x 2.41 | 6.8 x 7.9 | - |
| Bathroom(Second) | 2.06 x 2.41 | 6.8 x 7.9 | - |
| Bathroom(Second) | 2.06 x 2.41 | 6.8 x 7.9 | - |
Your Agent
Broker of Record
PREMIER MATRIX REALTY LTD. BROKERAGE
See the comparable sold, tax-matched, and currently-competing listings for 141 CHARTWELL CIRCLE Circle.
Register for free to view complete price estimate and access exclusive sold data
Free account • No credit card required
Contact OVAIS QASSIM
141 CHARTWELL CIRCLE Circle, Hamilton, ON L9A 0C4 is a 4-bedroom, 3-bathroom 2-storey detached with approximately 2000-2500 square feet of living space. This property is currently for sale at $899,900. The home features a attached garage and a unfinished, full basement, built approximately 6-15 years ago.
This home is located in Jerome, part of Hamilton in the Hamilton area. Explore more homes for sale and recently sold properties in this neighbourhood.
Whether you are looking to buy, sell, or lease in Jerome, our team of experienced real estate professionals can help you navigate the market and find the perfect home. Contact us today for a free consultation.
141 CHARTWELL CIRCLE Circle, Hamilton, ON L9A 0C4 for sale,4 bedroom detached Jerome,Hamilton homes for sale,Hamilton real estate,2-Storey homes, detached for sale


