
$835,000
1761 Foleyet Crescent, Pickering, ON L1V 2X8

Register for free to view the complete photo gallery and property details
Showing 2 of 20 photos
Pickering, ON L1V 5T5
4 Bed · 3 Bath · Semi-Detached
MLS #E13218016
Sold on June 21, 2026
June 21, 2026
Originally listed at $624,900 17 days on market
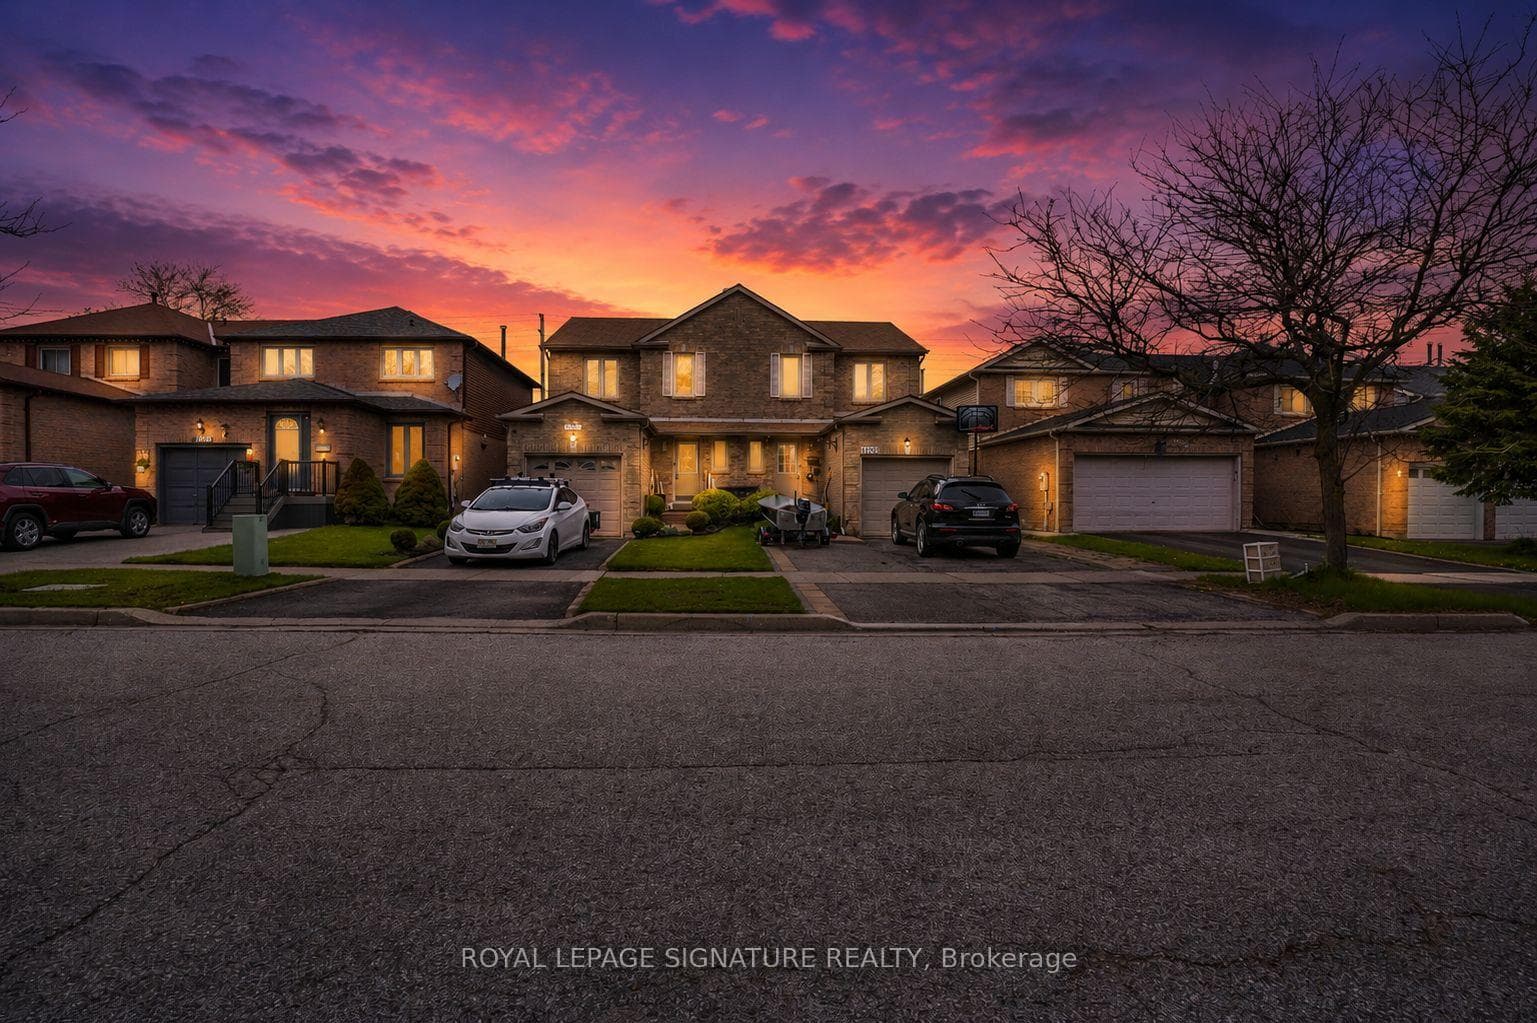
Attention Investors & First-Time Buyers - Handyman Special with Incredible Potential! Property requires work - perfect opportunity to renovate and add value. sold "AS-IS" basis Spacious 3 bedroom, 3 bathroom semi-detached home located in a highly desirable, family-friendly neighbourhood near Finch & Liverpool. Offering great bones and a functional layout, this home is ideal for buyers looking to customize or invest. Step inside to a welcoming foyer with double closet and a thoughtfully designed main floor. The bright living room features a large window with plenty of natural light, while the eat-in kitchen includes a walk-out to the backyard-perfect for summer entertaining and BBQs. Upstairs, the oversized primary bedroom offers a walk-in closet and semi-ensuite bath, along with two additional generously sized bedrooms and the convenience of second-floor laundry. Updates include roof, garage door, and windows. The home also features charming curb appeal and a double driveway with parking for two vehicles. The fully finished legal basement includes a separate entrance, 1 bedroom, kitchen, and a 4-piece bathroom-ideal for in-law living or potential rental income. Current rent is 1500.00 per month Conveniently located just steps to schools, parks, transit, shopping, restaurants, banks, and minutes to the GO Station and Hwy 401. Perfect starter home or investment property with income potential-don't miss this opportunity! Upgrades already done 2020- New AC/Furnace and tankless Hot water (Own) 2022 - Legal basement, double-door SS fridge, SS stove, 2023- Samsung - SS stove, SS-DD Fridge, SS- Dishwasher and Washer and dryer.
Bedrooms
4
Bathrooms
3
Square Feet
1500-2000 sqft
Property Type
Semi-Detached
Register for free to view complete property details and access exclusive sold data
Free account • No credit card required
| Name | Size (m) | Size (ft) | Features |
|---|---|---|---|
| Living Room(Main) | 5.62 x 4.77 | 18.4 x 15.6 | - |
| Living Room(Main) | 5.62 x 4.77 | 18.4 x 15.6 | - |
| Living Room(Main) | 5.62 x 4.77 | 18.4 x 15.6 | - |
| Living Room(Main) | 5.62 x 4.77 | 18.4 x 15.6 | - |
| Living Room(Main) | 5.62 x 4.77 | 18.4 x 15.6 | - |
| Living Room(Main) | 5.62 x 4.77 | 18.4 x 15.6 | - |
| Dining Room(Main) | 5.62 x 4.77 | 18.4 x 15.6 | - |
| Dining Room(Main) | 5.62 x 4.77 | 18.4 x 15.6 | - |
| Dining Room(Main) | 5.62 x 4.77 | 18.4 x 15.6 | - |
| Dining Room(Main) | 5.62 x 4.77 | 18.4 x 15.6 | - |
| Dining Room(Main) | 5.62 x 4.77 | 18.4 x 15.6 | - |
| Dining Room(Main) | 5.62 x 4.77 | 18.4 x 15.6 | - |
| Kitchen(Main) | 4.83 x 2.81 | 15.8 x 9.2 | - |
| Kitchen(Main) | 4.83 x 2.81 | 15.8 x 9.2 | - |
| Kitchen(Main) | 4.83 x 2.81 | 15.8 x 9.2 | - |
| Kitchen(Main) | 4.83 x 2.81 | 15.8 x 9.2 | - |
| Kitchen(Main) | 4.83 x 2.81 | 15.8 x 9.2 | - |
| Kitchen(Main) | 4.83 x 2.81 | 15.8 x 9.2 | - |
| Primary Bedroom(Second) | 4.66 x 3.13 | 15.3 x 10.3 | - |
| Primary Bedroom(Second) | 4.66 x 3.13 | 15.3 x 10.3 | - |
| Primary Bedroom(Second) | 4.66 x 3.13 | 15.3 x 10.3 | - |
| Primary Bedroom(Second) | 4.66 x 3.13 | 15.3 x 10.3 | - |
| Primary Bedroom(Second) | 4.66 x 3.13 | 15.3 x 10.3 | - |
| Primary Bedroom(Second) | 4.66 x 3.13 | 15.3 x 10.3 | - |
| Bedroom 2(Second) | 4 x 2.84 | 13.1 x 9.3 | - |
| Bedroom 2(Second) | 4 x 2.84 | 13.1 x 9.3 | - |
| Bedroom 2(Second) | 4 x 2.84 | 13.1 x 9.3 | - |
| Bedroom 2(Second) | 4 x 2.84 | 13.1 x 9.3 | - |
| Bedroom 2(Second) | 4 x 2.84 | 13.1 x 9.3 | - |
| Bedroom 2(Second) | 4 x 2.84 | 13.1 x 9.3 | - |
| Bedroom 3(Second) | 3 x 2.84 | 9.8 x 9.3 | - |
| Bedroom 3(Second) | 3 x 2.84 | 9.8 x 9.3 | - |
| Bedroom 3(Second) | 3 x 2.84 | 9.8 x 9.3 | - |
| Bedroom 3(Second) | 3 x 2.84 | 9.8 x 9.3 | - |
| Bedroom 3(Second) | 3 x 2.84 | 9.8 x 9.3 | - |
| Bedroom 3(Second) | 3 x 2.84 | 9.8 x 9.3 | - |
| Kitchen(Basement) | 4.02 x 2.2 | 13.2 x 7.2 | - |
| Kitchen(Basement) | 4.02 x 2.2 | 13.2 x 7.2 | - |
| Kitchen(Basement) | 4.02 x 2.2 | 13.2 x 7.2 | - |
| Kitchen(Basement) | 4.02 x 2.2 | 13.2 x 7.2 | - |
| Kitchen(Basement) | 4.02 x 2.2 | 13.2 x 7.2 | - |
| Kitchen(Basement) | 4.02 x 2.2 | 13.2 x 7.2 | - |
| Bedroom 4(Basement) | 5.43 x 4.98 | 17.8 x 16.3 | - |
| Bedroom 4(Basement) | 5.43 x 4.98 | 17.8 x 16.3 | - |
| Bedroom 4(Basement) | 5.43 x 4.98 | 17.8 x 16.3 | - |
| Bedroom 4(Basement) | 5.43 x 4.98 | 17.8 x 16.3 | - |
| Bedroom 4(Basement) | 5.43 x 4.98 | 17.8 x 16.3 | - |
| Bedroom 4(Basement) | 5.43 x 4.98 | 17.8 x 16.3 | - |
Register for free to view complete room dimensions and access exclusive sold data
Free account • No credit card required
Complete transaction history for this property
Register for free to view complete transaction history and access exclusive sold data
Free account • No credit card required
Original List Price
$624,900
Listed on May 28, 2026
Sold Price
$707,000
Sold on Jun 21, 2026
+$82,100
13.1%
Register for free to view complete price history and access exclusive sold data
Free account • No credit card required
Your Agent
Broker of Record
PREMIER MATRIX REALTY LTD. BROKERAGE
See the comparable sold, tax-matched, and currently-competing listings for 1405 Anton Square.
Register for free to view complete price estimate and access exclusive sold data
Free account • No credit card required
Contact OVAIS QASSIM
1405 Anton Square, Pickering, ON L1V 5T5 is a 4-bedroom, 3-bathroom 2-storey semi-detached with approximately 1500-2000 square feet of living space, situated on a 25 120 foot lot. This property is currently sold (sold for $707,000). The home features a built-in garage and a finished, separate entrance basement.
This home is located in Liverpool, part of Pickering in the Durham area. Explore more homes for sale and recently sold properties in this neighbourhood.
Whether you are looking to buy, sell, or lease in Liverpool, our team of experienced real estate professionals can help you navigate the market and find the perfect home. Contact us today for a free consultation.
1405 Anton Square, Pickering, ON L1V 5T5 sold,4 bedroom semi-detached Liverpool,Pickering homes for sale,Durham real estate,2-Storey homes, semi-detached sold


