
$749,900
1484 Meadowbrook Road, Cyrville - Carson Grove - Pineview, ON K1B 5C3
Register for free to view the complete photo gallery and property details
Showing 2 of 20 photos
Cyrville - Carson Grove - Pineview, ON K1B 5H6
4 Bed · 3 Bath · Detached
MLS #X12148837
Sold on July 29, 2025
July 29, 2025
Originally listed at $849,000 48 days on market
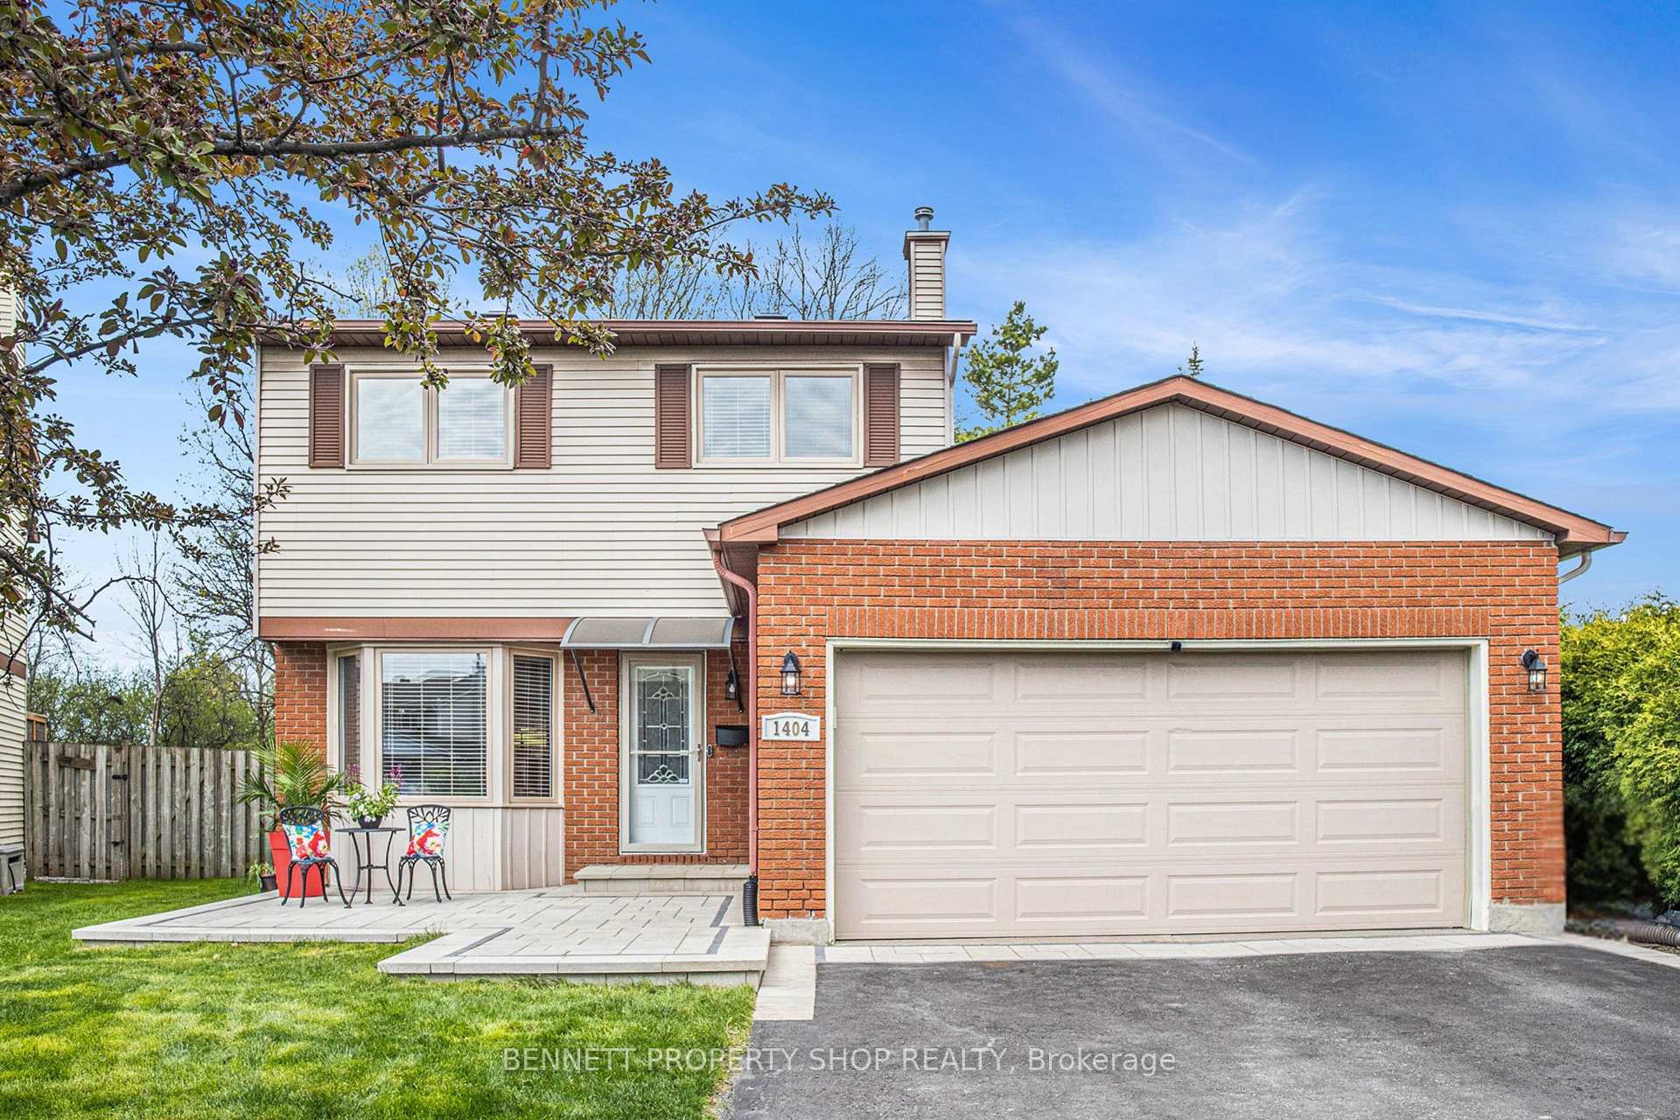
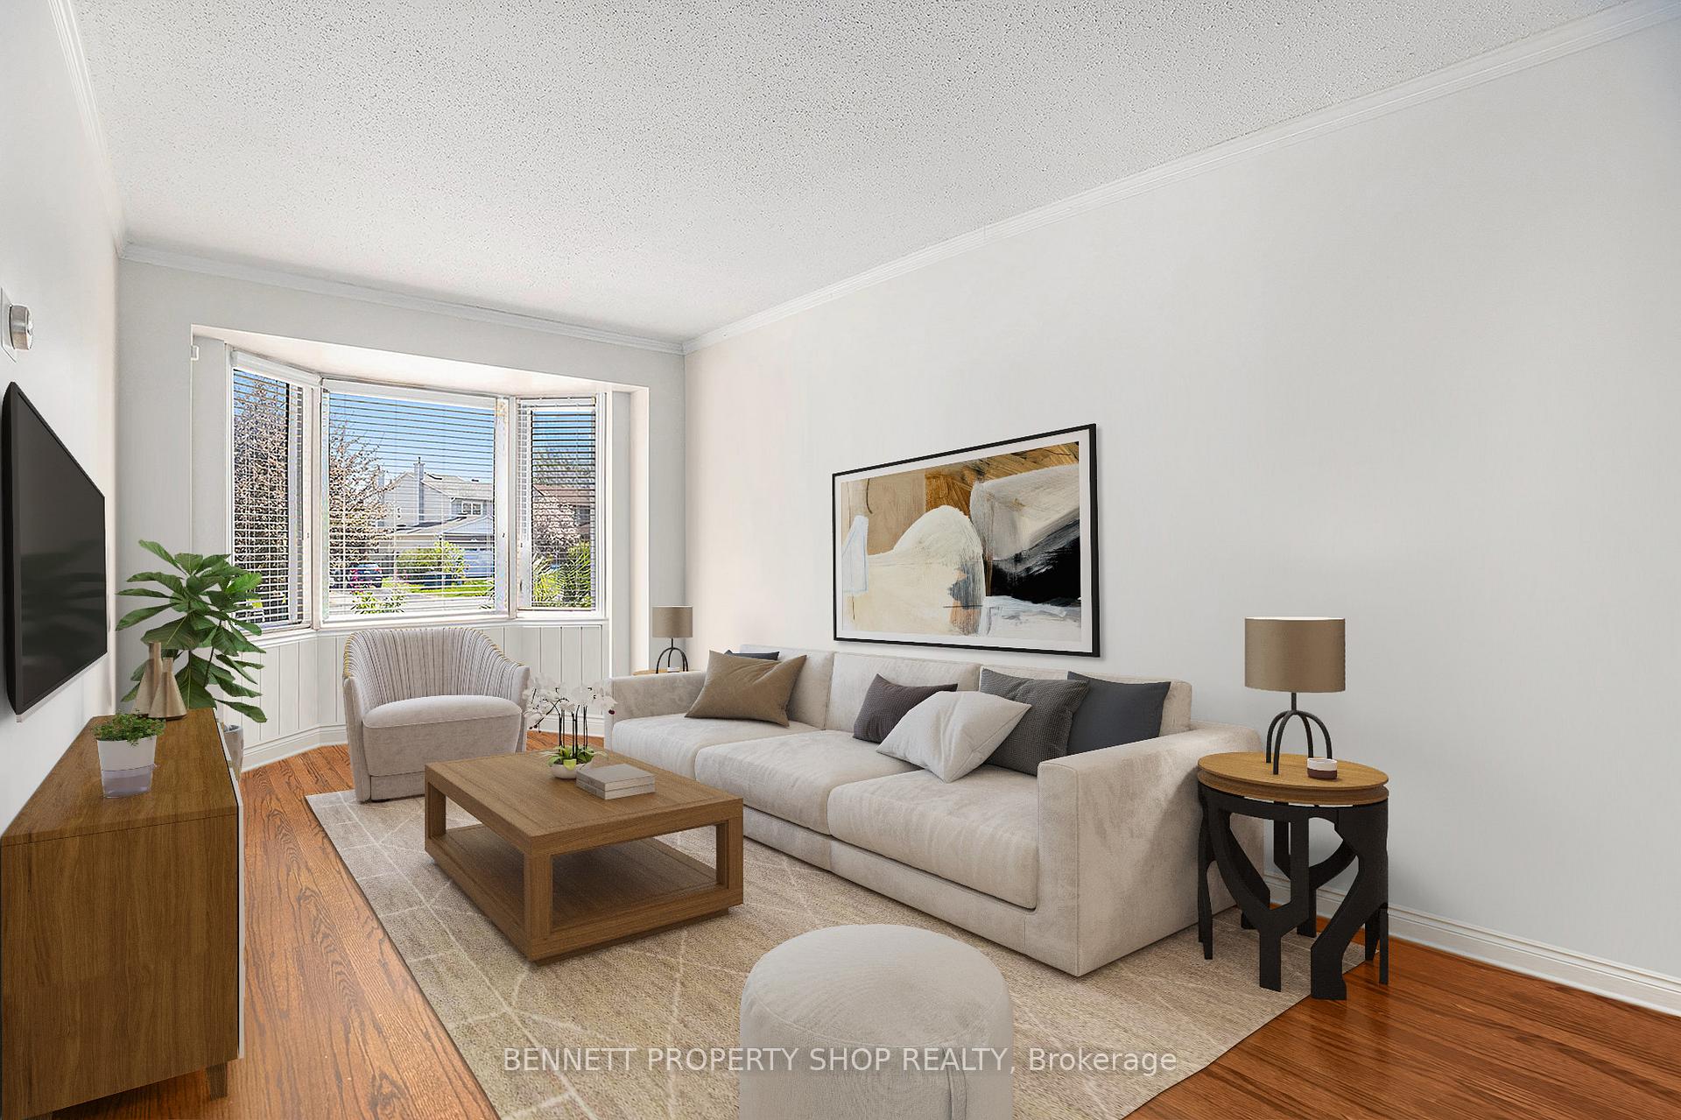
Welcome to your own Cottage in the City!!! This beautifully maintained 4 bedroom, 3 bath home offers the perfect blend of comfort, balance, style & privacy! Set on a wonderful pie shaped lot with no rear neighbors this home is ready to make your summer one to remember! A lovely layout with a finished basement that is made for entertaining & family fun. The main level features a living & dining room plus a family room. The heart of this home is the Chef's kitchen thoughtfully designed with premium finishes, granite counters & ample space for cooking & weeknight dinners. It opens seamlessly onto your private backyard - an outdoor haven surrounded by lush greenery & backing onto peaceful NCC land. Enjoy Summer days frolicking in the above-ground pool or host unforgettable gatherings in the expansive three-season gazebo that is set on a solid concrete pad with plenty of room for dining al fresco! Whether you are relaxing with family or entertaining friends, this backyard is the PERFECT escape. With spacious living areas, a functional layout & a setting that feels like a serene getaway while still within walking distance to the O Train, great shopping, parks, fabulous schools & the 417! This home is truly special. Please don't miss your chance to experience city living with a touch of cottage country charm. Simply Bellissima!
Bedrooms
4
Bathrooms
3
Square Feet
1500-2000 sqft
Property Type
Detached
Register for free to view complete property details and access exclusive sold data
Free account • No credit card required
| Name | Size (m) | Size (ft) | Features |
|---|---|---|---|
| Foyer(Main) | 1.83 x 1.66 | 6.0 x 5.4 | - |
| Living Room(Main) | 3.22 x 5.86 | 10.6 x 19.2 | - |
| Dining Room(Main) | 4.61 x 3.1 | 15.1 x 10.2 | - |
| Family Room(Main) | 5.05 x 2.96 | 16.6 x 9.7 | - |
| Kitchen(Main) | 3.56 x 4.47 | 11.7 x 14.7 | - |
| Breakfast(Main) | 2.59 x 4.47 | 8.5 x 14.7 | - |
| Laundry(Main) | 2.53 x 1.8 | 8.3 x 5.9 | - |
| Powder Room(Main) | 1.92 x 1.63 | 6.3 x 5.3 | - |
| Primary Bedroom(Second) | 3.43 x 4.59 | 11.3 x 15.1 | - |
| Bathroom(Second) | 2.08 x 1.56 | 6.8 x 5.1 | - |
| Bedroom 2(Second) | 3.13 x 3.53 | 10.3 x 11.6 | - |
| Bedroom 3(Second) | 3.43 x 2.62 | 11.3 x 8.6 | - |
| Bedroom(Second) | 3.62 x 3.59 | 11.9 x 11.8 | - |
| Bathroom(Second) | 2.03 x 2.38 | 6.7 x 7.8 | - |
| Family Room(Lower) | 4.74 x 8.65 | 15.6 x 28.4 | - |
| Office(Lower) | 3.81 x 2.99 | 12.5 x 9.8 | - |
| Utility Room(Lower) | 6.27 x 6.05 | 20.6 x 19.8 | - |
Register for free to view complete room dimensions and access exclusive sold data
Free account • No credit card required
Original List Price
$849,000
Listed on May 13, 2025
Sold Price
$825,000
Sold on Jul 29, 2025
-$24,000
-2.8%
Register for free to view complete price history and access exclusive sold data
Free account • No credit card required
Your Agent
Broker of Record
PREMIER MATRIX REALTY LTD. BROKERAGE
See the comparable sold, tax-matched, and currently-competing listings for 1404 Eastcliffe Way.
Register for free to view complete price estimate and access exclusive sold data
Free account • No credit card required
Contact OVAIS QASSIM
1404 Eastcliffe Way, Cyrville - Carson Grove - Pineview, ON K1B 5H6 is a 4-bedroom, 3-bathroom 2-storey detached with approximately 1500-2000 square feet of living space, situated on a 30 116 foot lot. This property is currently sold (sold for $825,000). The home features a attached garage and a finished basement, built approximately 31-50 years ago.
This home is located in 2204 - Pineview, part of Cyrville - Carson Grove - Pineview in the Ottawa area. Explore more homes for sale and recently sold properties in this neighbourhood.
Whether you are looking to buy, sell, or lease in 2204 - Pineview, our team of experienced real estate professionals can help you navigate the market and find the perfect home. Contact us today for a free consultation.
1404 Eastcliffe Way, Cyrville - Carson Grove - Pineview, ON K1B 5H6 sold,4 bedroom detached 2204 - Pineview,Cyrville - Carson Grove - Pineview homes for sale,Ottawa real estate,2-Storey homes, detached sold


