
$895,000
1413 Oakmont Common, Burlington, ON L7P 3A6
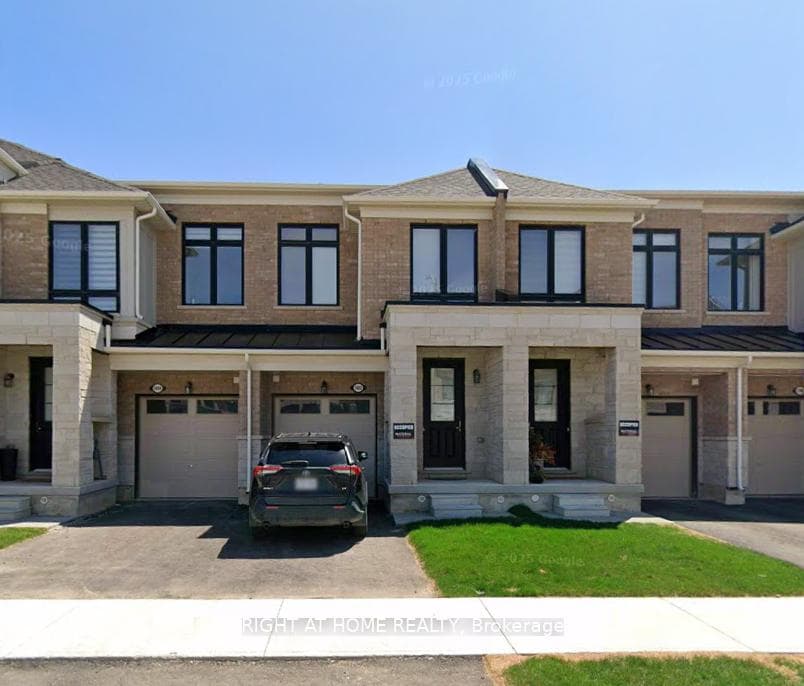
Burlington, ON L7P 0V8
3 Bed · 3 Bath · Att/Row/Townhouse
MLS #W12302990
Listed Price
Welcome to this stunning 3-bedroom, 2.5-bathroom two-storey freehold townhouse nestled in a vibrant and well-connected neighborhood of Tyandaga Heights on the Park in Burlington! The main floor showcases stylish hardwood flooring, 2 piece powder room, an open-concept kitchen, walk-in pantry, dining space and great room area that leads to the backyard. This townhouse features a modern kitchen with extended quartz countertops, stainless steel appliances, and a cozy breakfast bar area. Upstairs, you'll find 3 spacious bedrooms, including a large primary bedroom complete with a luxurious ensuite bathroom. Every bedroom has walk in closets. The second floor also includes one additional full bathrooms, ideal for families or guests. Incredible opportunity to have a convenient laundry room that features the washer and dryer installed side by side. The unfinished basement offers potential with a rough-in for a bathroom and space to add an additional bedrooms or recreation room. Located minutes from top-rated schools, scenic parks, trails, shopping, close to the Burlington's beautiful waterfront and Lake Ontario, with quick access to QEW and Highways 403 & 407, providing seamless connections to wherever you need to go. This prime location is just 10 minutes to the heart of Oakville, 20 minutes to downtown Hamilton, and less than 40 minutes to Toronto.
Bedrooms
3
Bathrooms
3
Square Feet
1500-2000 sqft
Property Type
Att/Row/Townhouse
| Name | Size (m) | Size (ft) | Features |
|---|---|---|---|
| Dining Room(Main) | 2.74 x 3.05 | 9.0 x 10.0 | - |
| Dining Room(Main) | 2.74 x 3.05 | 9.0 x 10.0 | - |
| Dining Room(Main) | 2.74 x 3.05 | 9.0 x 10.0 | - |
| Dining Room(Main) | 2.74 x 3.05 | 9.0 x 10.0 | - |
| Dining Room(Main) | 2.74 x 3.05 | 9.0 x 10.0 | - |
| Kitchen(Main) | 2.43 x 4.08 | 8.0 x 13.4 | - |
| Kitchen(Main) | 2.43 x 4.08 | 8.0 x 13.4 | - |
| Kitchen(Main) | 2.43 x 4.08 | 8.0 x 13.4 | - |
| Kitchen(Main) | 2.43 x 4.08 | 8.0 x 13.4 | - |
| Kitchen(Main) | 2.43 x 4.08 | 8.0 x 13.4 | - |
| Great Room(Main) | 5.18 x 3.35 | 17.0 x 11.0 | - |
| Great Room(Main) | 5.18 x 3.35 | 17.0 x 11.0 | - |
| Great Room(Main) | 5.18 x 3.35 | 17.0 x 11.0 | - |
| Great Room(Main) | 5.18 x 3.35 | 17.0 x 11.0 | - |
| Great Room(Main) | 5.18 x 3.35 | 17.0 x 11.0 | - |
| Primary Bedroom(Second) | 3.35 x 6.4 | 11.0 x 21.0 | - |
| Primary Bedroom(Second) | 3.35 x 6.4 | 11.0 x 21.0 | - |
| Primary Bedroom(Second) | 3.35 x 6.4 | 11.0 x 21.0 | - |
| Primary Bedroom(Second) | 3.35 x 6.4 | 11.0 x 21.0 | - |
| Primary Bedroom(Second) | 3.35 x 6.4 | 11.0 x 21.0 | - |
| Bedroom 2(Second) | 2.49 x 3.65 | 8.2 x 12.0 | - |
| Bedroom 2(Second) | 2.49 x 3.65 | 8.2 x 12.0 | - |
| Bedroom 2(Second) | 2.49 x 3.65 | 8.2 x 12.0 | - |
| Bedroom 2(Second) | 2.49 x 3.65 | 8.2 x 12.0 | - |
| Bedroom 2(Second) | 2.49 x 3.65 | 8.2 x 12.0 | - |
| Bedroom 3(Second) | 2.62 x 3.65 | 8.6 x 12.0 | - |
| Bedroom 3(Second) | 2.62 x 3.65 | 8.6 x 12.0 | - |
| Bedroom 3(Second) | 2.62 x 3.65 | 8.6 x 12.0 | - |
| Bedroom 3(Second) | 2.62 x 3.65 | 8.6 x 12.0 | - |
| Bedroom 3(Second) | 2.62 x 3.65 | 8.6 x 12.0 | - |
Complete transaction history for this property
Register for free to view complete transaction history and access exclusive sold data
Free account • No credit card required
Your Agent
Broker of Record
PREMIER MATRIX REALTY LTD. BROKERAGE
See the comparable sold, tax-matched, and currently-competing listings for 1402 Almonte Drive.
Register for free to view complete price estimate and access exclusive sold data
Free account • No credit card required
Contact OVAIS QASSIM
1402 Almonte Drive, Burlington, ON L7P 0V8 is a 3-bedroom, 3-bathroom 2-storey att/row/townhouse with approximately 1500-2000 square feet of living space, situated on a 18 100 foot lot. This property is currently for sale at $1,099,980. The home features a built-in garage and a unfinished basement, built approximately 0-5 years ago.
This home is located in Tyandaga, part of Burlington in the Halton area. Explore more homes for sale and recently sold properties in this neighbourhood.
Whether you are looking to buy, sell, or lease in Tyandaga, our team of experienced real estate professionals can help you navigate the market and find the perfect home. Contact us today for a free consultation.
1402 Almonte Drive, Burlington, ON L7P 0V8 for sale,3 bedroom att/row/townhouse Tyandaga,Burlington homes for sale,Halton real estate,2-Storey homes, att/row/townhouse for sale


