Unit 808
For Sale1400 The Esplanade N 808, Pickering, ON L1V 6V2
MLS #E13606160
Listed Price
About This Property
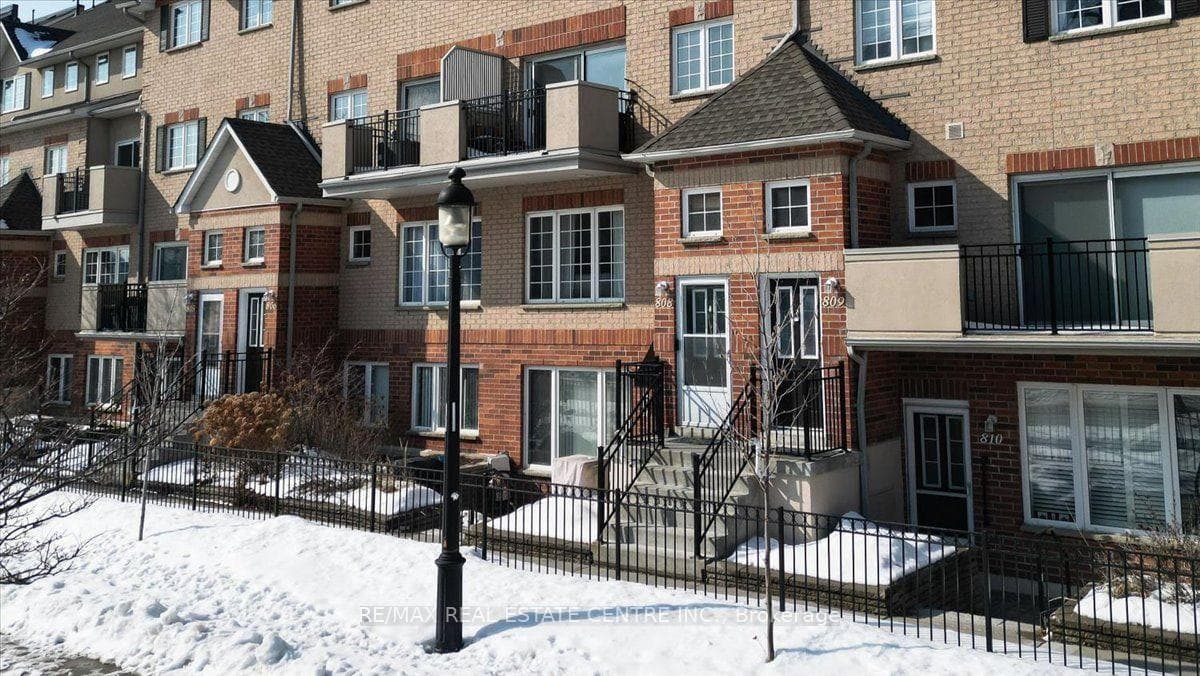
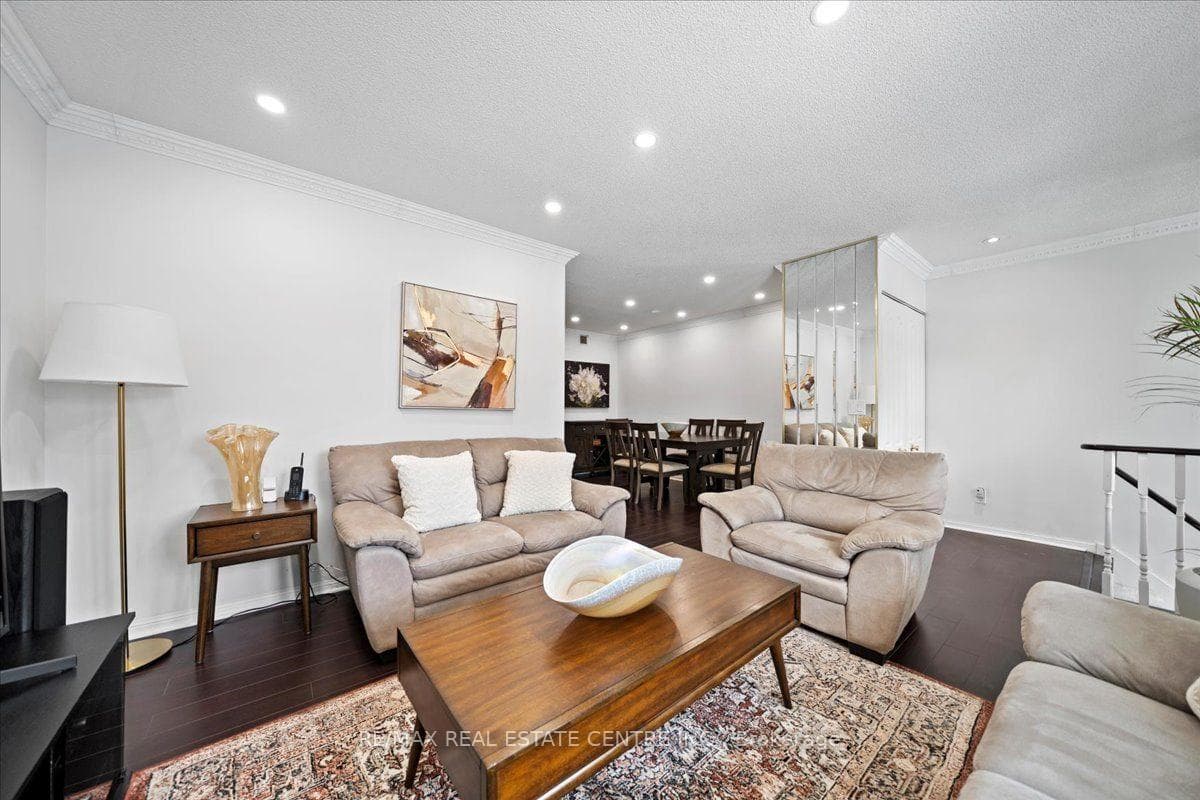
Stylish, spacious, and move-in ready! This beautifully updated 3-bedroom, 3-bathroom townhome is nestled in the heart of Pickering's sought-after Town Centre. Featuring a thoughtfully designed floor plan and the unique advantage of two separate entrances-private street access and interior building access-this home offers exceptional convenience and versatility. (No carpet in the house) Recently updated with a hardwood staircase and smooth ceilings, this home offers a fresh, modern feel throughout. The main level features a spacious living room and an open-concept kitchen and dining area, creating the perfect space for everyday living and effortless entertaining. The second level offers two sun-filled bedrooms, a full bath, a cozy loft/sitting area, and a balcony for added outdoor space. The third floor is dedicated to a private primary retreat with a walk-in closet and an ensuite bath. A large storage room adds extra practicality. One parking space. Unbeatable location- walk to Pickering Town Centre, library, recreation centre, schools, restaurants, transit, and Pickering GO Station. Minutes to Hwy 401 & 407.Ideal for families, professionals, or anyone seeking style, space, and exceptional convenience.
Investment Analysis
Price Per Square Foot Comparison
Fair Market Price
Analysis based on 0 sales and 0 leases in this building. Unit size estimated at 1700 sqft.
Property Details
Bedrooms
3
Bathrooms
3
Square Feet
1600-1799 sqft
Property Type
Residential Condo & Other
Rooms
| Name | Size (m) | Size (ft) | Features |
|---|---|---|---|
| Living Room(Main) | 4.64 x 3.79 | 15.2 x 12.4 | - |
| Living Room(Main) | 4.64 x 3.79 | 15.2 x 12.4 | - |
| Living Room(Main) | 4.64 x 3.79 | 15.2 x 12.4 | - |
| Living Room(Main) | 4.64 x 3.79 | 15.2 x 12.4 | - |
| Living Room(Main) | 4.64 x 3.79 | 15.2 x 12.4 | - |
| Living Room(Main) | 4.64 x 3.79 | 15.2 x 12.4 | - |
| Dining Room(Main) | 3 x 4.38 | 9.8 x 14.4 | - |
| Dining Room(Main) | 3 x 4.38 | 9.8 x 14.4 | - |
| Dining Room(Main) | 3 x 4.38 | 9.8 x 14.4 | - |
| Dining Room(Main) | 3 x 4.38 | 9.8 x 14.4 | - |
| Dining Room(Main) | 3 x 4.38 | 9.8 x 14.4 | - |
| Dining Room(Main) | 3 x 4.38 | 9.8 x 14.4 | - |
| Kitchen(Main) | 2.75 x 4.25 | 9.0 x 13.9 | - |
| Kitchen(Main) | 2.75 x 4.25 | 9.0 x 13.9 | - |
| Kitchen(Main) | 2.75 x 4.25 | 9.0 x 13.9 | - |
| Kitchen(Main) | 2.75 x 4.25 | 9.0 x 13.9 | - |
| Kitchen(Main) | 2.75 x 4.25 | 9.0 x 13.9 | - |
| Kitchen(Main) | 2.75 x 4.25 | 9.0 x 13.9 | - |
| Family Room(Second) | 4 x 3.85 | 13.1 x 12.6 | - |
| Family Room(Second) | 4 x 3.85 | 13.1 x 12.6 | - |
| Family Room(Second) | 4 x 3.85 | 13.1 x 12.6 | - |
| Family Room(Second) | 4 x 3.85 | 13.1 x 12.6 | - |
| Family Room(Second) | 4 x 3.85 | 13.1 x 12.6 | - |
| Family Room(Second) | 4 x 3.85 | 13.1 x 12.6 | - |
| Primary Bedroom(Third) | 5.71 x 5.82 | 18.7 x 19.1 | - |
| Primary Bedroom(Third) | 5.71 x 5.82 | 18.7 x 19.1 | - |
| Primary Bedroom(Third) | 5.71 x 5.82 | 18.7 x 19.1 | - |
| Primary Bedroom(Third) | 5.71 x 5.82 | 18.7 x 19.1 | - |
| Primary Bedroom(Third) | 5.71 x 5.82 | 18.7 x 19.1 | - |
| Primary Bedroom(Third) | 5.71 x 5.82 | 18.7 x 19.1 | - |
| Bedroom 2(Second) | 2.85 x 4.25 | 9.4 x 13.9 | - |
| Bedroom 2(Second) | 2.85 x 4.25 | 9.4 x 13.9 | - |
| Bedroom 2(Second) | 2.85 x 4.25 | 9.4 x 13.9 | - |
| Bedroom 2(Second) | 2.85 x 4.25 | 9.4 x 13.9 | - |
| Bedroom 2(Second) | 2.85 x 4.25 | 9.4 x 13.9 | - |
| Bedroom 2(Second) | 2.85 x 4.25 | 9.4 x 13.9 | - |
| Bedroom 3(Second) | 2.77 x 4.25 | 9.1 x 13.9 | - |
| Bedroom 3(Second) | 2.77 x 4.25 | 9.1 x 13.9 | - |
| Bedroom 3(Second) | 2.77 x 4.25 | 9.1 x 13.9 | - |
| Bedroom 3(Second) | 2.77 x 4.25 | 9.1 x 13.9 | - |
| Bedroom 3(Second) | 2.77 x 4.25 | 9.1 x 13.9 | - |
| Bedroom 3(Second) | 2.77 x 4.25 | 9.1 x 13.9 | - |
| Loft(Third) | 3 x 0.81 | 9.8 x 2.7 | - |
| Loft(Third) | 3 x 0.81 | 9.8 x 2.7 | - |
| Loft(Third) | 3 x 0.81 | 9.8 x 2.7 | - |
| Loft(Third) | 3 x 0.81 | 9.8 x 2.7 | - |
| Loft(Third) | 3 x 0.81 | 9.8 x 2.7 | - |
| Loft(Third) | 3 x 0.81 | 9.8 x 2.7 | - |
| Dining Room(Main) | 5.3 x 3.1 | 17.4 x 10.2 | - |
| Family Room(Second) | 6.72 x 3 | 22.0 x 9.8 | - |
| Sitting(Third) | 4 x 2.6 | 13.1 x 8.5 | - |
| Living Room(Main) | 4.1 x 3.1 | 13.5 x 10.2 | - |
| Bedroom 2(Second) | 4.9 x 2.7 | 16.1 x 8.9 | - |
| Kitchen(Main) | 5.1 x 2.5 | 16.7 x 8.2 | - |
| Primary Bedroom(Third) | 7.3 x 3.8 | 24.0 x 12.5 | - |
| Family Room(Second) | 6.72 x 3 | 22.0 x 9.8 | - |
| Dining Room(Main) | 5.3 x 3.1 | 17.4 x 10.2 | - |
| Sitting(Third) | 4 x 2.6 | 13.1 x 8.5 | - |
| Living Room(Main) | 4.1 x 3.1 | 13.5 x 10.2 | - |
| Bedroom 2(Second) | 4.9 x 2.7 | 16.1 x 8.9 | - |
| Kitchen(Main) | 5.1 x 2.5 | 16.7 x 8.2 | - |
| Primary Bedroom(Third) | 7.3 x 3.8 | 24.0 x 12.5 | - |
| Family Room(Second) | 6.72 x 3 | 22.0 x 9.8 | - |
| Dining Room(Main) | 5.3 x 3.1 | 17.4 x 10.2 | - |
| Primary Bedroom(Third) | 7.3 x 3.8 | 24.0 x 12.5 | - |
| Living Room(Main) | 4.1 x 3.1 | 13.5 x 10.2 | - |
| Sitting(Third) | 4 x 2.6 | 13.1 x 8.5 | - |
| Bedroom 2(Second) | 4.9 x 2.7 | 16.1 x 8.9 | - |
| Kitchen(Main) | 5.1 x 2.5 | 16.7 x 8.2 | - |
| Primary Bedroom(Third) | 7.3 x 3.8 | 24.0 x 12.5 | - |
| Family Room(Second) | 6.72 x 3 | 22.0 x 9.8 | - |
| Dining Room(Main) | 5.3 x 3.1 | 17.4 x 10.2 | - |
| Sitting(Third) | 4 x 2.6 | 13.1 x 8.5 | - |
| Living Room(Main) | 4.1 x 3.1 | 13.5 x 10.2 | - |
| Sitting(Third) | 4 x 2.6 | 13.1 x 8.5 | - |
| Living Room(Main) | 4.1 x 3.1 | 13.5 x 10.2 | - |
| Bedroom 2(Second) | 4.9 x 2.7 | 16.1 x 8.9 | - |
| Kitchen(Main) | 5.1 x 2.5 | 16.7 x 8.2 | - |
| Primary Bedroom(Third) | 7.3 x 3.8 | 24.0 x 12.5 | - |
| Family Room(Second) | 6.72 x 3 | 22.0 x 9.8 | - |
| Dining Room(Main) | 5.3 x 3.1 | 17.4 x 10.2 | - |
| Bedroom 2(Second) | 4.9 x 2.7 | 16.1 x 8.9 | - |
| Sitting(Third) | 4 x 2.6 | 13.1 x 8.5 | - |
| Living Room(Main) | 4.1 x 3.1 | 13.5 x 10.2 | - |
| Bedroom 2(Second) | 4.9 x 2.7 | 16.1 x 8.9 | - |
| Kitchen(Main) | 5.1 x 2.5 | 16.7 x 8.2 | - |
| Primary Bedroom(Third) | 7.3 x 3.8 | 24.0 x 12.5 | - |
| Family Room(Second) | 6.72 x 3 | 22.0 x 9.8 | - |
| Dining Room(Main) | 5.3 x 3.1 | 17.4 x 10.2 | - |
| Kitchen(Main) | 5.1 x 2.5 | 16.7 x 8.2 | - |
Your Agent
OVAIS QASSIM
Broker of Record
PREMIER MATRIX REALTY LTD. BROKERAGE
Get your sale estimate
See the comparable sold, tax-matched, and currently-competing listings for this unit.
Price Estimate Available
Register for free to view complete price estimate and access exclusive sold data
Free account • No credit card required
Building Information
Interested in This Unit?
Contact OVAIS QASSIM
About Unit 808
Unit 808 is a residential condo & other with 3 bedrooms, 3 bathrooms spanning approximately 1600-1799 square feet. This unit is currently for sale at $620K.
Town Centre Neighbourhood
This unit is located in Town Centre, part of Pickering in the Durham area. Explore more condos for sale and rent in this community.
Whether you're looking to buy, sell, or rent at 1400 The Esplanade N 808, Pickering, ON L1V 6V2, our team of experienced real estate professionals can help you navigate the market and find the perfect unit to match your needs. Contact us today for a free consultation.
Keywords: Unit 808 Pickering
Unit 808,1400 The Esplanade N 808, Pickering, ON L1V 6V2 for sale, 3 bedroom residential condo & other Pickering, Pickering residential condo & other for sale