Unit 418
For Sale1400 The Esplanade N 418, Pickering, ON L1V 6V2
MLS #E13603684
Listed Price
About This Property
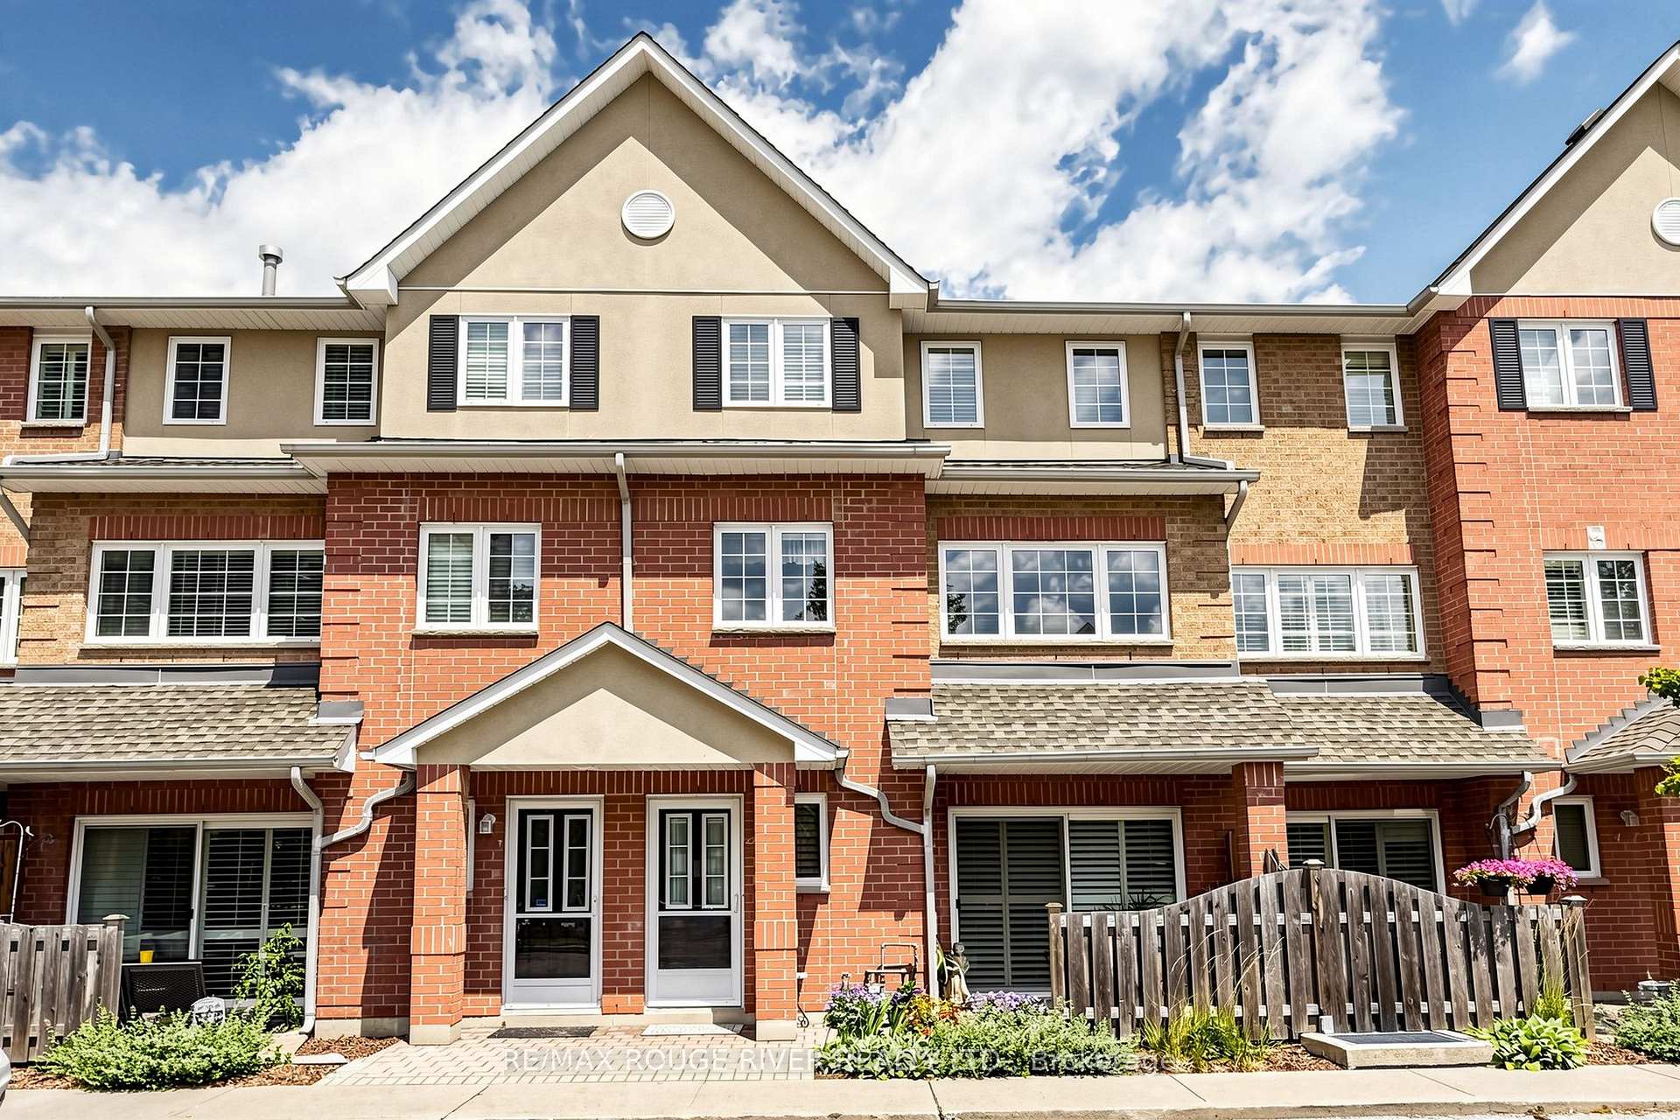
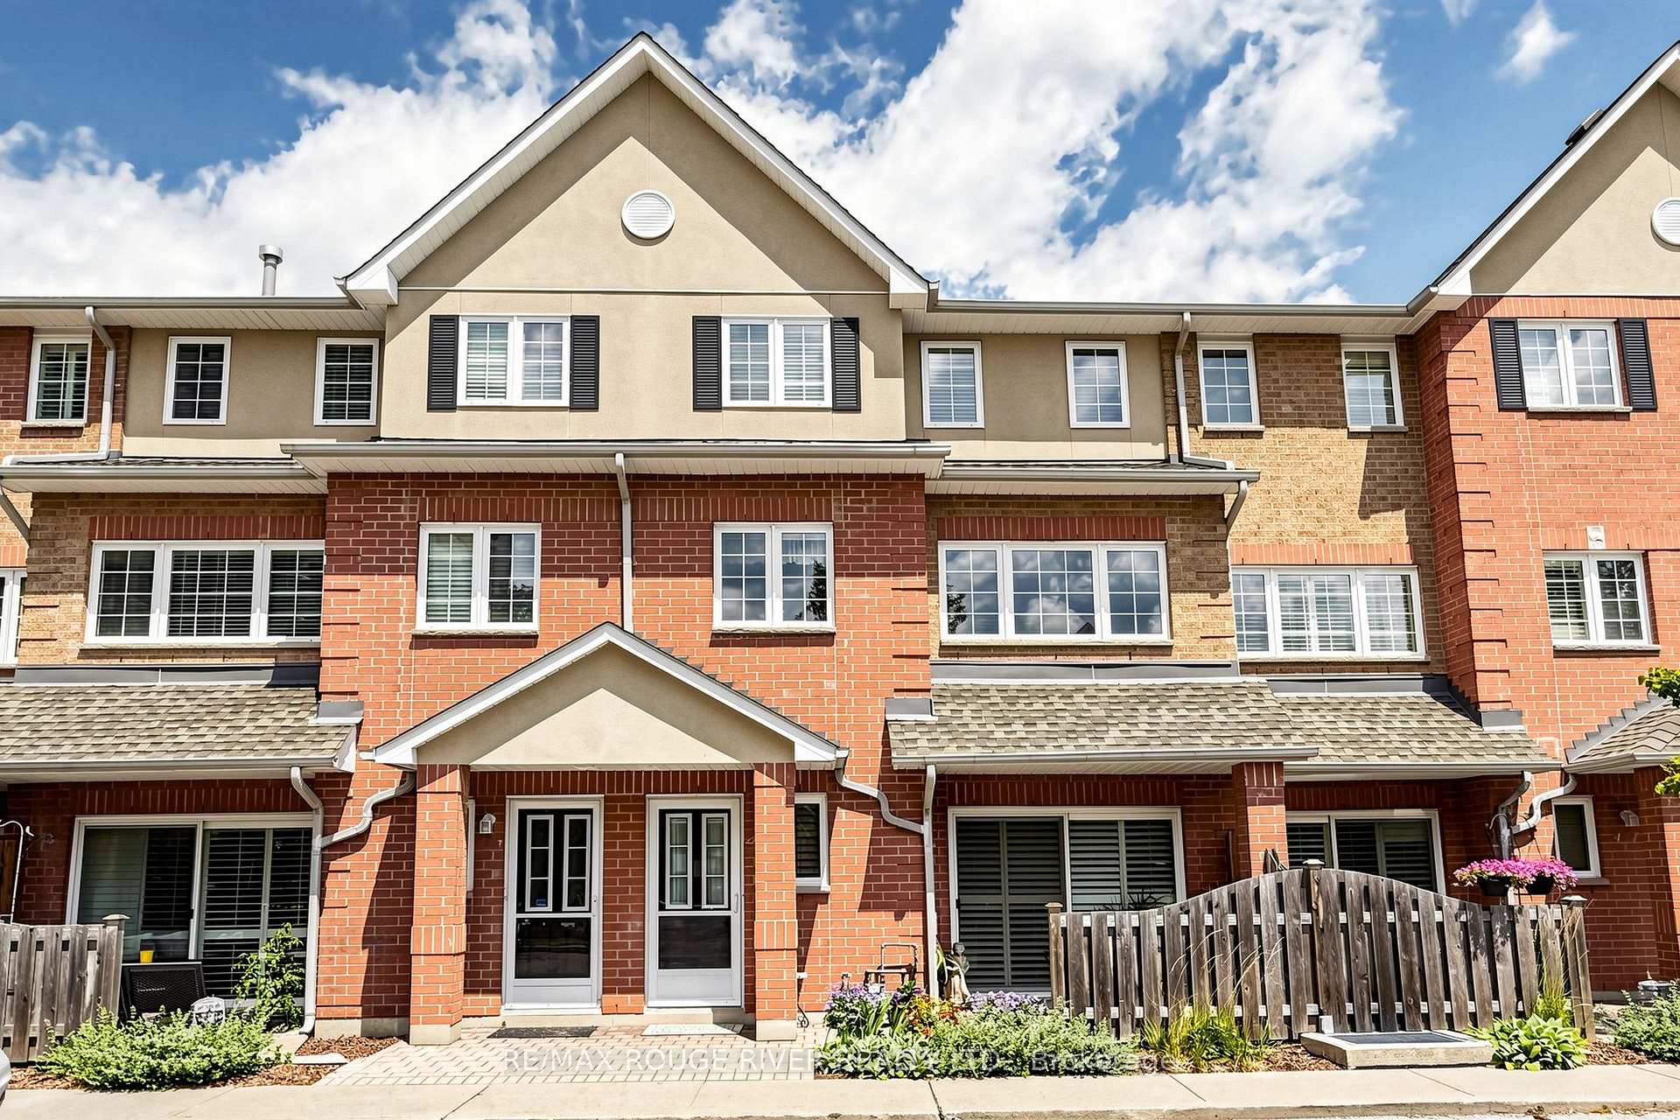
*ONE OF A KIND CUSTOM FLOOR PLAN 1935 SQFT*LARGEST TOWNHOME IN COMPLEX (TRIDEL CASITA @ DISCOVERY PLACE)*JUST MOVE-IN TO THIS IMMACULATE HOME*BRIGHT AND SPACIOUS WITH CALIFORNIA SHUTTERS/SKYLIGHT*MIRRORED LIVING ROOM WALL AND GLASS BLOCK ACCENT WALL IN THE KITCHEN*GATED SECURITY*PRIVATE BBQ PATIO AREA*3 BATHROOMS*2ND FLOOR LAUNDRY*LARGE MASTER BEDROOM WITH SITTING AREA, ENSUITE BATHROOM, HIS AND HERS WALK-IN CLOSETS*LARGE ENTRANCE AREA*EASY ACCESS TO ELEVATOR FOR UNGROUND PARKING FROM W/O FROM UNIT*GAS BBQ ON PRIVATE PATIO*THIS TOWNHOME SHOWS A 10++*ENJOY THE CONVENIENCE OF NEARBY PARKS AND AMENITIES THAT CATER TO AN ENVIABLE LIFESTYLE*A MUST SEE THIS CUSTOM HOME*UNDERGROUND PARKING HAS A CAR WASH STATION*
Investment Analysis
Price Per Square Foot Comparison
Fair Market Price
Analysis based on 0 sales and 0 leases in this building. Unit size estimated at 1900 sqft.
Property Details
Bedrooms
2
Bathrooms
3
Square Feet
1800-1999 sqft
Property Type
Residential Condo & Other
Rooms
| Name | Size (m) | Size (ft) | Features |
|---|---|---|---|
| Foyer(Main) | 2.7 x 2.6 | 8.9 x 8.5 | - |
| Foyer(Main) | 2.7 x 2.6 | 8.9 x 8.5 | - |
| Foyer(Main) | 2.7 x 2.6 | 8.9 x 8.5 | - |
| Foyer(Main) | 2.7 x 2.6 | 8.9 x 8.5 | - |
| Foyer(Main) | 2.7 x 2.6 | 8.9 x 8.5 | - |
| Foyer(Main) | 2.7 x 2.6 | 8.9 x 8.5 | - |
| Kitchen(Main) | 5.1 x 2.5 | 16.7 x 8.2 | - |
| Kitchen(Main) | 5.1 x 2.5 | 16.7 x 8.2 | - |
| Kitchen(Main) | 5.1 x 2.5 | 16.7 x 8.2 | - |
| Kitchen(Main) | 5.1 x 2.5 | 16.7 x 8.2 | - |
| Kitchen(Main) | 5.1 x 2.5 | 16.7 x 8.2 | - |
| Kitchen(Main) | 5.1 x 2.5 | 16.7 x 8.2 | - |
| Living Room(Main) | 4.1 x 3.1 | 13.5 x 10.2 | - |
| Living Room(Main) | 4.1 x 3.1 | 13.5 x 10.2 | - |
| Living Room(Main) | 4.1 x 3.1 | 13.5 x 10.2 | - |
| Living Room(Main) | 4.1 x 3.1 | 13.5 x 10.2 | - |
| Living Room(Main) | 4.1 x 3.1 | 13.5 x 10.2 | - |
| Living Room(Main) | 4.1 x 3.1 | 13.5 x 10.2 | - |
| Dining Room(Main) | 5.3 x 3.1 | 17.4 x 10.2 | - |
| Dining Room(Main) | 5.3 x 3.1 | 17.4 x 10.2 | - |
| Dining Room(Main) | 5.3 x 3.1 | 17.4 x 10.2 | - |
| Dining Room(Main) | 5.3 x 3.1 | 17.4 x 10.2 | - |
| Dining Room(Main) | 5.3 x 3.1 | 17.4 x 10.2 | - |
| Dining Room(Main) | 5.3 x 3.1 | 17.4 x 10.2 | - |
| Bedroom 2(Second) | 4.9 x 2.7 | 16.1 x 8.9 | - |
| Bedroom 2(Second) | 4.9 x 2.7 | 16.1 x 8.9 | - |
| Bedroom 2(Second) | 4.9 x 2.7 | 16.1 x 8.9 | - |
| Bedroom 2(Second) | 4.9 x 2.7 | 16.1 x 8.9 | - |
| Bedroom 2(Second) | 4.9 x 2.7 | 16.1 x 8.9 | - |
| Bedroom 2(Second) | 4.9 x 2.7 | 16.1 x 8.9 | - |
| Family Room(Second) | 6.72 x 3 | 22.0 x 9.8 | - |
| Family Room(Second) | 6.72 x 3 | 22.0 x 9.8 | - |
| Family Room(Second) | 6.72 x 3 | 22.0 x 9.8 | - |
| Family Room(Second) | 6.72 x 3 | 22.0 x 9.8 | - |
| Family Room(Second) | 6.72 x 3 | 22.0 x 9.8 | - |
| Family Room(Second) | 6.72 x 3 | 22.0 x 9.8 | - |
| Primary Bedroom(Third) | 7.3 x 3.8 | 24.0 x 12.5 | - |
| Primary Bedroom(Third) | 7.3 x 3.8 | 24.0 x 12.5 | - |
| Primary Bedroom(Third) | 7.3 x 3.8 | 24.0 x 12.5 | - |
| Primary Bedroom(Third) | 7.3 x 3.8 | 24.0 x 12.5 | - |
| Primary Bedroom(Third) | 7.3 x 3.8 | 24.0 x 12.5 | - |
| Primary Bedroom(Third) | 7.3 x 3.8 | 24.0 x 12.5 | - |
| Sitting(Third) | 4 x 2.6 | 13.1 x 8.5 | - |
| Sitting(Third) | 4 x 2.6 | 13.1 x 8.5 | - |
| Sitting(Third) | 4 x 2.6 | 13.1 x 8.5 | - |
| Sitting(Third) | 4 x 2.6 | 13.1 x 8.5 | - |
| Sitting(Third) | 4 x 2.6 | 13.1 x 8.5 | - |
| Sitting(Third) | 4 x 2.6 | 13.1 x 8.5 | - |
Your Agent
OVAIS QASSIM
Broker of Record
PREMIER MATRIX REALTY LTD. BROKERAGE
Get your sale estimate
See the comparable sold, tax-matched, and currently-competing listings for this unit.
Price Estimate Available
Register for free to view complete price estimate and access exclusive sold data
Free account • No credit card required
Building Information
Interested in This Unit?
Contact OVAIS QASSIM
About Unit 418
Unit 418 is a residential condo & other with 2 bedrooms, 3 bathrooms spanning approximately 1800-1999 square feet. This unit is currently for sale at $600K.
Town Centre Neighbourhood
This unit is located in Town Centre, part of Pickering in the Durham area. Explore more condos for sale and rent in this community.
Whether you're looking to buy, sell, or rent at 1400 The Esplanade N 418, Pickering, ON L1V 6V2, our team of experienced real estate professionals can help you navigate the market and find the perfect unit to match your needs. Contact us today for a free consultation.
Keywords: Unit 418 Pickering
Unit 418,1400 The Esplanade N 418, Pickering, ON L1V 6V2 for sale, 2 bedroom residential condo & other Pickering, Pickering residential condo & other for sale