Unit 402
For Sale1400 The Esplanade N 402, Pickering, ON L1V 6V2
MLS #E13524472
Listed Price
About This Property
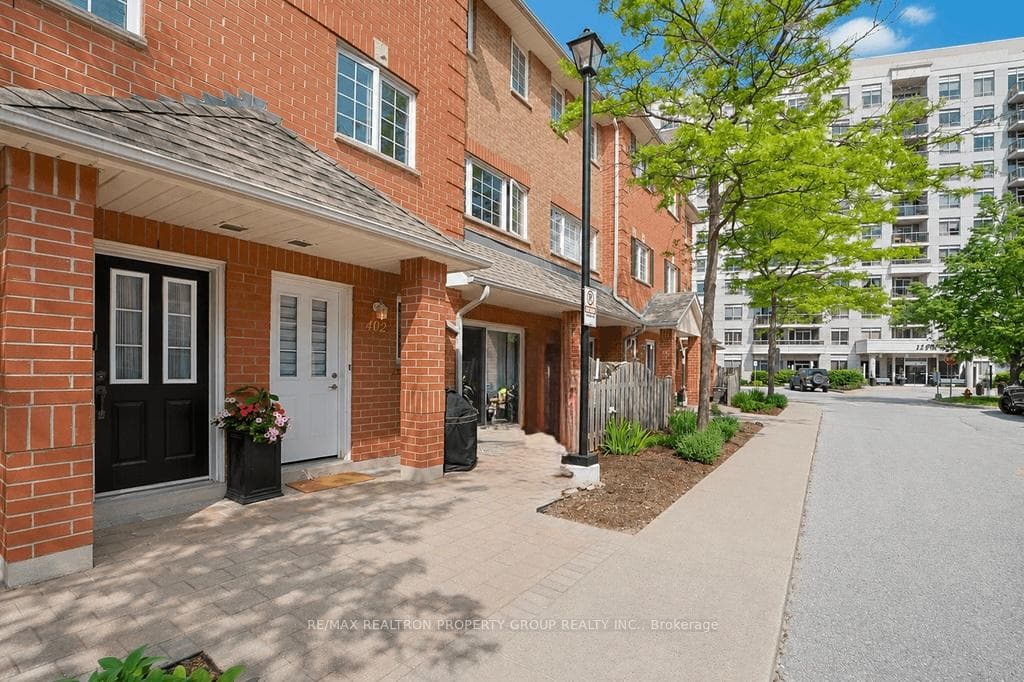
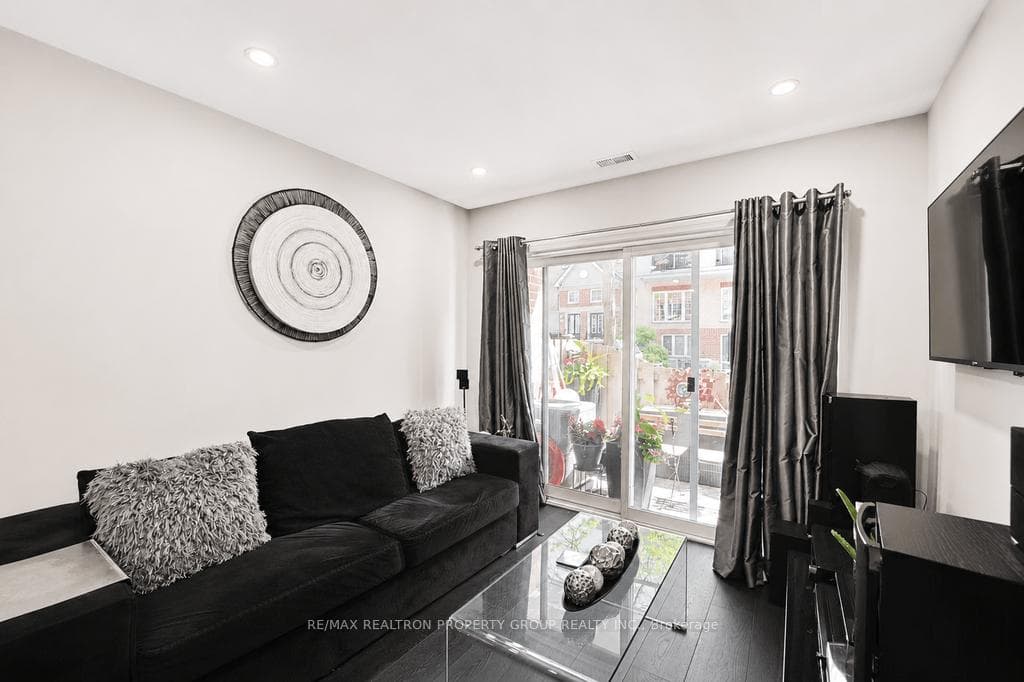
**See, Sigh, Buy! Discover Elegant Living at Tridel's gated Casita townhomes!**Welcome to your dream home in the heart of central Pickering! This stunning property offers a unique blend of elegance and convenience. With three levels of upgraded living space, this chic condo showcases contemporary design and exceptional style. As you enter, you'll be captivated by the new flooring that flows seamlessly throughout each room, enhancing the open and airy feel of the home.The sleek, modern kitchen is a culinary delight, featuring high-end appliances, stylish cabinetry, and ample counter space, making it perfect for both entertaining and everyday cooking. Enjoy 2.5 baths and a beautifully updated spacious powder room.Lovingly decorated to create a warm and inviting ambiance, this home exudes character and charm. Each room reflects a thoughtful design with meticulous attention to detail, ensuring comfort and sophistication at every turn.Location is key, and this property does not disappoint! Situated just steps away from the Pickering Shopping Centre, GO Transit, and a variety of recreation facilities, you'll have endless options for shopping, dining, and leisure. Enjoy the convenience of nearby parks and amenities that cater to an enviable lifestyle.If you're looking for exceptional value without sacrificing style and comfort, this property offers a competitive price per square foot that is truly unbeatable in all of Pickering. Space, elegance, and impeccable upgrades await you-this is an opportunity you don't want to miss. Dare to compare! Come see this exquisite home today: Your elegant sanctuary awaits!
Investment Analysis
Price Per Square Foot Comparison
Fair Market Price
Analysis based on 0 sales and 0 leases in this building. Unit size estimated at 1900 sqft.
Property Details
Bedrooms
3
Bathrooms
3
Square Feet
1800-1999 sqft
Property Type
Residential Condo & Other
Rooms
| Name | Size (m) | Size (ft) | Features |
|---|---|---|---|
| Living Room(Main) | 7.28 x 3.03 | 23.9 x 9.9 | - |
| Living Room(Main) | 7.28 x 3.03 | 23.9 x 9.9 | - |
| Living Room(Main) | 7.28 x 3.03 | 23.9 x 9.9 | - |
| Living Room(Main) | 7.28 x 3.03 | 23.9 x 9.9 | - |
| Living Room(Main) | 7.28 x 3.03 | 23.9 x 9.9 | - |
| Living Room(Main) | 7.28 x 3.03 | 23.9 x 9.9 | - |
| Living Room(Main) | 7.28 x 3.03 | 23.9 x 9.9 | - |
| Living Room(Main) | 7.28 x 3.03 | 23.9 x 9.9 | - |
| Living Room(Main) | 7.28 x 3.03 | 23.9 x 9.9 | - |
| Living Room(Main) | 7.28 x 3.03 | 23.9 x 9.9 | - |
| Dining Room(Main) | 7.28 x 3.03 | 23.9 x 9.9 | - |
| Dining Room(Main) | 7.28 x 3.03 | 23.9 x 9.9 | - |
| Dining Room(Main) | 7.28 x 3.03 | 23.9 x 9.9 | - |
| Dining Room(Main) | 7.28 x 3.03 | 23.9 x 9.9 | - |
| Dining Room(Main) | 7.28 x 3.03 | 23.9 x 9.9 | - |
| Dining Room(Main) | 7.28 x 3.03 | 23.9 x 9.9 | - |
| Dining Room(Main) | 7.28 x 3.03 | 23.9 x 9.9 | - |
| Dining Room(Main) | 7.28 x 3.03 | 23.9 x 9.9 | - |
| Dining Room(Main) | 7.28 x 3.03 | 23.9 x 9.9 | - |
| Dining Room(Main) | 7.28 x 3.03 | 23.9 x 9.9 | - |
| Kitchen(Main) | 4.77 x 2.16 | 15.6 x 7.1 | - |
| Kitchen(Main) | 4.77 x 2.16 | 15.6 x 7.1 | - |
| Kitchen(Main) | 4.77 x 2.16 | 15.6 x 7.1 | - |
| Kitchen(Main) | 4.77 x 2.16 | 15.6 x 7.1 | - |
| Kitchen(Main) | 4.77 x 2.16 | 15.6 x 7.1 | - |
| Kitchen(Main) | 4.77 x 2.16 | 15.6 x 7.1 | - |
| Kitchen(Main) | 4.77 x 2.16 | 15.6 x 7.1 | - |
| Kitchen(Main) | 4.77 x 2.16 | 15.6 x 7.1 | - |
| Kitchen(Main) | 4.77 x 2.16 | 15.6 x 7.1 | - |
| Kitchen(Main) | 4.77 x 2.16 | 15.6 x 7.1 | - |
| Breakfast(Main) | 4.77 x 2.16 | 15.6 x 7.1 | - |
| Breakfast(Main) | 4.77 x 2.16 | 15.6 x 7.1 | - |
| Breakfast(Main) | 4.77 x 2.16 | 15.6 x 7.1 | - |
| Breakfast(Main) | 4.77 x 2.16 | 15.6 x 7.1 | - |
| Breakfast(Main) | 4.77 x 2.16 | 15.6 x 7.1 | - |
| Breakfast(Main) | 4.77 x 2.16 | 15.6 x 7.1 | - |
| Breakfast(Main) | 4.77 x 2.16 | 15.6 x 7.1 | - |
| Breakfast(Main) | 4.77 x 2.16 | 15.6 x 7.1 | - |
| Breakfast(Main) | 4.77 x 2.16 | 15.6 x 7.1 | - |
| Breakfast(Main) | 4.77 x 2.16 | 15.6 x 7.1 | - |
| Foyer(Main) | 3.81 x 2.71 | 12.5 x 8.9 | - |
| Foyer(Main) | 3.81 x 2.71 | 12.5 x 8.9 | - |
| Foyer(Main) | 3.81 x 2.71 | 12.5 x 8.9 | - |
| Foyer(Main) | 3.81 x 2.71 | 12.5 x 8.9 | - |
| Foyer(Main) | 3.81 x 2.71 | 12.5 x 8.9 | - |
| Foyer(Main) | 3.81 x 2.71 | 12.5 x 8.9 | - |
| Foyer(Main) | 3.81 x 2.71 | 12.5 x 8.9 | - |
| Foyer(Main) | 3.81 x 2.71 | 12.5 x 8.9 | - |
| Foyer(Main) | 3.81 x 2.71 | 12.5 x 8.9 | - |
| Foyer(Main) | 3.81 x 2.71 | 12.5 x 8.9 | - |
| Primary Bedroom(Second) | 6.45 x 5.73 | 21.2 x 18.8 | - |
| Primary Bedroom(Second) | 6.45 x 5.73 | 21.2 x 18.8 | - |
| Primary Bedroom(Second) | 6.45 x 5.73 | 21.2 x 18.8 | - |
| Primary Bedroom(Second) | 6.45 x 5.73 | 21.2 x 18.8 | - |
| Primary Bedroom(Second) | 6.45 x 5.73 | 21.2 x 18.8 | - |
| Primary Bedroom(Second) | 6.45 x 5.73 | 21.2 x 18.8 | - |
| Primary Bedroom(Second) | 6.45 x 5.73 | 21.2 x 18.8 | - |
| Primary Bedroom(Second) | 6.45 x 5.73 | 21.2 x 18.8 | - |
| Primary Bedroom(Second) | 6.45 x 5.73 | 21.2 x 18.8 | - |
| Primary Bedroom(Second) | 6.45 x 5.73 | 21.2 x 18.8 | - |
| Other(Second) | 2.86 x 0.99 | 9.4 x 3.2 | - |
| Other(Second) | 2.86 x 0.99 | 9.4 x 3.2 | - |
| Other(Second) | 2.86 x 0.99 | 9.4 x 3.2 | - |
| Other(Second) | 2.86 x 0.99 | 9.4 x 3.2 | - |
| Other(Second) | 2.86 x 0.99 | 9.4 x 3.2 | - |
| Other(Second) | 2.86 x 0.99 | 9.4 x 3.2 | - |
| Other(Second) | 2.86 x 0.99 | 9.4 x 3.2 | - |
| Other(Second) | 2.86 x 0.99 | 9.4 x 3.2 | - |
| Other(Second) | 2.86 x 0.99 | 9.4 x 3.2 | - |
| Other(Second) | 2.86 x 0.99 | 9.4 x 3.2 | - |
| Bedroom 2(Third) | 4.95 x 2.73 | 16.2 x 9.0 | - |
| Bedroom 2(Third) | 4.95 x 2.73 | 16.2 x 9.0 | - |
| Bedroom 2(Third) | 4.95 x 2.73 | 16.2 x 9.0 | - |
| Bedroom 2(Third) | 4.95 x 2.73 | 16.2 x 9.0 | - |
| Bedroom 2(Third) | 4.95 x 2.73 | 16.2 x 9.0 | - |
| Bedroom 2(Third) | 4.95 x 2.73 | 16.2 x 9.0 | - |
| Bedroom 2(Third) | 4.95 x 2.73 | 16.2 x 9.0 | - |
| Bedroom 2(Third) | 4.95 x 2.73 | 16.2 x 9.0 | - |
| Bedroom 2(Third) | 4.95 x 2.73 | 16.2 x 9.0 | - |
| Bedroom 2(Third) | 4.95 x 2.73 | 16.2 x 9.0 | - |
| Bedroom 3(Third) | 3.69 x 2.93 | 12.1 x 9.6 | - |
| Bedroom 3(Third) | 3.69 x 2.93 | 12.1 x 9.6 | - |
| Bedroom 3(Third) | 3.69 x 2.93 | 12.1 x 9.6 | - |
| Bedroom 3(Third) | 3.69 x 2.93 | 12.1 x 9.6 | - |
| Bedroom 3(Third) | 3.69 x 2.93 | 12.1 x 9.6 | - |
| Bedroom 3(Third) | 3.69 x 2.93 | 12.1 x 9.6 | - |
| Bedroom 3(Third) | 3.69 x 2.93 | 12.1 x 9.6 | - |
| Bedroom 3(Third) | 3.69 x 2.93 | 12.1 x 9.6 | - |
| Bedroom 3(Third) | 3.69 x 2.93 | 12.1 x 9.6 | - |
| Bedroom 3(Third) | 3.69 x 2.93 | 12.1 x 9.6 | - |
| Family Room(Third) | 4.59 x 4 | 15.1 x 13.1 | - |
| Family Room(Third) | 4.59 x 4 | 15.1 x 13.1 | - |
| Family Room(Third) | 4.59 x 4 | 15.1 x 13.1 | - |
| Family Room(Third) | 4.59 x 4 | 15.1 x 13.1 | - |
| Family Room(Third) | 4.59 x 4 | 15.1 x 13.1 | - |
| Family Room(Third) | 4.59 x 4 | 15.1 x 13.1 | - |
| Family Room(Third) | 4.59 x 4 | 15.1 x 13.1 | - |
| Family Room(Third) | 4.59 x 4 | 15.1 x 13.1 | - |
| Family Room(Third) | 4.59 x 4 | 15.1 x 13.1 | - |
| Family Room(Third) | 4.59 x 4 | 15.1 x 13.1 | - |
Your Agent
OVAIS QASSIM
Broker of Record
PREMIER MATRIX REALTY LTD. BROKERAGE
Get your sale estimate
See the comparable sold, tax-matched, and currently-competing listings for this unit.
Price Estimate Available
Register for free to view complete price estimate and access exclusive sold data
Free account • No credit card required
Building Information
Interested in This Unit?
Contact OVAIS QASSIM
About Unit 402
Unit 402 is a residential condo & other with 3 bedrooms, 3 bathrooms spanning approximately 1800-1999 square feet. This unit is currently for sale at $550K.
Town Centre Neighbourhood
This unit is located in Town Centre, part of Pickering in the Durham area. Explore more condos for sale and rent in this community.
Whether you're looking to buy, sell, or rent at 1400 The Esplanade N 402, Pickering, ON L1V 6V2, our team of experienced real estate professionals can help you navigate the market and find the perfect unit to match your needs. Contact us today for a free consultation.
Keywords: Unit 402 Pickering
Unit 402,1400 The Esplanade N 402, Pickering, ON L1V 6V2 for sale, 3 bedroom residential condo & other Pickering, Pickering residential condo & other for sale