
$547,500
1321C Airport Parkway, Belleville, ON K8N 4Z6

Belleville, ON K8N 4Z6
5 Bed · 3 Bath · Detached
MLS #X13547356
Listed Price
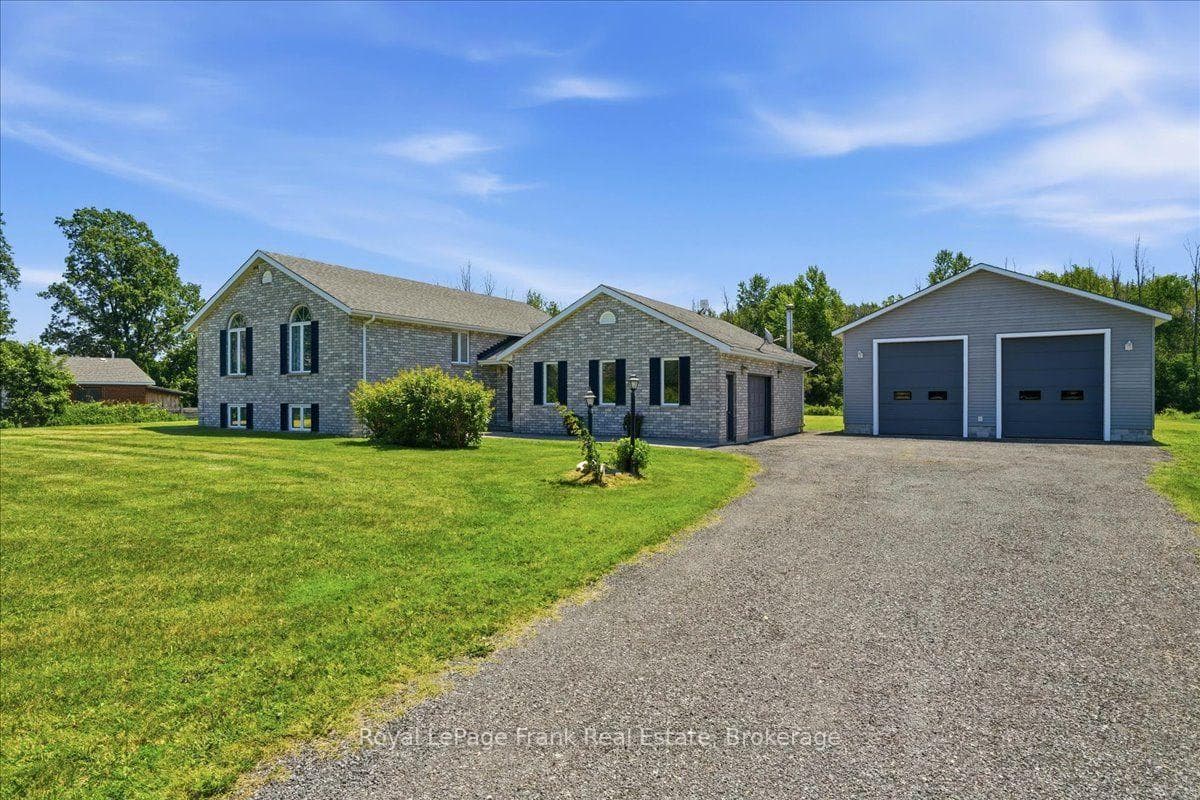
Leave the noise, congestion and crowded subdivision behind and discover what it feels like to have room to breathe. Set on approximately 1.7 acres just minutes from Belleville, this beautifully maintained Colorado-style country home offers a rare combination of space, privacy and convenience. With 5 bedrooms and 3 full bathrooms, there is room for the entire family, guests, hobbies and working from home. The bright open-concept kitchen, dining and living area creates a natural gathering place, with double patio doors opening onto a two-tier deck overlooking the open and clear back yard.. The family room with wood-burning fireplace provides a warm retreat, while the lower level offers additional living flexibility. And then there is the feature that sets this property apart: a substantial 30' x 30' detached garage/shop offering approximately 900 sq. ft. of serious workspace. With a reinforced concrete floor designed to accommodate a future vehicle hoist, it is ideal for the automotive enthusiast, contractor, tradesperson, collector, hobbyist or anyone who needs more than a standard garage can provide. Outside, mature lilacs and cherry, apple and pear trees add character to the level property, with plenty of room for gardens, recreation, pets and outdoor entertaining. This is country living without being remote - a peaceful rural setting while remaining close to Belleville's shopping, services, healthcare, schools and recreation. If you've been looking for more than a house - more land, more privacy, more flexibility and a place where your lifestyle can actually fit - this is worth seeing. Now offered at $799,000. Come see what 1.7 acres feels like.
Bedrooms
5
Bathrooms
3
Square Feet
1500-2000 sqft
Property Type
Detached
| Name | Size (m) | Size (ft) | Features |
|---|---|---|---|
| Kitchen(Main) | 3.04 x 7.71 | 10.0 x 25.3 | - |
| Kitchen(Main) | 3.04 x 7.71 | 10.0 x 25.3 | - |
| Kitchen(Main) | 3.04 x 7.71 | 10.0 x 25.3 | - |
| Kitchen(Main) | 3.04 x 7.71 | 10.0 x 25.3 | - |
| Kitchen(Main) | 3.04 x 7.71 | 10.0 x 25.3 | - |
| Kitchen(Main) | 3.04 x 7.71 | 10.0 x 25.3 | - |
| Kitchen(Main) | 3.04 x 7.71 | 10.0 x 25.3 | - |
| Kitchen(Main) | 3.04 x 7.71 | 10.0 x 25.3 | - |
| Kitchen(Main) | 3.04 x 7.71 | 10.0 x 25.3 | - |
| Kitchen(Main) | 3.04 x 7.71 | 10.0 x 25.3 | - |
| Kitchen(Main) | 3.04 x 7.71 | 10.0 x 25.3 | - |
| Kitchen(Main) | 3.04 x 7.71 | 10.0 x 25.3 | - |
| Dining Room(Main) | 2.38 x 3.57 | 7.8 x 11.7 | - |
| Dining Room(Main) | 2.38 x 3.57 | 7.8 x 11.7 | - |
| Dining Room(Main) | 2.38 x 3.57 | 7.8 x 11.7 | - |
| Dining Room(Main) | 2.38 x 3.57 | 7.8 x 11.7 | - |
| Dining Room(Main) | 2.38 x 3.57 | 7.8 x 11.7 | - |
| Dining Room(Main) | 2.38 x 3.57 | 7.8 x 11.7 | - |
| Dining Room(Main) | 2.38 x 3.57 | 7.8 x 11.7 | - |
| Dining Room(Main) | 2.38 x 3.57 | 7.8 x 11.7 | - |
| Dining Room(Main) | 2.38 x 3.57 | 7.8 x 11.7 | - |
| Dining Room(Main) | 2.38 x 3.57 | 7.8 x 11.7 | - |
| Dining Room(Main) | 2.38 x 3.57 | 7.8 x 11.7 | - |
| Dining Room(Main) | 2.38 x 3.57 | 7.8 x 11.7 | - |
| Family Room(Main) | 4.3 x 6.81 | 14.1 x 22.3 | - |
| Family Room(Main) | 4.3 x 6.81 | 14.1 x 22.3 | - |
| Family Room(Main) | 4.3 x 6.81 | 14.1 x 22.3 | - |
| Family Room(Main) | 4.3 x 6.81 | 14.1 x 22.3 | - |
| Family Room(Main) | 4.3 x 6.81 | 14.1 x 22.3 | - |
| Family Room(Main) | 4.3 x 6.81 | 14.1 x 22.3 | - |
| Family Room(Main) | 4.3 x 6.81 | 14.1 x 22.3 | - |
| Family Room(Main) | 4.3 x 6.81 | 14.1 x 22.3 | - |
| Family Room(Main) | 4.3 x 6.81 | 14.1 x 22.3 | - |
| Family Room(Main) | 4.3 x 6.81 | 14.1 x 22.3 | - |
| Family Room(Main) | 4.3 x 6.81 | 14.1 x 22.3 | - |
| Family Room(Main) | 4.3 x 6.81 | 14.1 x 22.3 | - |
| Primary Bedroom(Main) | 4.39 x 3.56 | 14.4 x 11.7 | - |
| Primary Bedroom(Main) | 4.39 x 3.56 | 14.4 x 11.7 | - |
| Primary Bedroom(Main) | 4.39 x 3.56 | 14.4 x 11.7 | - |
| Primary Bedroom(Main) | 4.39 x 3.56 | 14.4 x 11.7 | - |
| Primary Bedroom(Main) | 4.39 x 3.56 | 14.4 x 11.7 | - |
| Primary Bedroom(Main) | 4.39 x 3.56 | 14.4 x 11.7 | - |
| Primary Bedroom(Main) | 4.39 x 3.56 | 14.4 x 11.7 | - |
| Primary Bedroom(Main) | 4.39 x 3.56 | 14.4 x 11.7 | - |
| Primary Bedroom(Main) | 4.39 x 3.56 | 14.4 x 11.7 | - |
| Primary Bedroom(Main) | 4.39 x 3.56 | 14.4 x 11.7 | - |
| Primary Bedroom(Main) | 4.39 x 3.56 | 14.4 x 11.7 | - |
| Primary Bedroom(Main) | 4.39 x 3.56 | 14.4 x 11.7 | - |
| Bedroom 2(Main) | 3.2 x 4.07 | 10.5 x 13.4 | - |
| Bedroom 2(Main) | 3.2 x 4.07 | 10.5 x 13.4 | - |
| Bedroom 2(Main) | 3.2 x 4.07 | 10.5 x 13.4 | - |
| Bedroom 2(Main) | 3.2 x 4.07 | 10.5 x 13.4 | - |
| Bedroom 2(Main) | 3.2 x 4.07 | 10.5 x 13.4 | - |
| Bedroom 2(Main) | 3.2 x 4.07 | 10.5 x 13.4 | - |
| Bedroom 2(Main) | 3.2 x 4.07 | 10.5 x 13.4 | - |
| Bedroom 2(Main) | 3.2 x 4.07 | 10.5 x 13.4 | - |
| Bedroom 2(Main) | 3.2 x 4.07 | 10.5 x 13.4 | - |
| Bedroom 2(Main) | 3.2 x 4.07 | 10.5 x 13.4 | - |
| Bedroom 2(Main) | 3.2 x 4.07 | 10.5 x 13.4 | - |
| Bedroom 2(Main) | 3.2 x 4.07 | 10.5 x 13.4 | - |
| Bedroom 3(Main) | 3.05 x 3.05 | 10.0 x 10.0 | - |
| Bedroom 3(Main) | 3.05 x 3.05 | 10.0 x 10.0 | - |
| Bedroom 3(Main) | 3.05 x 3.05 | 10.0 x 10.0 | - |
| Bedroom 3(Main) | 3.05 x 3.05 | 10.0 x 10.0 | - |
| Bedroom 3(Main) | 3.05 x 3.05 | 10.0 x 10.0 | - |
| Bedroom 3(Main) | 3.05 x 3.05 | 10.0 x 10.0 | - |
| Bedroom 3(Main) | 3.05 x 3.05 | 10.0 x 10.0 | - |
| Bedroom 3(Main) | 3.05 x 3.05 | 10.0 x 10.0 | - |
| Bedroom 3(Main) | 3.05 x 3.05 | 10.0 x 10.0 | - |
| Bedroom 3(Main) | 3.05 x 3.05 | 10.0 x 10.0 | - |
| Bedroom 3(Main) | 3.05 x 3.05 | 10.0 x 10.0 | - |
| Bedroom 3(Main) | 3.05 x 3.05 | 10.0 x 10.0 | - |
| Bathroom(Main) | 2.51 x 1.92 | 8.2 x 6.3 | - |
| Bathroom(Main) | 2.51 x 1.92 | 8.2 x 6.3 | - |
| Bathroom(Main) | 2.51 x 1.92 | 8.2 x 6.3 | - |
| Bathroom(Main) | 2.51 x 1.92 | 8.2 x 6.3 | - |
| Bathroom(Main) | 2.51 x 1.92 | 8.2 x 6.3 | - |
| Bathroom(Main) | 2.51 x 1.92 | 8.2 x 6.3 | - |
| Bathroom(Main) | 2.51 x 1.92 | 8.2 x 6.3 | - |
| Bathroom(Main) | 2.51 x 1.92 | 8.2 x 6.3 | - |
| Bathroom(Main) | 2.51 x 1.92 | 8.2 x 6.3 | - |
| Bathroom(Main) | 2.51 x 1.92 | 8.2 x 6.3 | - |
| Bathroom(Main) | 2.51 x 1.92 | 8.2 x 6.3 | - |
| Bathroom(Main) | 2.51 x 1.92 | 8.2 x 6.3 | - |
| Bathroom(Main) | 2.51 x 1.52 | 8.2 x 5.0 | - |
| Bathroom(Main) | 2.51 x 1.52 | 8.2 x 5.0 | - |
| Bathroom(Main) | 2.51 x 1.52 | 8.2 x 5.0 | - |
| Bathroom(Main) | 2.51 x 1.52 | 8.2 x 5.0 | - |
| Bathroom(Main) | 2.51 x 1.52 | 8.2 x 5.0 | - |
| Bathroom(Main) | 2.51 x 1.52 | 8.2 x 5.0 | - |
| Bathroom(Main) | 2.51 x 1.52 | 8.2 x 5.0 | - |
| Bathroom(Main) | 2.51 x 1.52 | 8.2 x 5.0 | - |
| Bathroom(Main) | 2.51 x 1.52 | 8.2 x 5.0 | - |
| Bathroom(Main) | 2.51 x 1.52 | 8.2 x 5.0 | - |
| Bathroom(Main) | 2.51 x 1.52 | 8.2 x 5.0 | - |
| Bathroom(Main) | 2.51 x 1.52 | 8.2 x 5.0 | - |
| Bedroom 4(Lower) | 4.19 x 3.75 | 13.7 x 12.3 | - |
| Bedroom 4(Lower) | 4.19 x 3.75 | 13.7 x 12.3 | - |
| Bedroom 4(Lower) | 4.19 x 3.75 | 13.7 x 12.3 | - |
| Bedroom 4(Lower) | 4.19 x 3.75 | 13.7 x 12.3 | - |
| Bedroom 4(Lower) | 4.19 x 3.75 | 13.7 x 12.3 | - |
| Bedroom 4(Lower) | 4.19 x 3.75 | 13.7 x 12.3 | - |
| Bedroom 4(Lower) | 4.19 x 3.75 | 13.7 x 12.3 | - |
| Bedroom 4(Lower) | 4.19 x 3.75 | 13.7 x 12.3 | - |
| Bedroom 4(Lower) | 4.19 x 3.75 | 13.7 x 12.3 | - |
| Bedroom 4(Lower) | 4.19 x 3.75 | 13.7 x 12.3 | - |
| Bedroom 4(Lower) | 4.19 x 3.75 | 13.7 x 12.3 | - |
| Bedroom 4(Lower) | 4.19 x 3.75 | 13.7 x 12.3 | - |
| Bedroom 5(Lower) | 3.95 x 3.79 | 13.0 x 12.4 | - |
| Bedroom 5(Lower) | 3.95 x 3.79 | 13.0 x 12.4 | - |
| Bedroom 5(Lower) | 3.95 x 3.79 | 13.0 x 12.4 | - |
| Bedroom 5(Lower) | 3.95 x 3.79 | 13.0 x 12.4 | - |
| Bedroom 5(Lower) | 3.95 x 3.79 | 13.0 x 12.4 | - |
| Bedroom 5(Lower) | 3.95 x 3.79 | 13.0 x 12.4 | - |
| Bedroom 5(Lower) | 3.95 x 3.79 | 13.0 x 12.4 | - |
| Bedroom 5(Lower) | 3.95 x 3.79 | 13.0 x 12.4 | - |
| Bedroom 5(Lower) | 3.95 x 3.79 | 13.0 x 12.4 | - |
| Bedroom 5(Lower) | 3.95 x 3.79 | 13.0 x 12.4 | - |
| Bedroom 5(Lower) | 3.95 x 3.79 | 13.0 x 12.4 | - |
| Bedroom 5(Lower) | 3.95 x 3.79 | 13.0 x 12.4 | - |
| Bathroom(Lower) | 2.8 x 3.7 | 9.2 x 12.1 | - |
| Bathroom(Lower) | 2.8 x 3.7 | 9.2 x 12.1 | - |
| Bathroom(Lower) | 2.8 x 3.7 | 9.2 x 12.1 | - |
| Bathroom(Lower) | 2.8 x 3.7 | 9.2 x 12.1 | - |
| Bathroom(Lower) | 2.8 x 3.7 | 9.2 x 12.1 | - |
| Bathroom(Lower) | 2.8 x 3.7 | 9.2 x 12.1 | - |
| Bathroom(Lower) | 2.8 x 3.7 | 9.2 x 12.1 | - |
| Bathroom(Lower) | 2.8 x 3.7 | 9.2 x 12.1 | - |
| Bathroom(Lower) | 2.8 x 3.7 | 9.2 x 12.1 | - |
| Bathroom(Lower) | 2.8 x 3.7 | 9.2 x 12.1 | - |
| Bathroom(Lower) | 2.8 x 3.7 | 9.2 x 12.1 | - |
| Bathroom(Lower) | 2.8 x 3.7 | 9.2 x 12.1 | - |
| Utility Room(Lower) | 6.6 x 3.7 | 21.7 x 12.1 | - |
| Utility Room(Lower) | 6.6 x 3.7 | 21.7 x 12.1 | - |
| Utility Room(Lower) | 6.6 x 3.7 | 21.7 x 12.1 | - |
| Utility Room(Lower) | 6.6 x 3.7 | 21.7 x 12.1 | - |
| Utility Room(Lower) | 6.6 x 3.7 | 21.7 x 12.1 | - |
| Utility Room(Lower) | 6.6 x 3.7 | 21.7 x 12.1 | - |
| Utility Room(Lower) | 6.6 x 3.7 | 21.7 x 12.1 | - |
| Utility Room(Lower) | 6.6 x 3.7 | 21.7 x 12.1 | - |
| Utility Room(Lower) | 6.6 x 3.7 | 21.7 x 12.1 | - |
| Utility Room(Lower) | 6.6 x 3.7 | 21.7 x 12.1 | - |
| Utility Room(Lower) | 6.6 x 3.7 | 21.7 x 12.1 | - |
| Utility Room(Lower) | 6.6 x 3.7 | 21.7 x 12.1 | - |
| Recreation(Lower) | 9.34 x 3.75 | 30.6 x 12.3 | - |
| Recreation(Lower) | 9.34 x 3.75 | 30.6 x 12.3 | - |
| Recreation(Lower) | 9.34 x 3.75 | 30.6 x 12.3 | - |
| Recreation(Lower) | 9.34 x 3.75 | 30.6 x 12.3 | - |
| Recreation(Lower) | 9.34 x 3.75 | 30.6 x 12.3 | - |
| Recreation(Lower) | 9.34 x 3.75 | 30.6 x 12.3 | - |
| Recreation(Lower) | 9.34 x 3.75 | 30.6 x 12.3 | - |
| Recreation(Lower) | 9.34 x 3.75 | 30.6 x 12.3 | - |
| Recreation(Lower) | 9.34 x 3.75 | 30.6 x 12.3 | - |
| Recreation(Lower) | 9.34 x 3.75 | 30.6 x 12.3 | - |
| Recreation(Lower) | 9.34 x 3.75 | 30.6 x 12.3 | - |
| Recreation(Lower) | 9.34 x 3.75 | 30.6 x 12.3 | - |
| Foyer(In Between) | 2.78 x 6.6 | 9.1 x 21.7 | - |
| Foyer(In Between) | 2.78 x 6.6 | 9.1 x 21.7 | - |
| Foyer(In Between) | 2.78 x 6.6 | 9.1 x 21.7 | - |
| Foyer(In Between) | 2.78 x 6.6 | 9.1 x 21.7 | - |
| Foyer(In Between) | 2.78 x 6.6 | 9.1 x 21.7 | - |
| Foyer(In Between) | 2.78 x 6.6 | 9.1 x 21.7 | - |
| Foyer(In Between) | 2.78 x 6.6 | 9.1 x 21.7 | - |
| Foyer(In Between) | 2.78 x 6.6 | 9.1 x 21.7 | - |
| Foyer(In Between) | 2.78 x 6.6 | 9.1 x 21.7 | - |
| Foyer(In Between) | 2.78 x 6.6 | 9.1 x 21.7 | - |
| Foyer(In Between) | 2.78 x 6.6 | 9.1 x 21.7 | - |
| Foyer(In Between) | 2.78 x 6.6 | 9.1 x 21.7 | - |
| Living Room(In Between) | 6.81 x 3.42 | 22.3 x 11.2 | - |
| Living Room(In Between) | 6.81 x 3.42 | 22.3 x 11.2 | - |
| Living Room(In Between) | 6.81 x 3.42 | 22.3 x 11.2 | - |
| Living Room(In Between) | 6.81 x 3.42 | 22.3 x 11.2 | - |
| Living Room(In Between) | 6.81 x 3.42 | 22.3 x 11.2 | - |
| Living Room(In Between) | 6.81 x 3.42 | 22.3 x 11.2 | - |
| Living Room(In Between) | 6.81 x 3.42 | 22.3 x 11.2 | - |
| Living Room(In Between) | 6.81 x 3.42 | 22.3 x 11.2 | - |
| Living Room(In Between) | 6.81 x 3.42 | 22.3 x 11.2 | - |
| Living Room(In Between) | 6.81 x 3.42 | 22.3 x 11.2 | - |
| Living Room(In Between) | 6.81 x 3.42 | 22.3 x 11.2 | - |
| Living Room(In Between) | 6.81 x 3.42 | 22.3 x 11.2 | - |
Your Agent
Broker of Record
PREMIER MATRIX REALTY LTD. BROKERAGE
See the comparable sold, tax-matched, and currently-competing listings for 1400 Casey Road.
Register for free to view complete price estimate and access exclusive sold data
Free account • No credit card required
Contact OVAIS QASSIM
1400 Casey Road, Belleville, ON K8N 4Z6 is a 5-bedroom, 3-bathroom bungalow-raised detached with approximately 1500-2000 square feet of living space, situated on a 175 335 foot lot. This property is currently for sale at $799,000. The home features a detached garage and a partially finished, unfinished, crawl space basement.
This home is located in Thurlow Ward, part of Belleville in the Hastings area. Explore more homes for sale and recently sold properties in this neighbourhood.
Whether you are looking to buy, sell, or lease in Thurlow Ward, our team of experienced real estate professionals can help you navigate the market and find the perfect home. Contact us today for a free consultation.
1400 Casey Road, Belleville, ON K8N 4Z6 for sale,5 bedroom detached Thurlow Ward,Belleville homes for sale,Hastings real estate,Bungalow-Raised homes, detached for sale


