
$2,240,000
190 Dorval Drive, Oakville, ON L6K 0H3

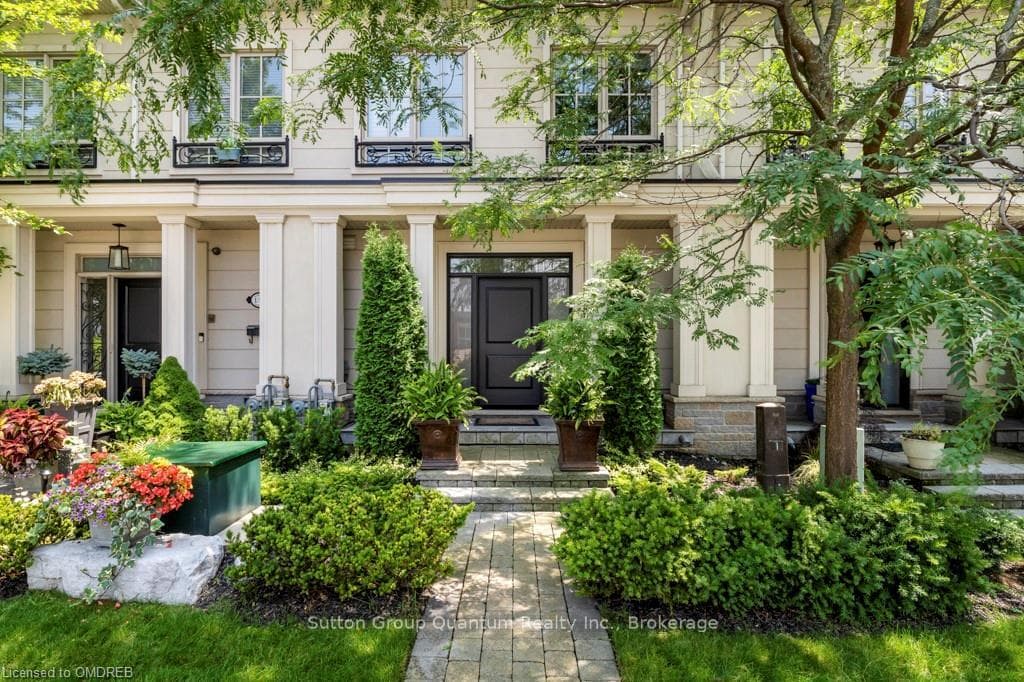
Oakville, ON L6K 1J5
3 Bed · 3 Bath · Att/Row/Townhouse
MLS #W10404491
Listed Price
Impeccably maintained, this 3-storey freehold townhome offers urban living at its finest. Highlights include over 3,000 sq.ft. of contemporary living spaces, 9' ceilings, hardwood floors throughout, & a stunning rooftop terrace & oversized outdoor patio on the main. The open concept, main floor great room features a stone fireplace, perfectly designed for entertaining as french doors lead to the outdoor patio space. The kitchen showcases top of the line appliances, including a gas cooktop and built-in wall oven, a spacious granite island with seating, and custom built-in desk area. Two spacious bedrooms with walk-in closets and a 3-piece bath are found on the 2nd level, as well as a separate laundry room. The primary bedroom retreat on the 3rd level features two large closets, three sizeable windows overlooking the south facing patio & a well-appointed 5-piece ensuite bath with soaker tub. A private and cozy den/lounge completes the 4th floor sanctuary with a wet bar & beverage fridge & a second fireplace. An oversized two car garage on the lower level provides direct access to your home, where you will find a built in wine cellar that holds up to 450 bottles. An elevator provides access to all living areas, including the 4th level where an extra large south facing partially covered terrace with another beverage fridge is a welcome extension to your total living space and enjoyment.
Bedrooms
3
Bathrooms
3
Square Feet
2500-3000 sqft
Property Type
Att/Row/Townhouse
| Name | Size (m) | Size (ft) | Features |
|---|---|---|---|
| Other(Lower) | - | - | - |
| Other(Lower) | - | - | - |
| Other(Lower) | - | - | - |
| Other(Lower) | - | - | - |
| Utility Room(Lower) | - | - | - |
| Utility Room(Lower) | - | - | - |
| Utility Room(Lower) | - | - | - |
| Utility Room(Lower) | - | - | - |
| Foyer(Main) | - | - | - |
| Foyer(Main) | - | - | - |
| Foyer(Main) | - | - | - |
| Foyer(Main) | - | - | - |
| Dining Room(Main) | - | - | Carpet Free, Crown Moulding, Hardwood Floor |
| Dining Room(Main) | - | - | Carpet Free, Crown Moulding, Hardwood Floor |
| Dining Room(Main) | - | - | Carpet Free, Crown Moulding, Hardwood Floor |
| Dining Room(Main) | - | - | Carpet Free, Crown Moulding, Hardwood Floor |
| Kitchen(Main) | - | - | Crown Moulding, Hardwood Floor |
| Kitchen(Main) | - | - | Crown Moulding, Hardwood Floor |
| Kitchen(Main) | - | - | Crown Moulding, Hardwood Floor |
| Kitchen(Main) | - | - | Crown Moulding, Hardwood Floor |
| Great Room(Main) | - | - | Crown Moulding, Fireplace, French Doors, Hardwood Floor, Open Concept |
| Great Room(Main) | - | - | Crown Moulding, Fireplace, French Doors, Hardwood Floor, Open Concept |
| Great Room(Main) | - | - | Crown Moulding, Fireplace, French Doors, Hardwood Floor, Open Concept |
| Great Room(Main) | - | - | Crown Moulding, Fireplace, French Doors, Hardwood Floor, Open Concept |
| Bedroom(Second) | - | - | Hardwood Floor, Walk-In Closet(s) |
| Bedroom(Second) | - | - | Hardwood Floor, Walk-In Closet(s) |
| Bedroom(Second) | - | - | Hardwood Floor, Walk-In Closet(s) |
| Bedroom(Second) | - | - | Hardwood Floor, Walk-In Closet(s) |
| Bedroom(Second) | - | - | Carpet Free, Hardwood Floor, Walk-In Closet(s) |
| Bedroom(Second) | - | - | Carpet Free, Hardwood Floor, Walk-In Closet(s) |
| Bedroom(Second) | - | - | Carpet Free, Hardwood Floor, Walk-In Closet(s) |
| Bedroom(Second) | - | - | Carpet Free, Hardwood Floor, Walk-In Closet(s) |
| Laundry(Second) | - | - | - |
| Laundry(Second) | - | - | - |
| Laundry(Second) | - | - | - |
| Primary Bedroom(Third) | - | - | Double Sink, Hardwood Floor, Stone Floor, Walk-In Closet(s) |
| Primary Bedroom(Third) | - | - | Double Sink, Hardwood Floor, Stone Floor, Walk-In Closet(s) |
| Primary Bedroom(Third) | - | - | Double Sink, Hardwood Floor, Stone Floor, Walk-In Closet(s) |
| Den(Third) | - | - | Fireplace, Hardwood Floor, Wet Bar |
| Den(Third) | - | - | Fireplace, Hardwood Floor, Wet Bar |
| Den(Third) | - | - | Fireplace, Hardwood Floor, Wet Bar |
| Bathroom(Main) | - | - | - |
| Bathroom(Main) | - | - | - |
| Bathroom(Main) | - | - | - |
| Bathroom(Second) | - | - | - |
| Bathroom(Second) | - | - | - |
| Bathroom(Second) | - | - | - |
| Bathroom(Third) | - | - | - |
| Bathroom(Third) | - | - | - |
| Bathroom(Third) | - | - | - |
Your Agent
Broker of Record
PREMIER MATRIX REALTY LTD. BROKERAGE
See the comparable sold, tax-matched, and currently-competing listings for 140 REBECCA STREET N/A.
Register for free to view complete price estimate and access exclusive sold data
Free account • No credit card required
Contact OVAIS QASSIM
140 REBECCA STREET N/A, Oakville, ON L6K 1J5 is a 3-bedroom, 3-bathroom 3-storey att/row/townhouse with approximately 2500-3000 square feet of living space. This property is currently for sale at $2,249,000. The home features a attached garage and a finished, partial basement basement, built approximately 6-15 years ago.
This home is located in 1002 - CO Central, part of Oakville in the Halton area. Explore more homes for sale and recently sold properties in this neighbourhood.
Whether you are looking to buy, sell, or lease in 1002 - CO Central, our team of experienced real estate professionals can help you navigate the market and find the perfect home. Contact us today for a free consultation.
140 REBECCA STREET N/A, Oakville, ON L6K 1J5 for sale,3 bedroom att/row/townhouse 1002 - CO Central,Oakville homes for sale,Halton real estate,3-Storey homes, att/row/townhouse for sale


