
$2,240,000
190 Dorval Drive, Oakville, ON L6K 0H3

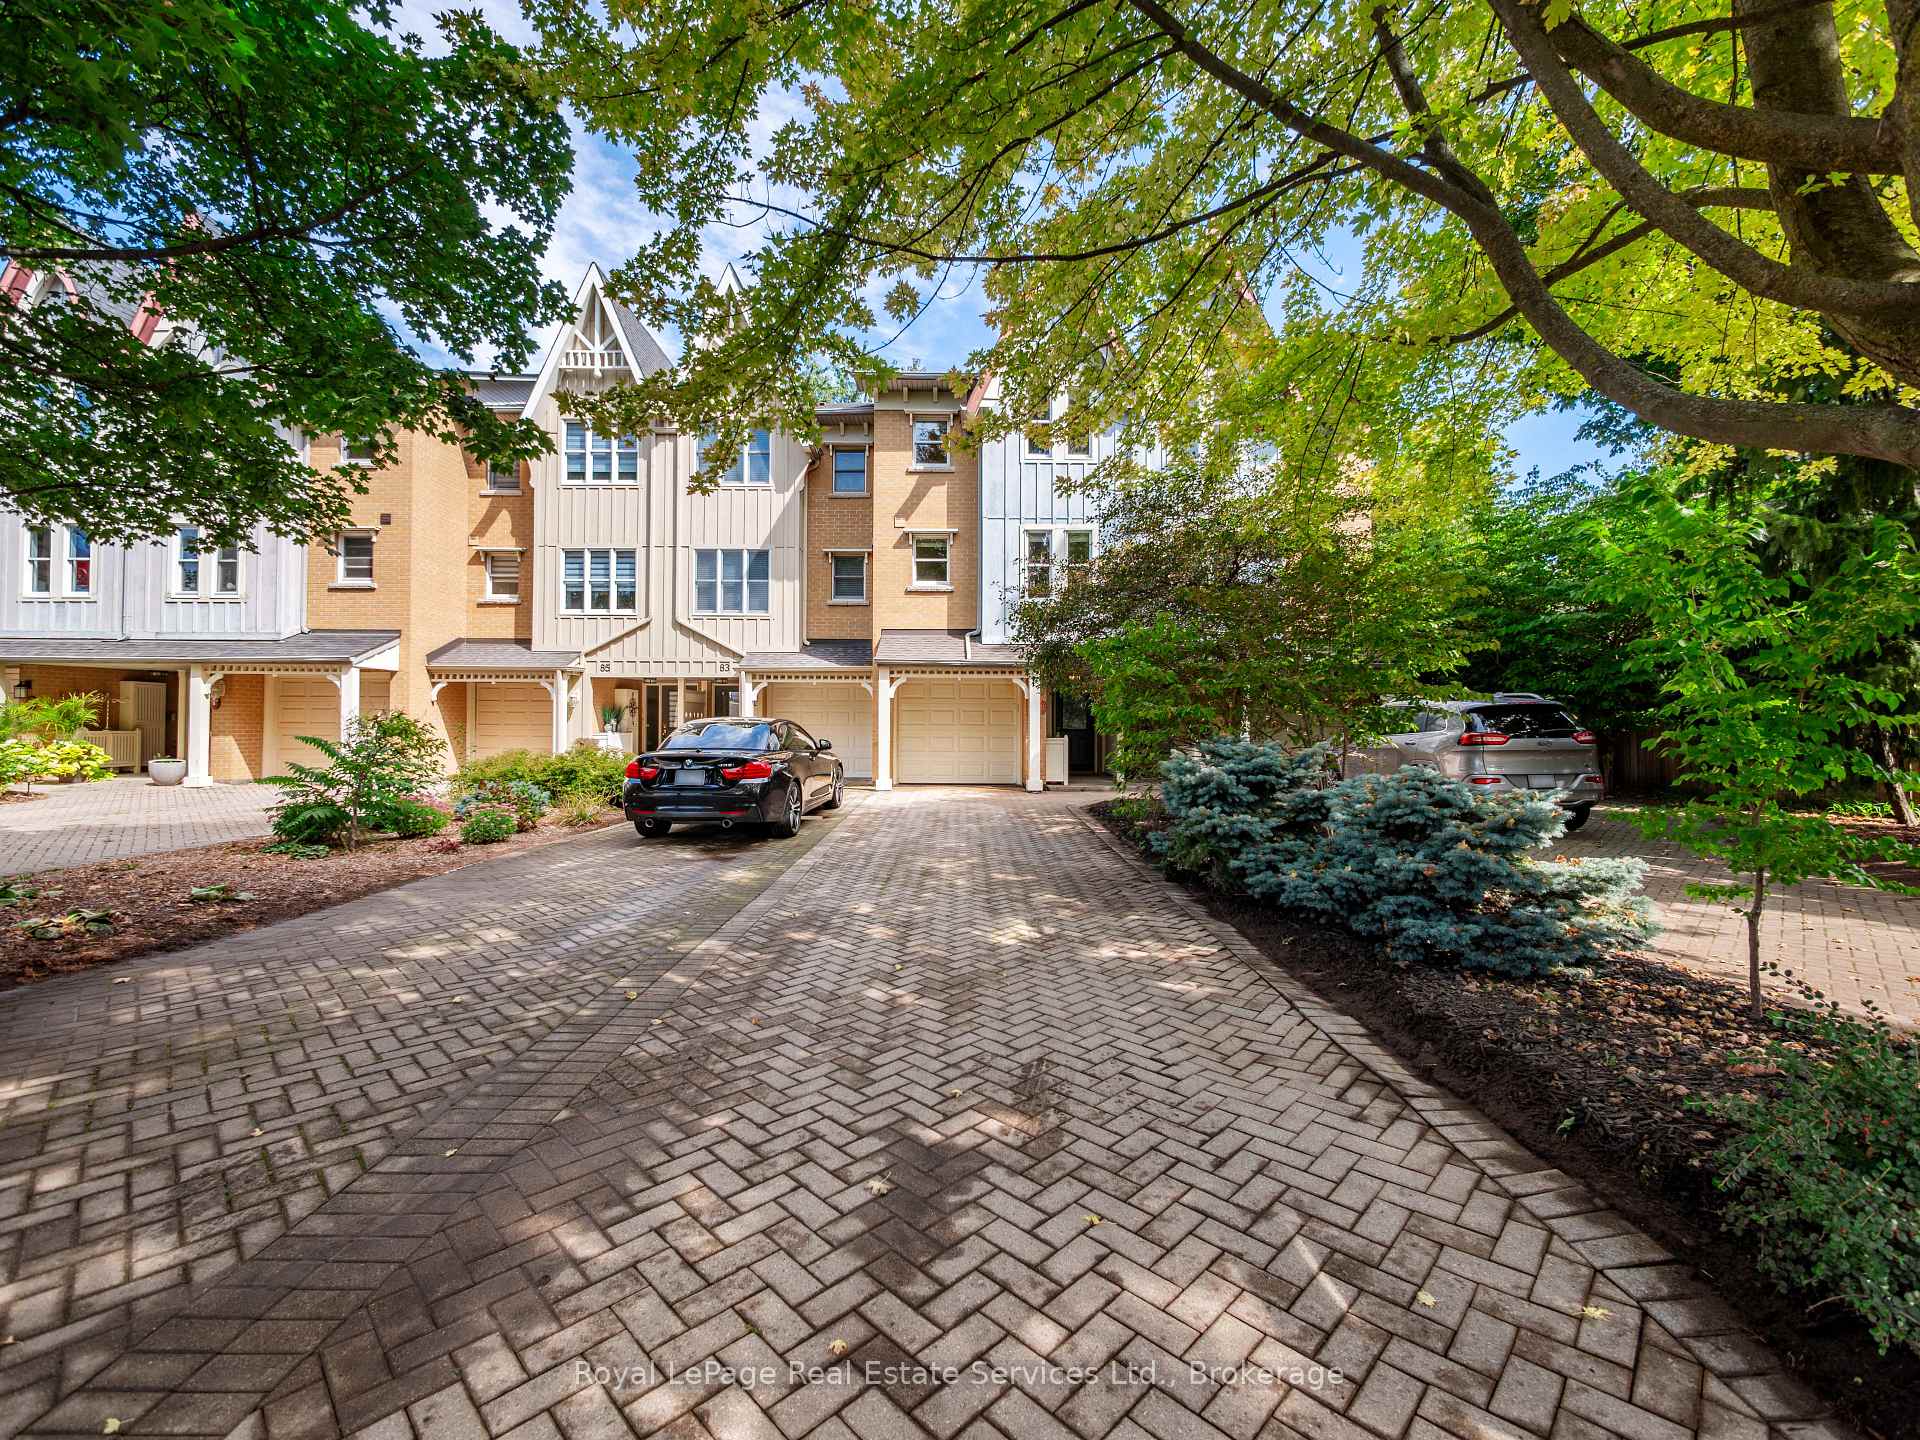
Register for free to view the complete photo gallery and property details
Showing 2 of 20 photos
Oakville, ON L6K 2Z5
3 Bed · 4 Bath · Att/Row/Townhouse
MLS #W12527804
Sold on January 6, 2026
January 6, 2026
Originally listed at $1,425,000 32 days on market
Nestled in Oakville's coveted West Harbour neighbourhood, this beautifully maintained townhome offers over 2,300 total sqft of elegant living space. Freshly painted throughout, the home features 3 spacious bedrooms, 2+2 baths, parking for up to 4 vehicles but you'll be walking to it all from this stellar location! The main floor boasts a gracious family room with a cozy gas fireplace and custom built-ins and walks out to the back deck overlooking the gardens. Expansive eat-in kitchen with a bright breakfast area and a separate dining room complete the main level. Upstairs, the primary suite impresses with a large walk-in closet and a luxurious 4-piece ensuite featuring heated floors, double sink vanity, heated towel bar, and a glass-enclosed shower. Enjoy family movie night in the lower level recreation room. West harbour is where you can start your day at one of the many nearby coffee shops and then stroll along the lake all before the work day begins! In the evening, grab dinner at your favourite local spot - no car required! With its unmatched walkability, historic charm, tree-lined streets, and vibrant village atmosphere, West Harbour isn't just a place to live, it's a place to love. Welcome Home.
Bedrooms
3
Bathrooms
4
Square Feet
1500-2000 sqft
Property Type
Att/Row/Townhouse
Register for free to view complete property details and access exclusive sold data
Free account • No credit card required
| Name | Size (m) | Size (ft) | Features |
|---|---|---|---|
| Foyer(Ground) | 3.12 x 1.63 | 10.2 x 5.3 | - |
| Foyer(Ground) | 3.12 x 1.63 | 10.2 x 5.3 | - |
| Kitchen(Main) | 5.11 x 2.74 | 16.8 x 9.0 | - |
| Kitchen(Main) | 5.11 x 2.74 | 16.8 x 9.0 | - |
| Breakfast(Main) | 2.77 x 2.31 | 9.1 x 7.6 | - |
| Breakfast(Main) | 2.77 x 2.31 | 9.1 x 7.6 | - |
| Dining Room(Main) | 5.33 x 3.43 | 17.5 x 11.3 | - |
| Dining Room(Main) | 5.33 x 3.43 | 17.5 x 11.3 | - |
| Family Room(Main) | 5.54 x 4.09 | 18.2 x 13.4 | - |
| Family Room(Main) | 5.54 x 4.09 | 18.2 x 13.4 | - |
| Powder Room(Main) | 1.68 x 1.24 | 5.5 x 4.1 | - |
| Powder Room(Main) | 1.68 x 1.24 | 5.5 x 4.1 | - |
| Primary Bedroom(Second) | 5.28 x 4.52 | 17.3 x 14.8 | - |
| Primary Bedroom(Second) | 5.28 x 4.52 | 17.3 x 14.8 | - |
| Bathroom(Second) | 2.54 x 2.44 | 8.3 x 8.0 | - |
| Bathroom(Second) | 2.54 x 2.44 | 8.3 x 8.0 | - |
| Bedroom 2(Second) | 5.64 x 2.77 | 18.5 x 9.1 | - |
| Bedroom 2(Second) | 5.64 x 2.77 | 18.5 x 9.1 | - |
| Bedroom 3(Second) | 4.37 x 2.44 | 14.3 x 8.0 | - |
| Bedroom 3(Second) | 4.37 x 2.44 | 14.3 x 8.0 | - |
| Bathroom(Second) | 2.44 x 1.5 | 8.0 x 4.9 | - |
| Bathroom(Second) | 2.44 x 1.5 | 8.0 x 4.9 | - |
| Recreation(Lower) | 4.78 x 3.68 | 15.7 x 12.1 | - |
| Recreation(Lower) | 4.78 x 3.68 | 15.7 x 12.1 | - |
| Laundry(Lower) | 1.85 x 1.75 | 6.1 x 5.7 | - |
| Laundry(Lower) | 1.85 x 1.75 | 6.1 x 5.7 | - |
| Utility Room(Lower) | 2.26 x 1.22 | 7.4 x 4.0 | - |
| Utility Room(Lower) | 2.26 x 1.22 | 7.4 x 4.0 | - |
Register for free to view complete room dimensions and access exclusive sold data
Free account • No credit card required
Complete transaction history for this property
Register free to see the complete unit history
Register for free to view complete transaction history and access exclusive sold data
Free account • No credit card required
Original List Price
$1,425,000
Listed on Nov 9, 2025
Sold Price
$1,350,000
Sold on Jan 6, 2026
-$75,000
-5.3%
Register for free to view complete price history and access exclusive sold data
Free account • No credit card required
Your Agent
Broker of Record
PREMIER MATRIX REALTY LTD. BROKERAGE
See the comparable sold, tax-matched, and currently-competing listings for 81 Brant Street.
Register for free to view complete price estimate and access exclusive sold data
Free account • No credit card required
Contact OVAIS QASSIM
81 Brant Street, Oakville, ON L6K 2Z5 is a 3-bedroom, 4-bathroom 3-storey att/row/townhouse with approximately 1500-2000 square feet of living space, situated on a 16 118 foot lot. This property is currently sold (sold for $1,350,000). The home features a attached garage and a full, finished basement, built approximately 16-30 years ago.
This home is located in 1002 - CO Central, part of Oakville in the Halton area. Explore more homes for sale and recently sold properties in this neighbourhood.
Whether you are looking to buy, sell, or lease in 1002 - CO Central, our team of experienced real estate professionals can help you navigate the market and find the perfect home. Contact us today for a free consultation.
81 Brant Street, Oakville, ON L6K 2Z5 sold,3 bedroom att/row/townhouse 1002 - CO Central,Oakville homes for sale,Halton real estate,3-Storey homes, att/row/townhouse sold


