
$335,000
400 COUNTY ROAD 5 Road, Athens, ON K0E 1B0

Register for free to view the complete photo gallery and property details
Showing 2 of 20 photos
Athens, ON K0E 1B0
3 Bed · 2 Bath · Detached
MLS #X13464132
Sold on September 14, 2026
September 14, 2026
Originally listed at $499,900 57 days on market
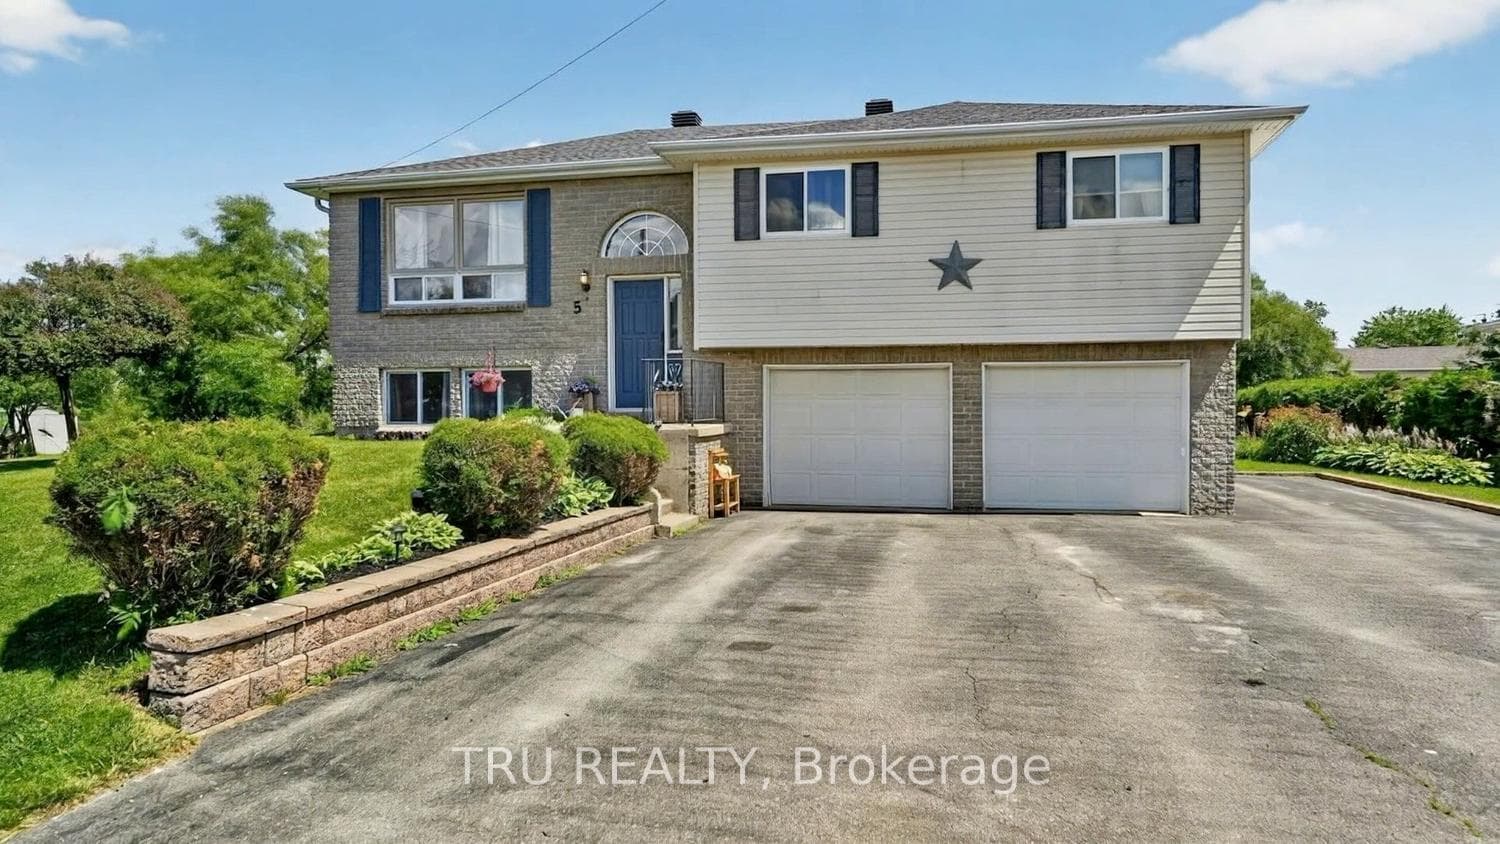
Welcome to 5 Brookview Crescent, nestled on a quiet cul-de-sac in the charming Village of Athens. This beautifully maintained 3-bedroom home offers the perfect blend of comfort, functionality, and small-town charm. Step inside to a bright, open-concept main living area where the kitchen and living room seamlessly connect, creating an inviting space for family gatherings and entertaining. The finished basement provides valuable additional living space, ideal for a recreation room, home office, fitness area, or playroom to suit your family's needs. Outside, enjoy your own private backyard retreat featuring a spacious deck and relaxing hot tub-perfect for unwinding after a long day or hosting friends and family. A double-car garage and paved driveway offer ample parking and storage. Located in one of Eastern Ontario's most welcoming communities, Athens provides the convenience of nearby shopping, restaurants, parks, and recreational amenities, including baseball diamonds, soccer fields, and a community hockey arena. Families will appreciate access to local schools serving students from Kindergarten through Grade 12. Whether you're a growing family, downsizing, or simply looking to enjoy the peaceful lifestyle of a close-knit community, 5 Brookview Crescent is a place you'll be proud to call home.
Bedrooms
3
Bathrooms
2
Square Feet
1100-1500 sqft
Property Type
Detached
Register for free to view complete property details and access exclusive sold data
Free account • No credit card required
| Name | Size (m) | Size (ft) | Features |
|---|---|---|---|
| Kitchen(Main) | 3.13 x 3.71 | 10.3 x 12.2 | - |
| Kitchen(Main) | 3.13 x 3.71 | 10.3 x 12.2 | - |
| Kitchen(Main) | 3.13 x 3.71 | 10.3 x 12.2 | - |
| Kitchen(Main) | 3.13 x 3.71 | 10.3 x 12.2 | - |
| Kitchen(Main) | 3.13 x 3.71 | 10.3 x 12.2 | - |
| Kitchen(Main) | 3.13 x 3.71 | 10.3 x 12.2 | - |
| Kitchen(Main) | 3.13 x 3.71 | 10.3 x 12.2 | - |
| Family Room(Main) | 3.96 x 3.84 | 13.0 x 12.6 | - |
| Family Room(Main) | 3.96 x 3.84 | 13.0 x 12.6 | - |
| Family Room(Main) | 3.96 x 3.84 | 13.0 x 12.6 | - |
| Family Room(Main) | 3.96 x 3.84 | 13.0 x 12.6 | - |
| Family Room(Main) | 3.96 x 3.84 | 13.0 x 12.6 | - |
| Family Room(Main) | 3.96 x 3.84 | 13.0 x 12.6 | - |
| Family Room(Main) | 3.96 x 3.84 | 13.0 x 12.6 | - |
| Bedroom(Main) | 4.49 x 3.97 | 14.7 x 13.0 | - |
| Bedroom(Main) | 4.49 x 3.97 | 14.7 x 13.0 | - |
| Bedroom(Main) | 4.49 x 3.97 | 14.7 x 13.0 | - |
| Bedroom(Main) | 4.49 x 3.97 | 14.7 x 13.0 | - |
| Bedroom(Main) | 4.49 x 3.97 | 14.7 x 13.0 | - |
| Bedroom(Main) | 4.49 x 3.97 | 14.7 x 13.0 | - |
| Bedroom(Main) | 4.49 x 3.97 | 14.7 x 13.0 | - |
| Bedroom 2(Main) | 3.2 x 3.38 | 10.5 x 11.1 | - |
| Bedroom 2(Main) | 3.2 x 3.38 | 10.5 x 11.1 | - |
| Bedroom 2(Main) | 3.2 x 3.38 | 10.5 x 11.1 | - |
| Bedroom 2(Main) | 3.2 x 3.38 | 10.5 x 11.1 | - |
| Bedroom 2(Main) | 3.2 x 3.38 | 10.5 x 11.1 | - |
| Bedroom 2(Main) | 3.2 x 3.38 | 10.5 x 11.1 | - |
| Bedroom 2(Main) | 3.2 x 3.38 | 10.5 x 11.1 | - |
| Bedroom 3(Main) | 3.18 x 3.38 | 10.4 x 11.1 | - |
| Bedroom 3(Main) | 3.18 x 3.38 | 10.4 x 11.1 | - |
| Bedroom 3(Main) | 3.18 x 3.38 | 10.4 x 11.1 | - |
| Bedroom 3(Main) | 3.18 x 3.38 | 10.4 x 11.1 | - |
| Bedroom 3(Main) | 3.18 x 3.38 | 10.4 x 11.1 | - |
| Bedroom 3(Main) | 3.18 x 3.38 | 10.4 x 11.1 | - |
| Bedroom 3(Main) | 3.18 x 3.38 | 10.4 x 11.1 | - |
| Bathroom(Main) | 4.02 x 1.86 | 13.2 x 6.1 | - |
| Bathroom(Main) | 4.02 x 1.86 | 13.2 x 6.1 | - |
| Bathroom(Main) | 4.02 x 1.86 | 13.2 x 6.1 | - |
| Bathroom(Main) | 4.02 x 1.86 | 13.2 x 6.1 | - |
| Bathroom(Main) | 4.02 x 1.86 | 13.2 x 6.1 | - |
| Bathroom(Main) | 4.02 x 1.86 | 13.2 x 6.1 | - |
| Bathroom(Main) | 4.02 x 1.86 | 13.2 x 6.1 | - |
| Recreation(Lower) | 3.97 x 3.97 | 13.0 x 13.0 | - |
| Recreation(Lower) | 3.97 x 3.97 | 13.0 x 13.0 | - |
| Recreation(Lower) | 3.97 x 3.97 | 13.0 x 13.0 | - |
| Recreation(Lower) | 3.97 x 3.97 | 13.0 x 13.0 | - |
| Recreation(Lower) | 3.97 x 3.97 | 13.0 x 13.0 | - |
| Recreation(Lower) | 3.97 x 3.97 | 13.0 x 13.0 | - |
| Recreation(Lower) | 3.97 x 3.97 | 13.0 x 13.0 | - |
| Bathroom(Lower) | 1.45 x 1.61 | 4.8 x 5.3 | - |
| Bathroom(Lower) | 1.45 x 1.61 | 4.8 x 5.3 | - |
| Bathroom(Lower) | 1.45 x 1.61 | 4.8 x 5.3 | - |
| Bathroom(Lower) | 1.45 x 1.61 | 4.8 x 5.3 | - |
| Bathroom(Lower) | 1.45 x 1.61 | 4.8 x 5.3 | - |
| Bathroom(Lower) | 1.45 x 1.61 | 4.8 x 5.3 | - |
| Bathroom(Lower) | 1.45 x 1.61 | 4.8 x 5.3 | - |
| Laundry(Basement) | 1.98 x 2.52 | 6.5 x 8.3 | - |
| Laundry(Basement) | 1.98 x 2.52 | 6.5 x 8.3 | - |
| Laundry(Basement) | 1.98 x 2.52 | 6.5 x 8.3 | - |
| Laundry(Basement) | 1.98 x 2.52 | 6.5 x 8.3 | - |
| Laundry(Basement) | 1.98 x 2.52 | 6.5 x 8.3 | - |
| Laundry(Basement) | 1.98 x 2.52 | 6.5 x 8.3 | - |
| Laundry(Basement) | 1.98 x 2.52 | 6.5 x 8.3 | - |
| Dining Room(Main) | 3.09 x 3.67 | 10.1 x 12.0 | - |
| Dining Room(Main) | 3.09 x 3.67 | 10.1 x 12.0 | - |
| Dining Room(Main) | 3.09 x 3.67 | 10.1 x 12.0 | - |
| Dining Room(Main) | 3.09 x 3.67 | 10.1 x 12.0 | - |
| Dining Room(Main) | 3.09 x 3.67 | 10.1 x 12.0 | - |
| Dining Room(Main) | 3.09 x 3.67 | 10.1 x 12.0 | - |
| Dining Room(Main) | 3.09 x 3.67 | 10.1 x 12.0 | - |
Register for free to view complete room dimensions and access exclusive sold data
Free account • No credit card required
Complete transaction history for this property
Register for free to view complete transaction history and access exclusive sold data
Free account • No credit card required
Original List Price
$499,900
Listed on Jun 16, 2026
Sold Price
$465,000
Sold on Sep 14, 2026
-$34,900
-7.0%
Register for free to view complete price history and access exclusive sold data
Free account • No credit card required
Your Agent
Broker of Record
PREMIER MATRIX REALTY LTD. BROKERAGE
See the comparable sold, tax-matched, and currently-competing listings for 5 Brookview Crescent.
Register for free to view complete price estimate and access exclusive sold data
Free account • No credit card required
Contact OVAIS QASSIM
5 Brookview Crescent, Athens, ON K0E 1B0 is a 3-bedroom, 2-bathroom bungalow detached with approximately 1100-1500 square feet of living space, situated on a 67 115 foot lot. This property is currently sold (sold for $465,000). The home features a built-in garage and a finished, finished with walk-out basement.
This home is located in 813 - R of Yonge & Escott Twp, part of Athens in the Leeds and Grenville area. Explore more homes for sale and recently sold properties in this neighbourhood.
Whether you are looking to buy, sell, or lease in 813 - R of Yonge & Escott Twp, our team of experienced real estate professionals can help you navigate the market and find the perfect home. Contact us today for a free consultation.
5 Brookview Crescent, Athens, ON K0E 1B0 sold,3 bedroom detached 813 - R of Yonge & Escott Twp,Athens homes for sale,Leeds and Grenville real estate,Bungalow homes, detached sold


