
$925,000
34 Zenith Drive, Toronto, ON M1K 1K4
Toronto, ON M1L 2E9
5 Bed · 3 Bath · Detached
MLS #E13589152
Listed Price
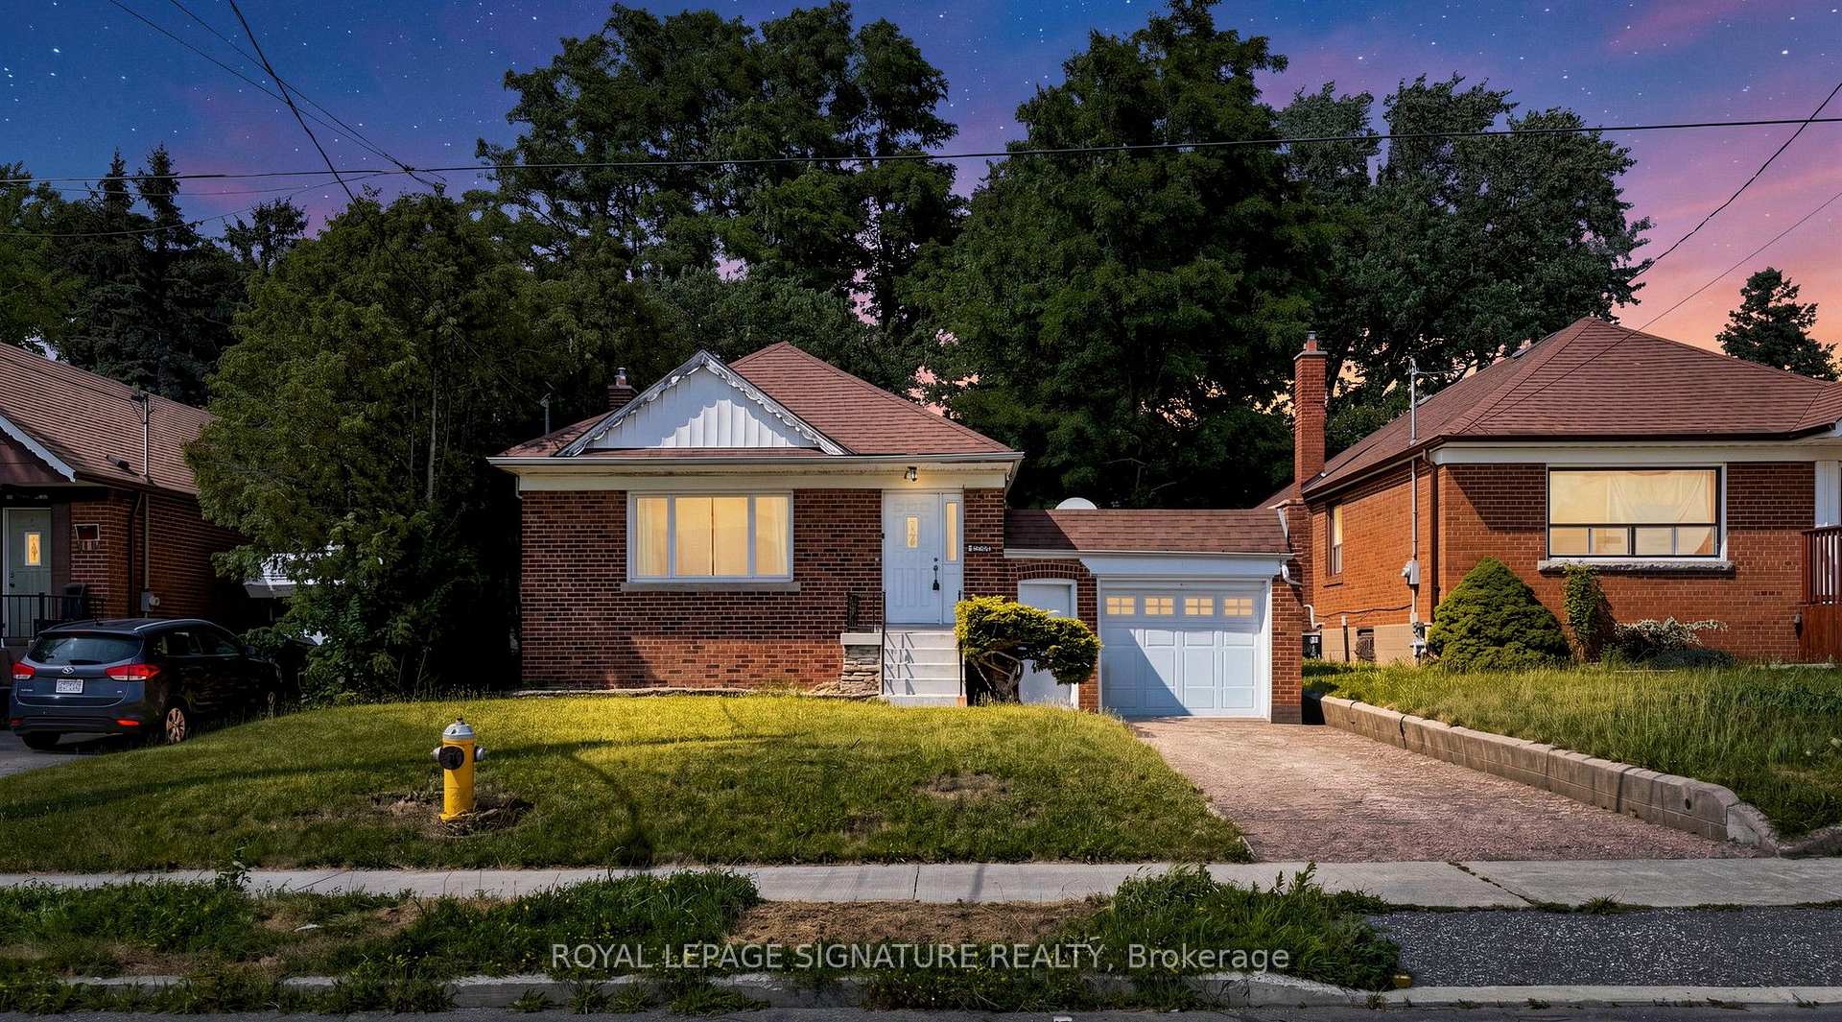
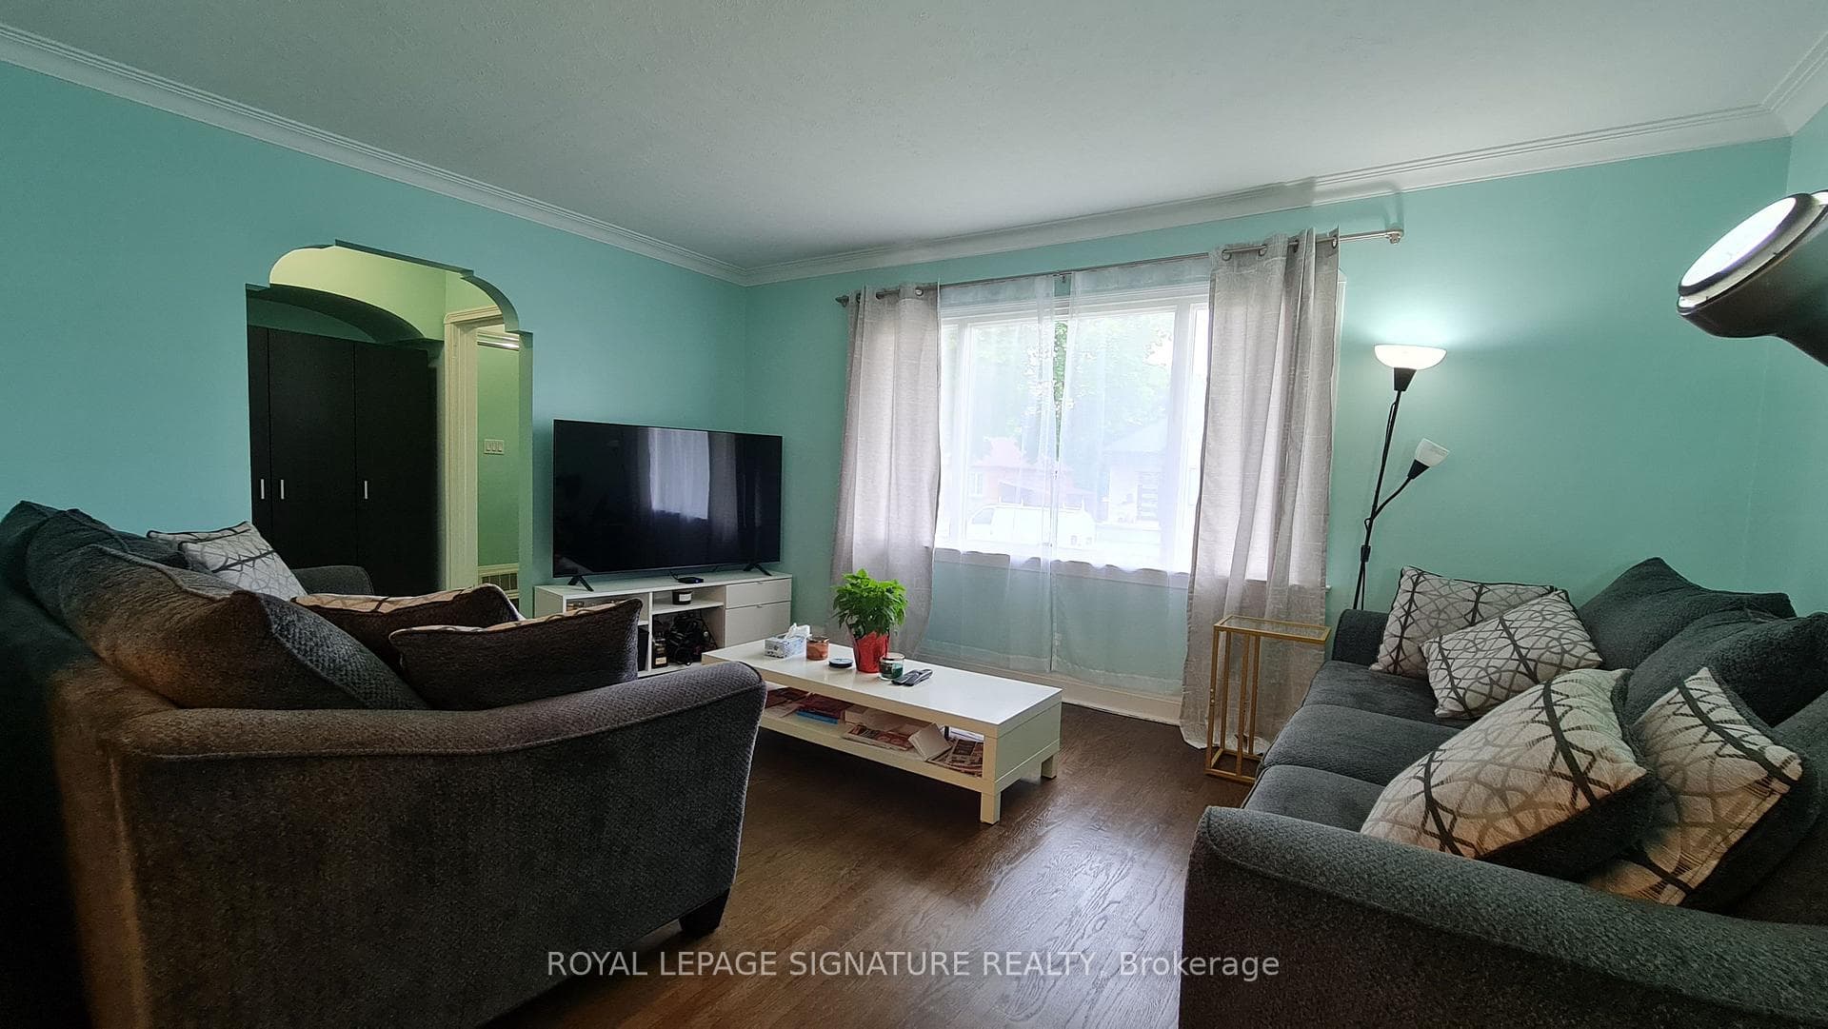
Detached bungalow on a 45 x 130 ft lot offering exceptional flexibility for end users and investors alike. The main level features 3 bedrooms, a full bath, separate living and dining rooms, an updated kitchen, and spacious principal rooms. A separate side entrance leads to a finished basement with two self-contained living areas, including a 1-bedroom apartment and a bachelor suite, plus shared laundry. Enjoy a fenced backyard with an interlocked patio area, attached garage, and private driveway parking for 3 vehicles. Furnace, A/C, and roof are all in good working order. Conveniently located close to Eglinton Square Shopping Centre, Metro, Edge Park, Clairlea Public School, Victoria Park TTC, and quick access to Hwy. 401 and the Don Valley Parkway. A great opportunity to own in a well-connected neighbourhood. Book your private showing today.
Bedrooms
5
Bathrooms
3
Square Feet
1100-1500 sqft
Property Type
Detached
| Name | Size (m) | Size (ft) | Features |
|---|---|---|---|
| Living Room(Main) | 4.95 x 3.58 | 16.2 x 11.7 | - |
| Living Room(Main) | 4.95 x 3.58 | 16.2 x 11.7 | - |
| Living Room(Main) | 4.95 x 3.58 | 16.2 x 11.7 | - |
| Living Room(Main) | 4.95 x 3.58 | 16.2 x 11.7 | - |
| Living Room(Main) | 4.95 x 3.58 | 16.2 x 11.7 | - |
| Living Room(Main) | 4.95 x 3.58 | 16.2 x 11.7 | - |
| Living Room(Main) | 4.95 x 3.58 | 16.2 x 11.7 | - |
| Dining Room(Main) | 3.66 x 2.58 | 12.0 x 8.5 | - |
| Dining Room(Main) | 3.66 x 2.58 | 12.0 x 8.5 | - |
| Dining Room(Main) | 3.66 x 2.58 | 12.0 x 8.5 | - |
| Dining Room(Main) | 3.66 x 2.58 | 12.0 x 8.5 | - |
| Dining Room(Main) | 3.66 x 2.58 | 12.0 x 8.5 | - |
| Dining Room(Main) | 3.66 x 2.58 | 12.0 x 8.5 | - |
| Dining Room(Main) | 3.66 x 2.58 | 12.0 x 8.5 | - |
| Kitchen(Main) | 4.19 x 3.38 | 13.7 x 11.1 | - |
| Kitchen(Main) | 4.19 x 3.38 | 13.7 x 11.1 | - |
| Kitchen(Main) | 4.19 x 3.38 | 13.7 x 11.1 | - |
| Kitchen(Main) | 4.19 x 3.38 | 13.7 x 11.1 | - |
| Kitchen(Main) | 4.19 x 3.38 | 13.7 x 11.1 | - |
| Kitchen(Main) | 4.19 x 3.38 | 13.7 x 11.1 | - |
| Kitchen(Main) | 4.19 x 3.38 | 13.7 x 11.1 | - |
| Primary Bedroom(Main) | 4.65 x 3.17 | 15.3 x 10.4 | - |
| Primary Bedroom(Main) | 4.65 x 3.17 | 15.3 x 10.4 | - |
| Primary Bedroom(Main) | 4.65 x 3.17 | 15.3 x 10.4 | - |
| Primary Bedroom(Main) | 4.65 x 3.17 | 15.3 x 10.4 | - |
| Primary Bedroom(Main) | 4.65 x 3.17 | 15.3 x 10.4 | - |
| Primary Bedroom(Main) | 4.65 x 3.17 | 15.3 x 10.4 | - |
| Primary Bedroom(Main) | 4.65 x 3.17 | 15.3 x 10.4 | - |
| Bedroom 2(Main) | 3.64 x 2.84 | 11.9 x 9.3 | - |
| Bedroom 2(Main) | 3.64 x 2.84 | 11.9 x 9.3 | - |
| Bedroom 2(Main) | 3.64 x 2.84 | 11.9 x 9.3 | - |
| Bedroom 2(Main) | 3.64 x 2.84 | 11.9 x 9.3 | - |
| Bedroom 2(Main) | 3.64 x 2.84 | 11.9 x 9.3 | - |
| Bedroom 2(Main) | 3.64 x 2.84 | 11.9 x 9.3 | - |
| Bedroom 2(Main) | 3.64 x 2.84 | 11.9 x 9.3 | - |
| Bedroom 3(Main) | 3.6 x 2.83 | 11.8 x 9.3 | - |
| Bedroom 3(Main) | 3.6 x 2.83 | 11.8 x 9.3 | - |
| Bedroom 3(Main) | 3.6 x 2.83 | 11.8 x 9.3 | - |
| Bedroom 3(Main) | 3.6 x 2.83 | 11.8 x 9.3 | - |
| Bedroom 3(Main) | 3.6 x 2.83 | 11.8 x 9.3 | - |
| Bedroom 3(Main) | 3.6 x 2.83 | 11.8 x 9.3 | - |
| Bedroom 3(Main) | 3.6 x 2.83 | 11.8 x 9.3 | - |
| Living Room(Basement) | 4.01 x 3.91 | 13.2 x 12.8 | - |
| Living Room(Basement) | 4.01 x 3.91 | 13.2 x 12.8 | - |
| Living Room(Basement) | 4.01 x 3.91 | 13.2 x 12.8 | - |
| Living Room(Basement) | 4.01 x 3.91 | 13.2 x 12.8 | - |
| Living Room(Basement) | 4.01 x 3.91 | 13.2 x 12.8 | - |
| Living Room(Basement) | 4.01 x 3.91 | 13.2 x 12.8 | - |
| Living Room(Basement) | 4.01 x 3.91 | 13.2 x 12.8 | - |
| Bedroom(Basement) | 4.01 x 3.91 | 13.2 x 12.8 | - |
| Bedroom(Basement) | 4.01 x 3.91 | 13.2 x 12.8 | - |
| Bedroom(Basement) | 4.01 x 3.91 | 13.2 x 12.8 | - |
| Bedroom(Basement) | 4.01 x 3.91 | 13.2 x 12.8 | - |
| Bedroom(Basement) | 4.01 x 3.91 | 13.2 x 12.8 | - |
| Bedroom(Basement) | 4.01 x 3.91 | 13.2 x 12.8 | - |
| Bedroom(Basement) | 4.01 x 3.91 | 13.2 x 12.8 | - |
| Kitchen(Basement) | 2.8 x 2.19 | 9.2 x 7.2 | - |
| Kitchen(Basement) | 2.8 x 2.19 | 9.2 x 7.2 | - |
| Kitchen(Basement) | 2.8 x 2.19 | 9.2 x 7.2 | - |
| Kitchen(Basement) | 2.8 x 2.19 | 9.2 x 7.2 | - |
| Kitchen(Basement) | 2.8 x 2.19 | 9.2 x 7.2 | - |
| Kitchen(Basement) | 2.8 x 2.19 | 9.2 x 7.2 | - |
| Kitchen(Basement) | 2.8 x 2.19 | 9.2 x 7.2 | - |
| Kitchen(Basement) | - | - | - |
| Kitchen(Basement) | - | - | - |
| Kitchen(Basement) | - | - | - |
| Kitchen(Basement) | - | - | - |
| Kitchen(Basement) | - | - | - |
| Kitchen(Basement) | - | - | - |
| Kitchen(Basement) | - | - | - |
| Bedroom(Basement) | - | - | - |
| Bedroom(Basement) | - | - | - |
| Bedroom(Basement) | - | - | - |
| Bedroom(Basement) | - | - | - |
| Bedroom(Basement) | - | - | - |
| Bedroom(Basement) | - | - | - |
| Bedroom(Basement) | - | - | - |
Your Agent
Broker of Record
PREMIER MATRIX REALTY LTD. BROKERAGE
See the comparable sold, tax-matched, and currently-competing listings for 14 Valdane Drive.
Register for free to view complete price estimate and access exclusive sold data
Free account • No credit card required
Contact OVAIS QASSIM
14 Valdane Drive, Toronto, ON M1L 2E9 is a 5-bedroom, 3-bathroom bungalow detached with approximately 1100-1500 square feet of living space, situated on a 45 130 foot lot. This property is currently for sale at $999,000. The home features a attached garage and a apartment, separate entrance basement.
This home is located in Clairlea-Birchmount, part of Toronto E04 in the Toronto area. Explore more homes for sale and recently sold properties in this neighbourhood.
Whether you are looking to buy, sell, or lease in Clairlea-Birchmount, our team of experienced real estate professionals can help you navigate the market and find the perfect home. Contact us today for a free consultation.
14 Valdane Drive, Toronto, ON M1L 2E9 for sale,5 bedroom detached Clairlea-Birchmount,Toronto E04 homes for sale,Toronto real estate,Bungalow homes, detached for sale


