
$680,000
21 Hatherley Road, Toronto W03, ON M6E 1V8

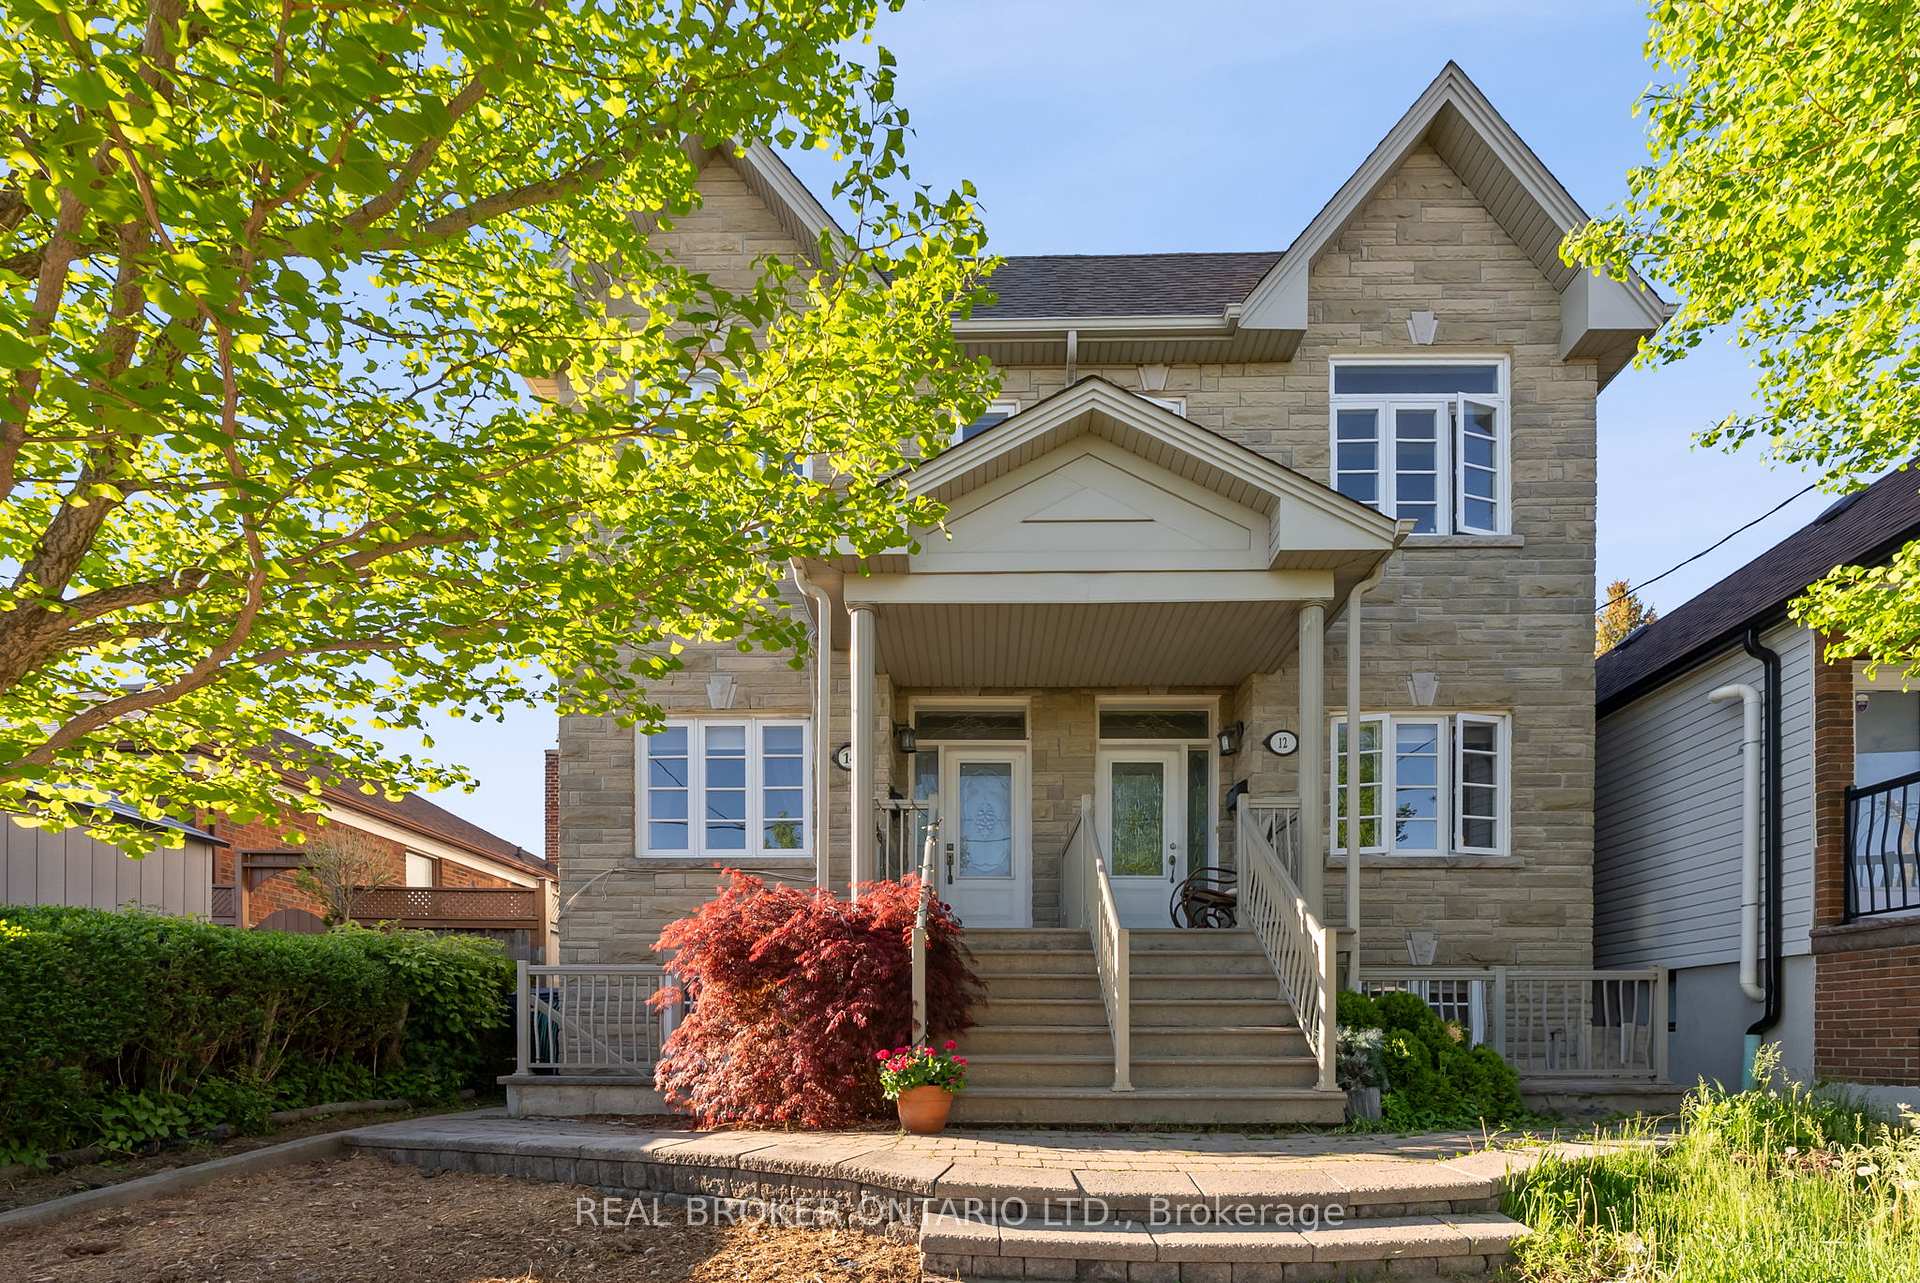
Register for free to view the complete photo gallery and property details
Showing 2 of 20 photos
Toronto W03, ON M6E 1S5
4 Bed · 4 Bath · Semi-Detached
MLS #W12182827
Sold on August 27, 2025
August 27, 2025
Originally listed at $1,429,800 14 days on market
Pristine 2010-Built Home: Beautifully Renovated with Designer Updates. This exquisite 1918 sq ft residence, built in 2010 and thoughtfully renovated 8 years ago, offers a rare opportunity to own a well-maintained home with elegant modern finishes. The open-concept layout features soaring 9-foot ceilings and premium 3/4" hardwood floors throughout both main and second levels, creating an atmosphere of refined sophistication. The impressive kitchen stands as the home's centerpiece with recently updated quartz countertops, abundant custom built-in storage solutions, glass mosaic backsplash, Granite undermount double sink, and statement coffered ceiling. Every inch has been maximized for both beauty and functionality. High-quality appliances include a whisper-quiet Miele dishwasher and versatile Bosch induction range--perfect for everything, from family meals to entertaining guests. The generous master suite features a luxurious 6-piece ensuite bathroom with relaxing jacuzzi tub and a spacious walk-in closet. Thoughtful details like crown molding throughout the main floor and central vacuum system add both character and convenience. The basement boasts impressive 8-foot ceilings and separate entrance with existing plumbing ready for a potential kitchenette & income suite. Enjoy summer evenings in your privately fenced backyard, with the convenience of a double garage accessed via rear lane. Ideally situated minutes from St. Clair West transit and the soon-to-open Eglinton Crosstown LRT, this well-built home offers the perfect blend of established quality and modern amenities in a highly desirable location.
Bedrooms
4
Bathrooms
4
Square Feet
1500-2000 sqft
Property Type
Semi-Detached
Register for free to view complete property details and access exclusive sold data
Free account • No credit card required
| Name | Size (m) | Size (ft) | Features |
|---|---|---|---|
| Living Room(Main) | 8.12 x 3.93 | 26.6 x 12.9 | - |
| Dining Room(Main) | 8.12 x 3.93 | 26.6 x 12.9 | - |
| Kitchen(Main) | 6.8 x 4.57 | 22.3 x 15.0 | - |
| Laundry(Main) | 2.5 x 2 | 8.2 x 6.6 | - |
| Primary Bedroom(Second) | 4.57 x 3.76 | 15.0 x 12.3 | - |
| Bedroom 2(Second) | 4.57 x 3.53 | 15.0 x 11.6 | - |
| Bedroom 3(Second) | 3.33 x 3 | 10.9 x 9.8 | - |
| Recreation(Basement) | 7.33 x 4.4 | 24.0 x 14.4 | - |
| Bedroom(Basement) | 6.1 x 4.27 | 20.0 x 14.0 | - |
Register for free to view complete room dimensions and access exclusive sold data
Free account • No credit card required
Complete transaction history for this property
Register for free to view complete transaction history and access exclusive sold data
Free account • No credit card required
Original List Price
$1,429,800
Listed on May 28, 2025
Sold Price
$1,310,000
Sold on Aug 27, 2025
-$119,800
-8.4%
Register for free to view complete price history and access exclusive sold data
Free account • No credit card required
Your Agent
Broker of Record
PREMIER MATRIX REALTY LTD. BROKERAGE
See the comparable sold, tax-matched, and currently-competing listings for 14 Teignmouth Avenue.
Register for free to view complete price estimate and access exclusive sold data
Free account • No credit card required
Contact OVAIS QASSIM
14 Teignmouth Avenue, Toronto W03, ON M6E 1S5 is a 4-bedroom, 4-bathroom 2-storey semi-detached with approximately 1500-2000 square feet of living space, situated on a 18 118 foot lot. This property is currently sold (sold for $1,310,000). The home features a detached garage and a finished, walk-out basement, built approximately 6-15 years ago.
This home is located in Caledonia-Fairbank, part of Toronto W03 in the Toronto area. Explore more homes for sale and recently sold properties in this neighbourhood.
Whether you are looking to buy, sell, or lease in Caledonia-Fairbank, our team of experienced real estate professionals can help you navigate the market and find the perfect home. Contact us today for a free consultation.
14 Teignmouth Avenue, Toronto W03, ON M6E 1S5 sold,4 bedroom semi-detached Caledonia-Fairbank,Toronto W03 homes for sale,Toronto real estate,2-Storey homes, semi-detached sold


