
$740,000
52 Royal Vista Road, Brampton, ON L6Y 0N5
Register for free to view the complete photo gallery and property details
Showing 2 of 20 photos
Brampton, ON L6Y 6K5
3 Bed · 4 Bath · Att/Row/Townhouse
MLS #W13641582
Sold on October 28, 2026
October 28, 2026
Originally listed at $749,000 12 days on market
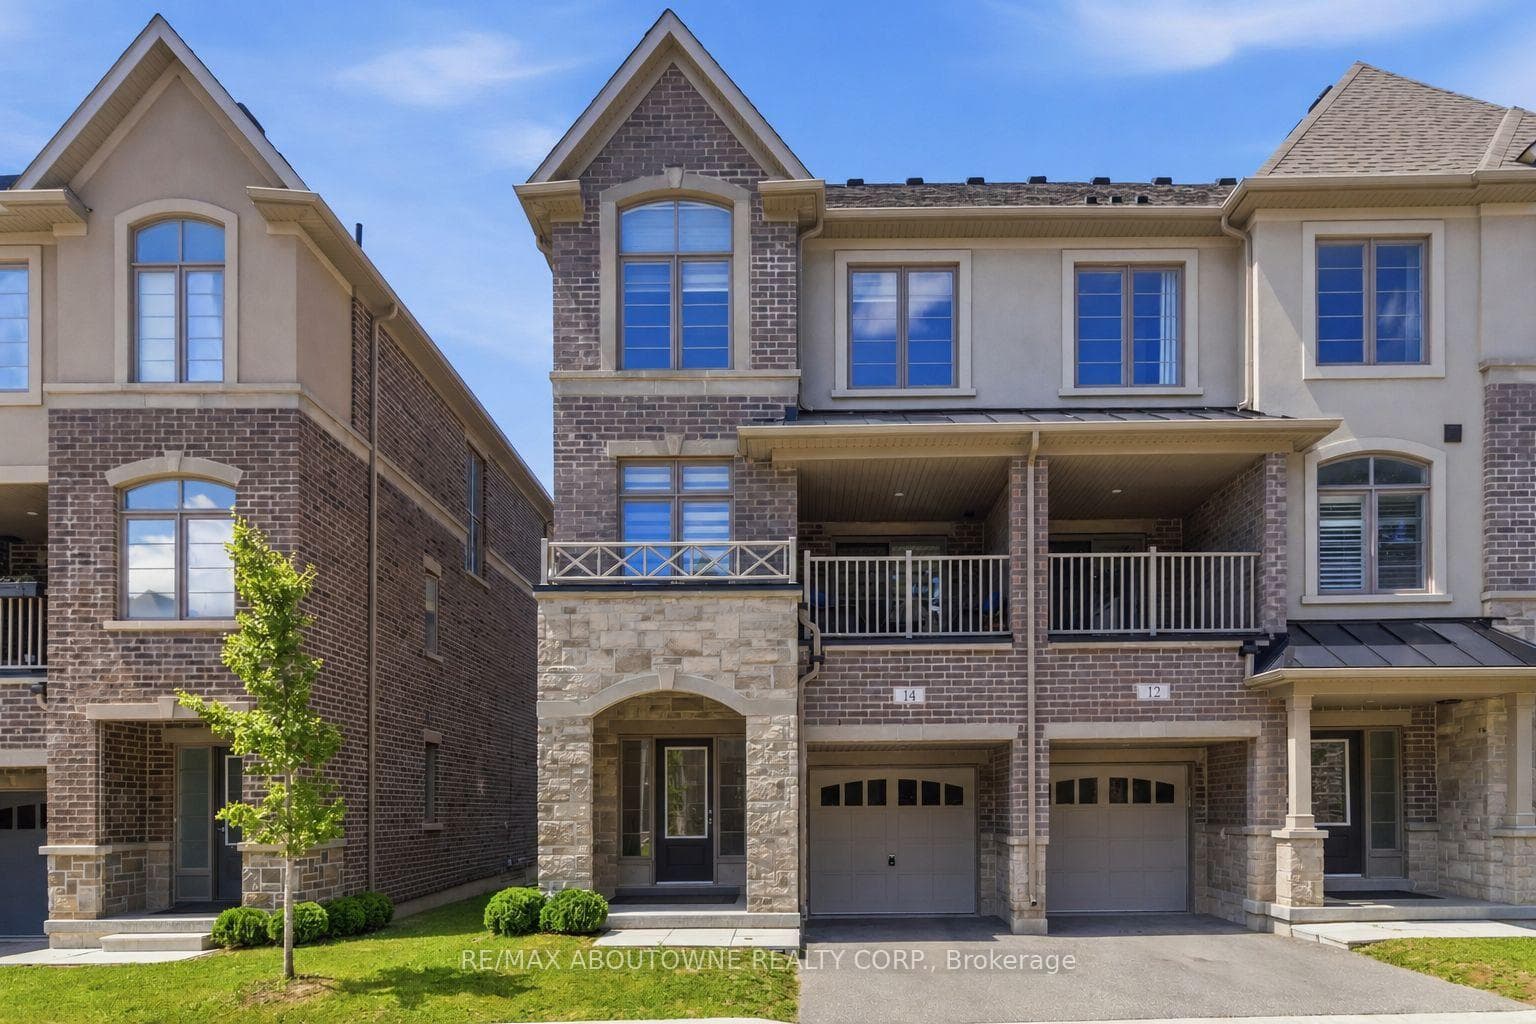
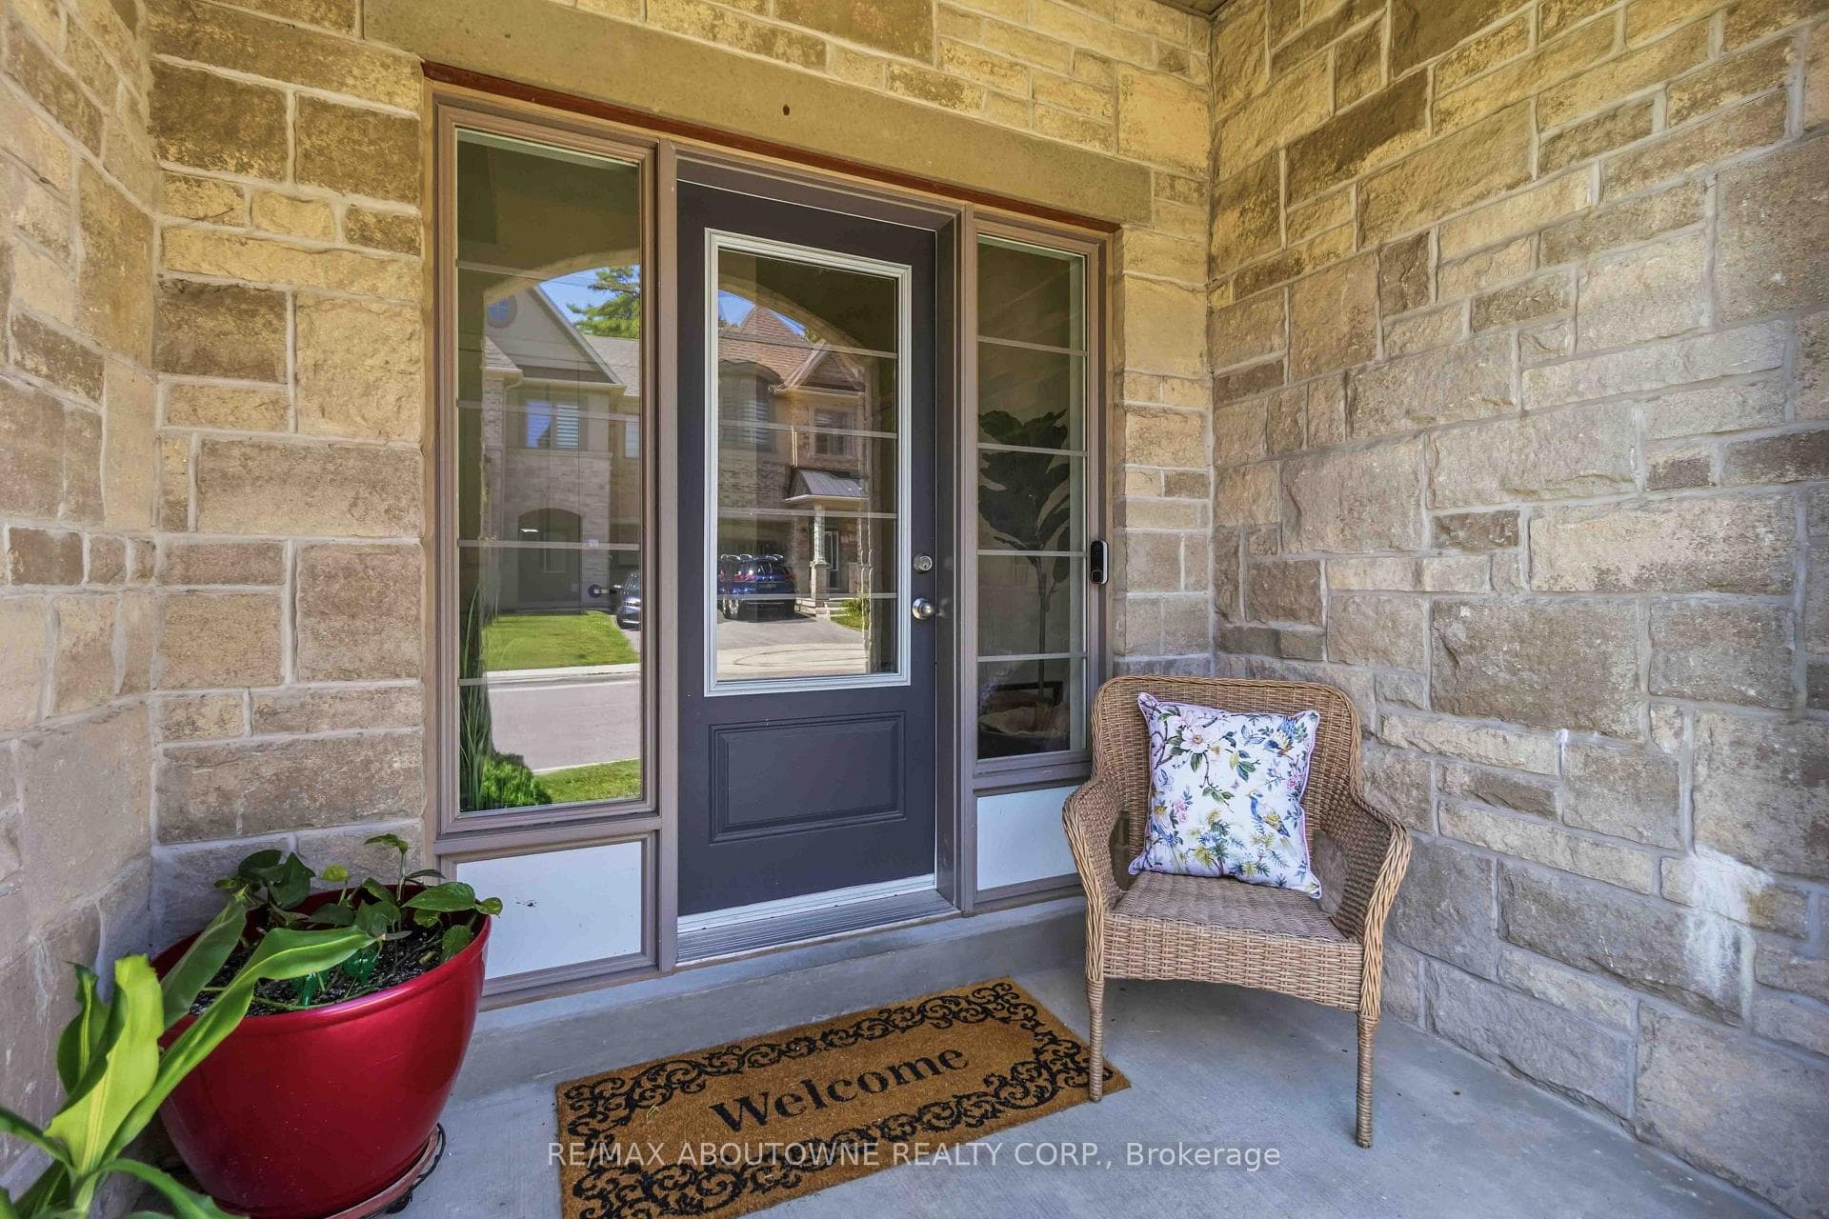
Welcome to 14 Summerbeam Way, a spacious 2,254 sq. ft. freehold townhome offering modern living across three levels. Featuring two separate entrances, this versatile home offers exceptional potential for multigenerational living, a private home office, or a teen retreat. Bright and open concept, it features hardwood flooring, multiple living spaces, four bathrooms.The family-sized kitchen is appointed with quartz countertops, a large centre island, and a walk-out to one of two balconies. The spacious living room opens onto a covered balcony, while a versatile second-floor office, den, or guest room and convenient powder room add flexibility for today's lifestyle. The upper level offers three bedrooms, including a primary retreat with a walk-in closet and a luxurious 5-piece ensuite with a double quartz vanity. A second bedroom also features a walk-in closet, while upper-level laundry adds everyday convenience. The unfinished basement offers excellent potential for future living space.Ideally located just minutes to major highways, schools, shopping, restaurants, and everyday amenities, yet tucked away from busy roads and surrounded by nearby forest, & a park, this home offers the perfect balance of convenience and space. Some photos are virtually staged.
Bedrooms
3
Bathrooms
4
Square Feet
2000-2500 sqft
Property Type
Att/Row/Townhouse
Register for free to view complete property details and access exclusive sold data
Free account • No credit card required
| Name | Size (m) | Size (ft) | Features |
|---|---|---|---|
| Foyer(Main) | 2.78 x 2.12 | 9.1 x 7.0 | - |
| Foyer(Main) | 2.78 x 2.12 | 9.1 x 7.0 | - |
| Foyer(Main) | 2.78 x 2.12 | 9.1 x 7.0 | - |
| Foyer(Main) | 2.78 x 2.12 | 9.1 x 7.0 | - |
| Foyer(Main) | 2.78 x 2.12 | 9.1 x 7.0 | - |
| Foyer(Main) | 2.78 x 2.12 | 9.1 x 7.0 | - |
| Foyer(Main) | 2.78 x 2.12 | 9.1 x 7.0 | - |
| Foyer(Main) | 2.78 x 2.12 | 9.1 x 7.0 | - |
| Bathroom(Main) | 1.52 x 1.35 | 5.0 x 4.4 | - |
| Bathroom(Main) | 1.52 x 1.35 | 5.0 x 4.4 | - |
| Bathroom(Main) | 1.52 x 1.35 | 5.0 x 4.4 | - |
| Bathroom(Main) | 1.52 x 1.35 | 5.0 x 4.4 | - |
| Bathroom(Main) | 1.52 x 1.35 | 5.0 x 4.4 | - |
| Bathroom(Main) | 1.52 x 1.35 | 5.0 x 4.4 | - |
| Bathroom(Main) | 1.52 x 1.35 | 5.0 x 4.4 | - |
| Bathroom(Main) | 1.52 x 1.35 | 5.0 x 4.4 | - |
| Family Room(Main) | 5.62 x 5.37 | 18.4 x 17.6 | - |
| Family Room(Main) | 5.62 x 5.37 | 18.4 x 17.6 | - |
| Family Room(Main) | 5.62 x 5.37 | 18.4 x 17.6 | - |
| Family Room(Main) | 5.62 x 5.37 | 18.4 x 17.6 | - |
| Family Room(Main) | 5.62 x 5.37 | 18.4 x 17.6 | - |
| Family Room(Main) | 5.62 x 5.37 | 18.4 x 17.6 | - |
| Family Room(Main) | 5.62 x 5.37 | 18.4 x 17.6 | - |
| Family Room(Main) | 5.62 x 5.37 | 18.4 x 17.6 | - |
| Kitchen(Second) | 2.68 x 3.97 | 8.8 x 13.0 | - |
| Kitchen(Second) | 2.68 x 3.97 | 8.8 x 13.0 | - |
| Kitchen(Second) | 2.68 x 3.97 | 8.8 x 13.0 | - |
| Kitchen(Second) | 2.68 x 3.97 | 8.8 x 13.0 | - |
| Kitchen(Second) | 2.68 x 3.97 | 8.8 x 13.0 | - |
| Kitchen(Second) | 2.68 x 3.97 | 8.8 x 13.0 | - |
| Kitchen(Second) | 2.68 x 3.97 | 8.8 x 13.0 | - |
| Kitchen(Second) | 2.68 x 3.97 | 8.8 x 13.0 | - |
| Dining Room(Second) | 3 x 3.9 | 9.8 x 12.8 | - |
| Dining Room(Second) | 3 x 3.9 | 9.8 x 12.8 | - |
| Dining Room(Second) | 3 x 3.9 | 9.8 x 12.8 | - |
| Dining Room(Second) | 3 x 3.9 | 9.8 x 12.8 | - |
| Dining Room(Second) | 3 x 3.9 | 9.8 x 12.8 | - |
| Dining Room(Second) | 3 x 3.9 | 9.8 x 12.8 | - |
| Dining Room(Second) | 3 x 3.9 | 9.8 x 12.8 | - |
| Dining Room(Second) | 3 x 3.9 | 9.8 x 12.8 | - |
| Living Room(Second) | 5.62 x 4.96 | 18.4 x 16.3 | - |
| Living Room(Second) | 5.62 x 4.96 | 18.4 x 16.3 | - |
| Living Room(Second) | 5.62 x 4.96 | 18.4 x 16.3 | - |
| Living Room(Second) | 5.62 x 4.96 | 18.4 x 16.3 | - |
| Living Room(Second) | 5.62 x 4.96 | 18.4 x 16.3 | - |
| Living Room(Second) | 5.62 x 4.96 | 18.4 x 16.3 | - |
| Living Room(Second) | 5.62 x 4.96 | 18.4 x 16.3 | - |
| Living Room(Second) | 5.62 x 4.96 | 18.4 x 16.3 | - |
| Office(Second) | 2.66 x 2.47 | 8.7 x 8.1 | - |
| Office(Second) | 2.66 x 2.47 | 8.7 x 8.1 | - |
| Office(Second) | 2.66 x 2.47 | 8.7 x 8.1 | - |
| Office(Second) | 2.66 x 2.47 | 8.7 x 8.1 | - |
| Office(Second) | 2.66 x 2.47 | 8.7 x 8.1 | - |
| Office(Second) | 2.66 x 2.47 | 8.7 x 8.1 | - |
| Office(Second) | 2.66 x 2.47 | 8.7 x 8.1 | - |
| Office(Second) | 2.66 x 2.47 | 8.7 x 8.1 | - |
| Bathroom(Second) | 1.34 x 2.23 | 4.4 x 7.3 | - |
| Bathroom(Second) | 1.34 x 2.23 | 4.4 x 7.3 | - |
| Bathroom(Second) | 1.34 x 2.23 | 4.4 x 7.3 | - |
| Bathroom(Second) | 1.34 x 2.23 | 4.4 x 7.3 | - |
| Bathroom(Second) | 1.34 x 2.23 | 4.4 x 7.3 | - |
| Bathroom(Second) | 1.34 x 2.23 | 4.4 x 7.3 | - |
| Bathroom(Second) | 1.34 x 2.23 | 4.4 x 7.3 | - |
| Bathroom(Second) | 1.34 x 2.23 | 4.4 x 7.3 | - |
| Laundry(Third) | 2.35 x 1.6 | 7.7 x 5.2 | - |
| Laundry(Third) | 2.35 x 1.6 | 7.7 x 5.2 | - |
| Laundry(Third) | 2.35 x 1.6 | 7.7 x 5.2 | - |
| Laundry(Third) | 2.35 x 1.6 | 7.7 x 5.2 | - |
| Laundry(Third) | 2.35 x 1.6 | 7.7 x 5.2 | - |
| Laundry(Third) | 2.35 x 1.6 | 7.7 x 5.2 | - |
| Laundry(Third) | 2.35 x 1.6 | 7.7 x 5.2 | - |
| Laundry(Third) | 2.35 x 1.6 | 7.7 x 5.2 | - |
| Primary Bedroom(Third) | 5.65 x 3.65 | 18.5 x 12.0 | - |
| Primary Bedroom(Third) | 5.65 x 3.65 | 18.5 x 12.0 | - |
| Primary Bedroom(Third) | 5.65 x 3.65 | 18.5 x 12.0 | - |
| Primary Bedroom(Third) | 5.65 x 3.65 | 18.5 x 12.0 | - |
| Primary Bedroom(Third) | 5.65 x 3.65 | 18.5 x 12.0 | - |
| Primary Bedroom(Third) | 5.65 x 3.65 | 18.5 x 12.0 | - |
| Primary Bedroom(Third) | 5.65 x 3.65 | 18.5 x 12.0 | - |
| Primary Bedroom(Third) | 5.65 x 3.65 | 18.5 x 12.0 | - |
| Bathroom(Third) | 2.35 x 2.44 | 7.7 x 8.0 | - |
| Bathroom(Third) | 2.35 x 2.44 | 7.7 x 8.0 | - |
| Bathroom(Third) | 2.35 x 2.44 | 7.7 x 8.0 | - |
| Bathroom(Third) | 2.35 x 2.44 | 7.7 x 8.0 | - |
| Bathroom(Third) | 2.35 x 2.44 | 7.7 x 8.0 | - |
| Bathroom(Third) | 2.35 x 2.44 | 7.7 x 8.0 | - |
| Bathroom(Third) | 2.35 x 2.44 | 7.7 x 8.0 | - |
| Bathroom(Third) | 2.35 x 2.44 | 7.7 x 8.0 | - |
| Bedroom 2(Third) | 2.62 x 3.41 | 8.6 x 11.2 | - |
| Bedroom 2(Third) | 2.62 x 3.41 | 8.6 x 11.2 | - |
| Bedroom 2(Third) | 2.62 x 3.41 | 8.6 x 11.2 | - |
| Bedroom 2(Third) | 2.62 x 3.41 | 8.6 x 11.2 | - |
| Bedroom 2(Third) | 2.62 x 3.41 | 8.6 x 11.2 | - |
| Bedroom 2(Third) | 2.62 x 3.41 | 8.6 x 11.2 | - |
| Bedroom 2(Third) | 2.62 x 3.41 | 8.6 x 11.2 | - |
| Bedroom 2(Third) | 2.62 x 3.41 | 8.6 x 11.2 | - |
| Bedroom 3(Third) | 2.98 x 3.27 | 9.8 x 10.7 | - |
| Bedroom 3(Third) | 2.98 x 3.27 | 9.8 x 10.7 | - |
| Bedroom 3(Third) | 2.98 x 3.27 | 9.8 x 10.7 | - |
| Bedroom 3(Third) | 2.98 x 3.27 | 9.8 x 10.7 | - |
| Bedroom 3(Third) | 2.98 x 3.27 | 9.8 x 10.7 | - |
| Bedroom 3(Third) | 2.98 x 3.27 | 9.8 x 10.7 | - |
| Bedroom 3(Third) | 2.98 x 3.27 | 9.8 x 10.7 | - |
| Bedroom 3(Third) | 2.98 x 3.27 | 9.8 x 10.7 | - |
| Bathroom(Third) | 1.34 x 2.23 | 4.4 x 7.3 | - |
| Bathroom(Third) | 1.34 x 2.23 | 4.4 x 7.3 | - |
| Bathroom(Third) | 1.34 x 2.23 | 4.4 x 7.3 | - |
| Bathroom(Third) | 1.34 x 2.23 | 4.4 x 7.3 | - |
| Bathroom(Third) | 1.34 x 2.23 | 4.4 x 7.3 | - |
| Bathroom(Third) | 1.34 x 2.23 | 4.4 x 7.3 | - |
| Bathroom(Third) | 1.34 x 2.23 | 4.4 x 7.3 | - |
| Bathroom(Third) | 1.34 x 2.23 | 4.4 x 7.3 | - |
Register for free to view complete room dimensions and access exclusive sold data
Free account • No credit card required
Original List Price
$749,000
Listed on Aug 4, 2026
Sold Price
$749,000
Sold on Oct 28, 2026
Register for free to view complete price history and access exclusive sold data
Free account • No credit card required
Your Agent
Broker of Record
PREMIER MATRIX REALTY LTD. BROKERAGE
See the comparable sold, tax-matched, and currently-competing listings for 14 Summerbeam Way.
Register for free to view complete price estimate and access exclusive sold data
Free account • No credit card required
Contact OVAIS QASSIM
14 Summerbeam Way, Brampton, ON L6Y 6K5 is a 3-bedroom, 4-bathroom 3-storey att/row/townhouse with approximately 2000-2500 square feet of living space, situated on a 25 76 foot lot. This property is currently sold (sold for $749,000). The home features a attached garage and a full, unfinished basement.
This home is located in Bram West, part of Brampton in the Peel area. Explore more homes for sale and recently sold properties in this neighbourhood.
Whether you are looking to buy, sell, or lease in Bram West, our team of experienced real estate professionals can help you navigate the market and find the perfect home. Contact us today for a free consultation.
14 Summerbeam Way, Brampton, ON L6Y 6K5 sold,3 bedroom att/row/townhouse Bram West,Brampton homes for sale,Peel real estate,3-Storey homes, att/row/townhouse sold


