
$880,000
17 Rosegrove Place, Toronto, ON M1S 1W5
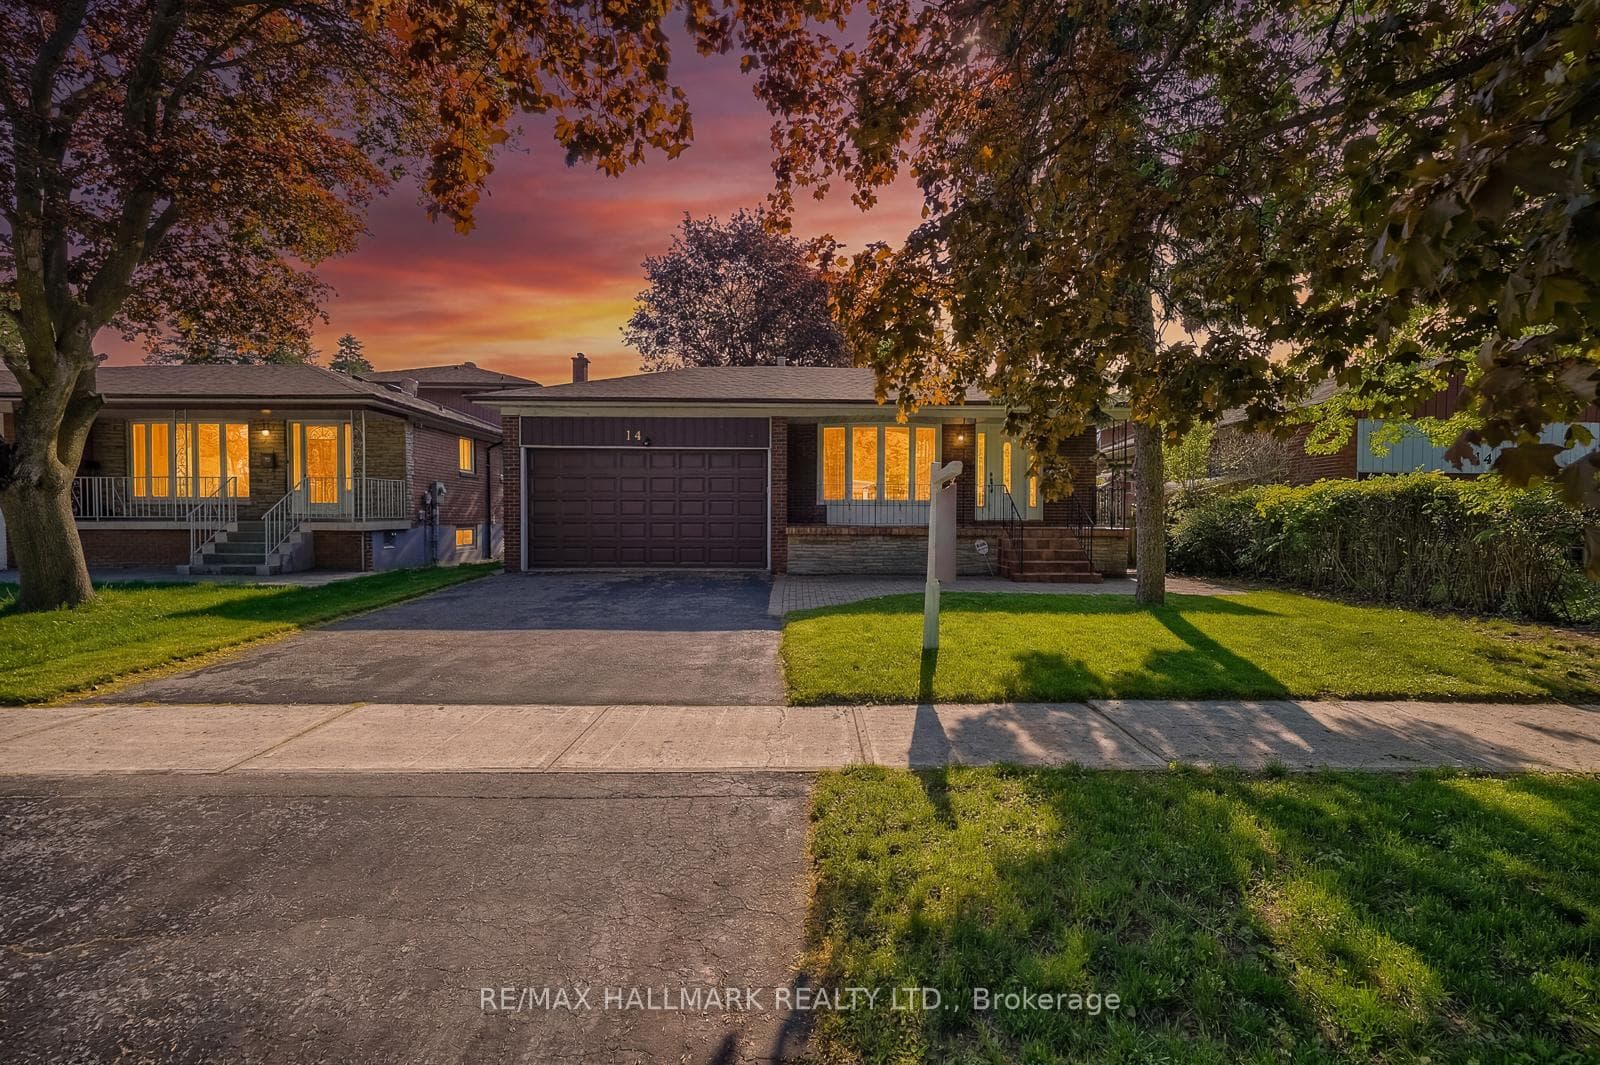
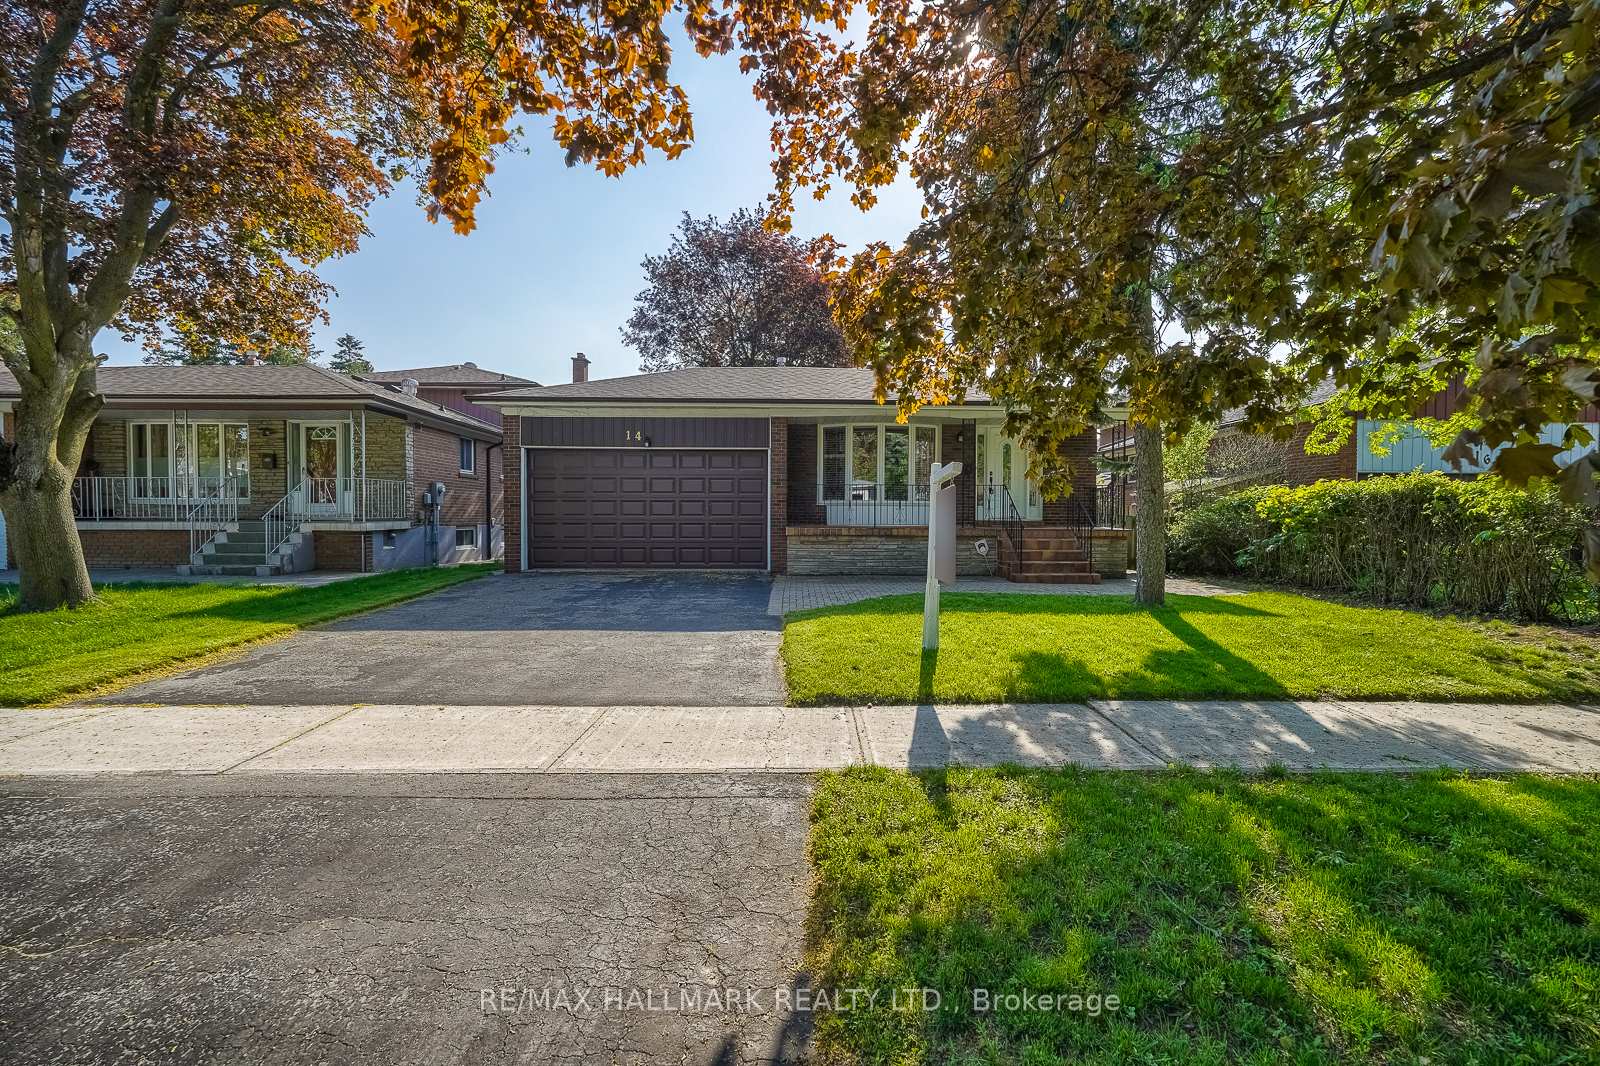
Register for free to view the complete photo gallery and property details
Showing 2 of 20 photos
Toronto E07, ON M1S 1L6
4 Bed · 3 Bath · Detached
MLS #E13150018
Sold on August 26, 2026
August 26, 2026
Originally listed at $999,000 14 days on market
Welcome to this well-appointed detached four-level backsplit nestled on a beautiful 50 x nearly 120 ft lot on a quiet tree-lined street in one of Scarborough's most sought-after and family-friendly neighbourhoods. This spacious home offers 4 bedrooms, 3 bathrooms, and a functional layout perfect for growing families and entertaining alike. The bright main floor features a combined living and dining area with hardwood flooring, elegant crown moulding, and a large bay window that fills the space with natural light. The spacious family-sized eat-in kitchen offers ample room for everyday living. The lower-level family room is warm and inviting, complete with a beautiful brick fireplace and walkout to the spacious tree-lined backyard with wheelchair accessibility, creating the perfect space to relax or entertain. Generously sized bedrooms with 3 pc ensuite in primary, multiple living areas, and a versatile four-level layout provide comfort and flexibility for the entire family. Ideally located close to excellent schools, beautiful parks, walking trails, and everyday conveniences. Minutes to Fairview Mall, major shopping, dining, and entertainment, with easy access to TTC transit routes, subway stations, and Highway 401/404 for seamless commuting throughout the city. Nearby healthcare facilities, including Scarborough Health Network and North York General Hospital, add further convenience and peace of mind .Situated in a safe, established neighbourhood with a strong sense of community, this is a rare opportunity to own a spacious family home on a premium lot in an exceptional location
Bedrooms
4
Bathrooms
3
Square Feet
2000-2500 sqft
Property Type
Detached
Register for free to view complete property details and access exclusive sold data
Free account • No credit card required
| Name | Size (m) | Size (ft) | Features |
|---|---|---|---|
| Living Room(Main) | 3.95 x 3.65 | 13.0 x 12.0 | - |
| Living Room(Main) | 3.96 x 4.27 | 13.0 x 14.0 | - |
| Living Room(Main) | 3.96 x 4.27 | 13.0 x 14.0 | - |
| Living Room(Main) | 3.96 x 4.27 | 13.0 x 14.0 | - |
| Living Room(Main) | 3.96 x 4.27 | 13.0 x 14.0 | - |
| Living Room(Main) | 3.96 x 4.27 | 13.0 x 14.0 | - |
| Dining Room(Main) | 3.14 x 3.16 | 10.3 x 10.4 | - |
| Dining Room(Main) | 2.28 x 3.75 | 7.5 x 12.3 | - |
| Dining Room(Main) | 3.14 x 3.16 | 10.3 x 10.4 | - |
| Dining Room(Main) | 3.14 x 3.16 | 10.3 x 10.4 | - |
| Dining Room(Main) | 3.14 x 3.16 | 10.3 x 10.4 | - |
| Dining Room(Main) | 3.14 x 3.16 | 10.3 x 10.4 | - |
| Kitchen(Main) | 3.16 x 3 | 10.4 x 9.8 | - |
| Kitchen(Main) | 3.16 x 3 | 10.4 x 9.8 | - |
| Kitchen(Main) | 3.16 x 3 | 10.4 x 9.8 | - |
| Kitchen(Main) | 3.97 x 3.58 | 13.0 x 11.7 | - |
| Kitchen(Main) | 3.16 x 3 | 10.4 x 9.8 | - |
| Kitchen(Main) | 3.16 x 3 | 10.4 x 9.8 | - |
| Primary Bedroom(Upper) | 4.24 x 3.58 | 13.9 x 11.7 | - |
| Primary Bedroom(Upper) | 3.6 x 3.18 | 11.8 x 10.4 | - |
| Primary Bedroom(Upper) | 4.24 x 3.58 | 13.9 x 11.7 | - |
| Primary Bedroom(Upper) | 4.24 x 3.58 | 13.9 x 11.7 | - |
| Primary Bedroom(Upper) | 4.24 x 3.58 | 13.9 x 11.7 | - |
| Primary Bedroom(Upper) | 4.24 x 3.58 | 13.9 x 11.7 | - |
| Bedroom 2(Upper) | 3.07 x 3.57 | 10.1 x 11.7 | - |
| Bedroom 2(Upper) | 3.07 x 3.57 | 10.1 x 11.7 | - |
| Bedroom 2(Upper) | 3.07 x 3.57 | 10.1 x 11.7 | - |
| Bedroom 2(Upper) | 3.07 x 3.57 | 10.1 x 11.7 | - |
| Bedroom 2(Upper) | 3.07 x 3.57 | 10.1 x 11.7 | - |
| Bedroom 2(Upper) | 3.22 x 3.11 | 10.6 x 10.2 | - |
| Bedroom 3(Upper) | 3.07 x 2.85 | 10.1 x 9.4 | - |
| Bedroom 3(Upper) | 2.7 x 2.84 | 8.9 x 9.3 | - |
| Bedroom 3(Upper) | 3.07 x 2.85 | 10.1 x 9.4 | - |
| Bedroom 3(Upper) | 3.07 x 2.85 | 10.1 x 9.4 | - |
| Bedroom 3(Upper) | 3.07 x 2.85 | 10.1 x 9.4 | - |
| Bedroom 3(Upper) | 3.07 x 2.85 | 10.1 x 9.4 | - |
| Family Room(In Between) | 7.42 x 3.58 | 24.3 x 11.7 | - |
| Family Room(In Between) | 7.42 x 3.58 | 24.3 x 11.7 | - |
| Family Room(In Between) | 7.2 x 3.3 | 23.6 x 10.8 | - |
| Family Room(In Between) | 7.42 x 3.58 | 24.3 x 11.7 | - |
| Family Room(In Between) | 7.42 x 3.58 | 24.3 x 11.7 | - |
| Family Room(In Between) | 7.42 x 3.58 | 24.3 x 11.7 | - |
| Bedroom 4(In Between) | 3.06 x 3.54 | 10.0 x 11.6 | - |
| Bedroom 4(In Between) | 3.06 x 3.54 | 10.0 x 11.6 | - |
| Bedroom 4(In Between) | 3.06 x 3.54 | 10.0 x 11.6 | - |
| Bedroom 4(In Between) | 3.06 x 3.54 | 10.0 x 11.6 | - |
| Bedroom 4(In Between) | 3.06 x 3.54 | 10.0 x 11.6 | - |
| Bedroom 4(In Between) | 3.23 x 3.59 | 10.6 x 11.8 | - |
| (Basement) | 3.59 x 3.66 | 11.8 x 12.0 | - |
| (Basement) | 3.59 x 3.66 | 11.8 x 12.0 | - |
| (Basement) | 3.59 x 3.66 | 11.8 x 12.0 | - |
| (Basement) | 3.59 x 3.66 | 11.8 x 12.0 | - |
| (Basement) | 3.59 x 3.66 | 11.8 x 12.0 | - |
| (Basement) | 3.59 x 3.66 | 11.8 x 12.0 | - |
| Laundry(Basement) | 1.82 x 2.01 | 6.0 x 6.6 | - |
| Laundry(Basement) | 1.82 x 2.01 | 6.0 x 6.6 | - |
| Laundry(Basement) | 1.82 x 2.01 | 6.0 x 6.6 | - |
| Laundry(Basement) | 1.82 x 2.01 | 6.0 x 6.6 | - |
| Laundry(Basement) | 1.82 x 2.01 | 6.0 x 6.6 | - |
| Laundry(Basement) | 1.82 x 2.01 | 6.0 x 6.6 | - |
Register for free to view complete room dimensions and access exclusive sold data
Free account • No credit card required
Original List Price
$999,000
Listed on May 19, 2026
Sold Price
$990,000
Sold on Aug 26, 2026
-$9,000
-0.9%
Register for free to view complete price history and access exclusive sold data
Free account • No credit card required
Your Agent
Broker of Record
PREMIER MATRIX REALTY LTD. BROKERAGE
See the comparable sold, tax-matched, and currently-competing listings for 14 Scotland Road.
Register for free to view complete price estimate and access exclusive sold data
Free account • No credit card required
Contact OVAIS QASSIM
14 Scotland Road, Toronto E07, ON M1S 1L6 is a 4-bedroom, 3-bathroom backsplit 4 detached with approximately 2000-2500 square feet of living space, situated on a 50 119 foot lot. This property is currently sold (sold for $990,000). The home features a attached garage and a finished basement.
This home is located in Agincourt South-Malvern West, part of Toronto E07 in the Toronto area. Explore more homes for sale and recently sold properties in this neighbourhood.
Whether you are looking to buy, sell, or lease in Agincourt South-Malvern West, our team of experienced real estate professionals can help you navigate the market and find the perfect home. Contact us today for a free consultation.
14 Scotland Road, Toronto E07, ON M1S 1L6 sold,4 bedroom detached Agincourt South-Malvern West,Toronto E07 homes for sale,Toronto real estate,Backsplit 4 homes, detached sold


