
$2,715,000
62 Tyler Street, Aurora, ON L4G 2N2

Aurora, ON L4G 6J2
6 Bed · 4 Bath · Detached
MLS #N13586438
Listed Price
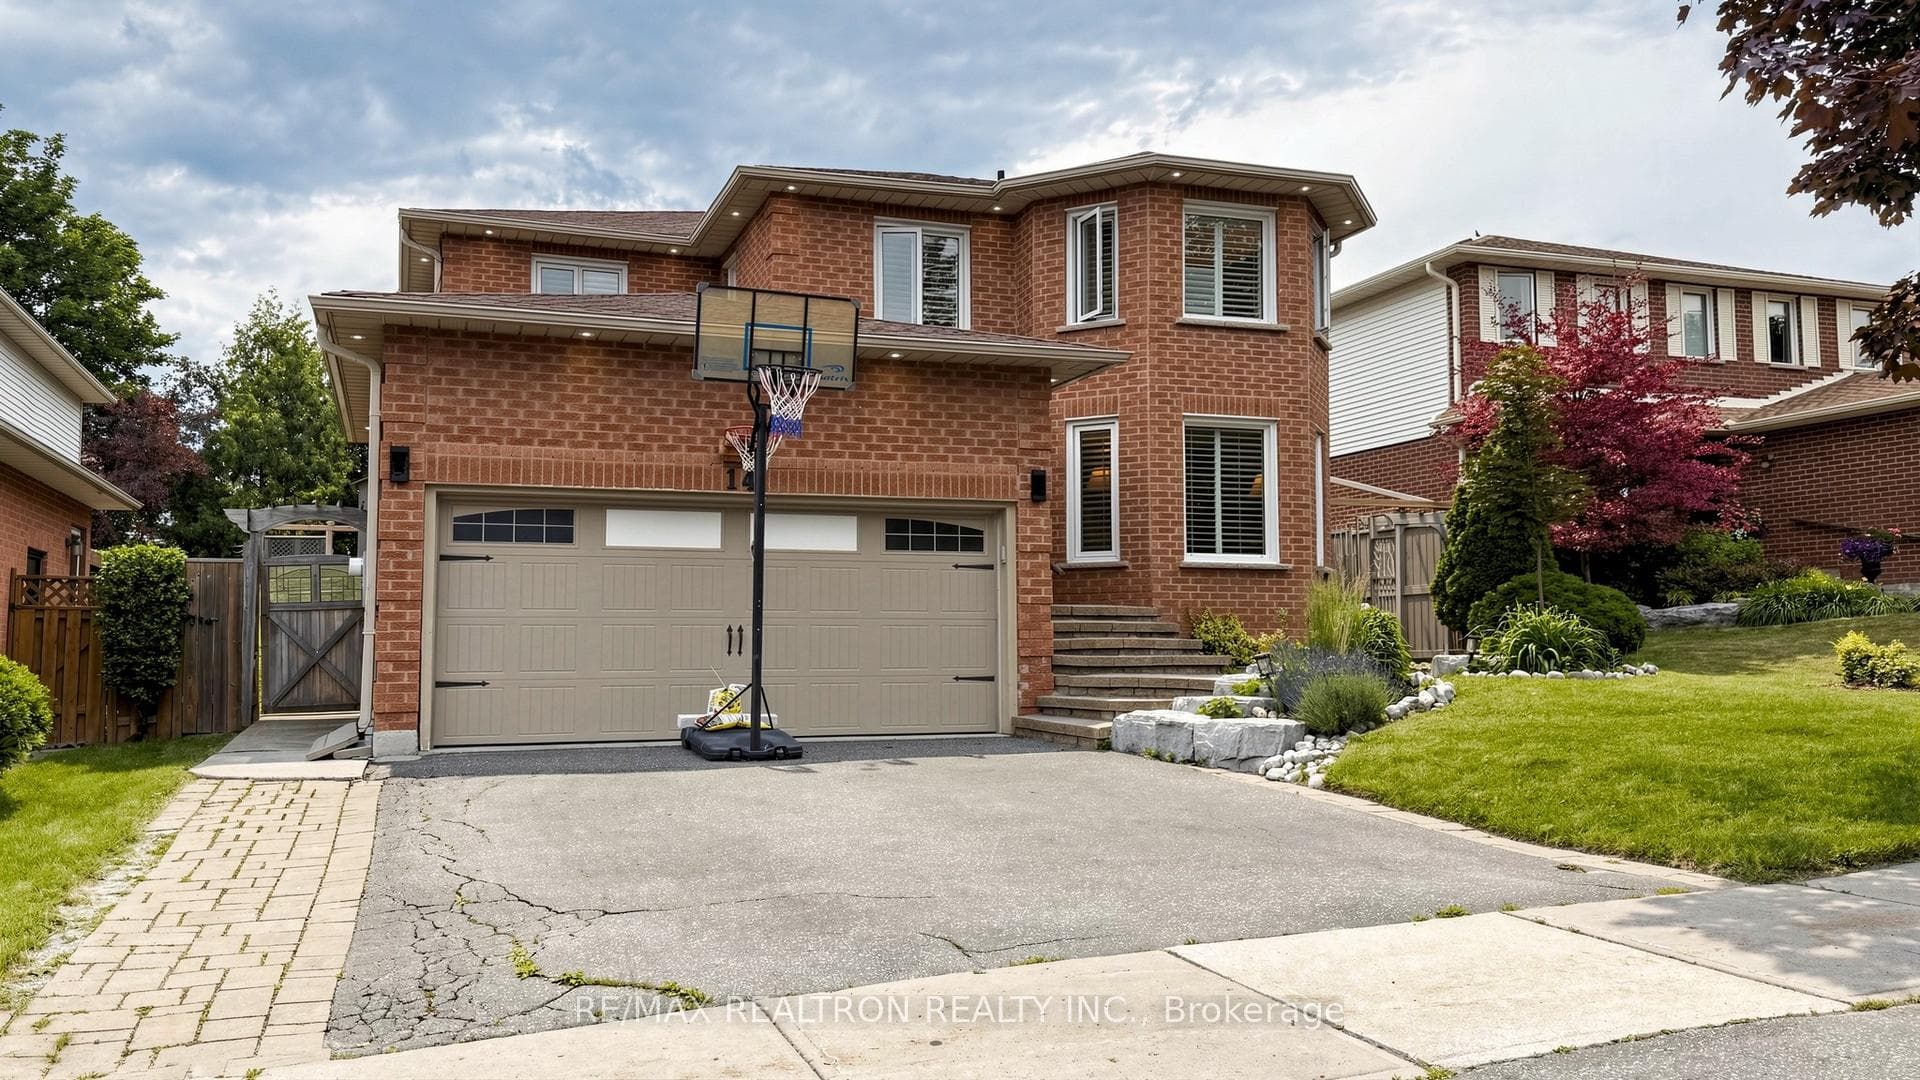
Welcome to this stunning 2-storey detached home located on a quiet, family-friendly street in the highly sought-after Aurora Village. Pride of ownership is evident throughout this beautifully maintained residence, offering 4+2 bedrooms and 4 bathrooms, featuring an inviting and well-designed floor plan tailored to accommodate growing families. The bright and inviting interior features an updated kitchen, extensive pot lighting, and built-in speakers in the family room, perfect for everyday living and entertaining. The spacious finished basement provides valuable additional living space, perfect for a recreation room, home office, gym, or guest accommodations. Step outside to your private backyard oasis, where a saltwater pool and a hot tub offered in as-is condition create an inviting setting for relaxation and entertaining. Conveniently located close to all amenities, including Highway 404, the GO Station, shopping, restaurants, and public transit. Families will appreciate the proximity to excellent schools, including the prestigious St. Andrew's College and St. Anne's School. Enjoy an active lifestyle with parks, biking trails, green spaces, and a dog park all within walking distance. This is a fantastic opportunity to own a move-in-ready home in one of Aurora's most desirable neighborhoods. A must-see property that is sure to impress....
Bedrooms
6
Bathrooms
4
Square Feet
2000-2500 sqft
Property Type
Detached
| Name | Size (m) | Size (ft) | Features |
|---|---|---|---|
| Living Room(Main) | 3.33 x 5.16 | 10.9 x 16.9 | - |
| Living Room(Main) | 3.33 x 5.16 | 10.9 x 16.9 | - |
| Living Room(Main) | 3.33 x 5.16 | 10.9 x 16.9 | - |
| Living Room(Main) | 3.33 x 5.16 | 10.9 x 16.9 | - |
| Living Room(Main) | 3.33 x 5.16 | 10.9 x 16.9 | - |
| Living Room(Main) | 3.33 x 5.16 | 10.9 x 16.9 | - |
| Living Room(Main) | 3.33 x 5.16 | 10.9 x 16.9 | - |
| Living Room(Main) | 3.33 x 5.16 | 10.9 x 16.9 | - |
| Dining Room(Main) | 3.35 x 3.15 | 11.0 x 10.3 | - |
| Dining Room(Main) | 3.35 x 3.15 | 11.0 x 10.3 | - |
| Dining Room(Main) | 3.35 x 3.15 | 11.0 x 10.3 | - |
| Dining Room(Main) | 3.35 x 3.15 | 11.0 x 10.3 | - |
| Dining Room(Main) | 3.35 x 3.15 | 11.0 x 10.3 | - |
| Dining Room(Main) | 3.35 x 3.15 | 11.0 x 10.3 | - |
| Dining Room(Main) | 3.35 x 3.15 | 11.0 x 10.3 | - |
| Dining Room(Main) | 3.35 x 3.15 | 11.0 x 10.3 | - |
| Kitchen(Main) | 3.33 x 2.91 | 10.9 x 9.5 | - |
| Kitchen(Main) | 3.33 x 2.91 | 10.9 x 9.5 | - |
| Kitchen(Main) | 3.33 x 2.91 | 10.9 x 9.5 | - |
| Kitchen(Main) | 3.33 x 2.91 | 10.9 x 9.5 | - |
| Kitchen(Main) | 3.33 x 2.91 | 10.9 x 9.5 | - |
| Kitchen(Main) | 3.33 x 2.91 | 10.9 x 9.5 | - |
| Kitchen(Main) | 3.33 x 2.91 | 10.9 x 9.5 | - |
| Kitchen(Main) | 3.33 x 2.91 | 10.9 x 9.5 | - |
| Breakfast(Main) | 3.49 x 4.29 | 11.5 x 14.1 | - |
| Breakfast(Main) | 3.49 x 4.29 | 11.5 x 14.1 | - |
| Breakfast(Main) | 3.49 x 4.29 | 11.5 x 14.1 | - |
| Breakfast(Main) | 3.49 x 4.29 | 11.5 x 14.1 | - |
| Breakfast(Main) | 3.49 x 4.29 | 11.5 x 14.1 | - |
| Breakfast(Main) | 3.49 x 4.29 | 11.5 x 14.1 | - |
| Breakfast(Main) | 3.49 x 4.29 | 11.5 x 14.1 | - |
| Breakfast(Main) | 3.49 x 4.29 | 11.5 x 14.1 | - |
| Family Room(Main) | 5.18 x 3.28 | 17.0 x 10.8 | - |
| Family Room(Main) | 5.18 x 3.28 | 17.0 x 10.8 | - |
| Family Room(Main) | 5.18 x 3.28 | 17.0 x 10.8 | - |
| Family Room(Main) | 5.18 x 3.28 | 17.0 x 10.8 | - |
| Family Room(Main) | 5.18 x 3.28 | 17.0 x 10.8 | - |
| Family Room(Main) | 5.18 x 3.28 | 17.0 x 10.8 | - |
| Family Room(Main) | 5.18 x 3.28 | 17.0 x 10.8 | - |
| Family Room(Main) | 5.18 x 3.28 | 17.0 x 10.8 | - |
| Primary Bedroom(Second) | 4.45 x 6.81 | 14.6 x 22.3 | - |
| Primary Bedroom(Second) | 4.45 x 6.81 | 14.6 x 22.3 | - |
| Primary Bedroom(Second) | 4.45 x 6.81 | 14.6 x 22.3 | - |
| Primary Bedroom(Second) | 4.45 x 6.81 | 14.6 x 22.3 | - |
| Primary Bedroom(Second) | 4.45 x 6.81 | 14.6 x 22.3 | - |
| Primary Bedroom(Second) | 4.45 x 6.81 | 14.6 x 22.3 | - |
| Primary Bedroom(Second) | 4.45 x 6.81 | 14.6 x 22.3 | - |
| Primary Bedroom(Second) | 4.45 x 6.81 | 14.6 x 22.3 | - |
| Bedroom 2(Second) | 3.15 x 3.35 | 10.3 x 11.0 | - |
| Bedroom 2(Second) | 3.15 x 3.35 | 10.3 x 11.0 | - |
| Bedroom 2(Second) | 3.15 x 3.35 | 10.3 x 11.0 | - |
| Bedroom 2(Second) | 3.15 x 3.35 | 10.3 x 11.0 | - |
| Bedroom 2(Second) | 3.15 x 3.35 | 10.3 x 11.0 | - |
| Bedroom 2(Second) | 3.15 x 3.35 | 10.3 x 11.0 | - |
| Bedroom 2(Second) | 3.15 x 3.35 | 10.3 x 11.0 | - |
| Bedroom 2(Second) | 3.15 x 3.35 | 10.3 x 11.0 | - |
| Bedroom 3(Second) | 3.43 x 3.09 | 11.3 x 10.1 | - |
| Bedroom 3(Second) | 3.43 x 3.09 | 11.3 x 10.1 | - |
| Bedroom 3(Second) | 3.43 x 3.09 | 11.3 x 10.1 | - |
| Bedroom 3(Second) | 3.43 x 3.09 | 11.3 x 10.1 | - |
| Bedroom 3(Second) | 3.43 x 3.09 | 11.3 x 10.1 | - |
| Bedroom 3(Second) | 3.43 x 3.09 | 11.3 x 10.1 | - |
| Bedroom 3(Second) | 3.43 x 3.09 | 11.3 x 10.1 | - |
| Bedroom 3(Second) | 3.43 x 3.09 | 11.3 x 10.1 | - |
| Bedroom 4(Second) | 3.47 x 3.64 | 11.4 x 11.9 | - |
| Bedroom 4(Second) | 3.47 x 3.64 | 11.4 x 11.9 | - |
| Bedroom 4(Second) | 3.47 x 3.64 | 11.4 x 11.9 | - |
| Bedroom 4(Second) | 3.47 x 3.64 | 11.4 x 11.9 | - |
| Bedroom 4(Second) | 3.47 x 3.64 | 11.4 x 11.9 | - |
| Bedroom 4(Second) | 3.47 x 3.64 | 11.4 x 11.9 | - |
| Bedroom 4(Second) | 3.47 x 3.64 | 11.4 x 11.9 | - |
| Bedroom 4(Second) | 3.47 x 3.64 | 11.4 x 11.9 | - |
| Bedroom 5(Basement) | 3.1 x 3.54 | 10.2 x 11.6 | - |
| Bedroom 5(Basement) | 3.1 x 3.54 | 10.2 x 11.6 | - |
| Bedroom 5(Basement) | 3.1 x 3.54 | 10.2 x 11.6 | - |
| Bedroom 5(Basement) | 3.1 x 3.54 | 10.2 x 11.6 | - |
| Bedroom 5(Basement) | 3.1 x 3.54 | 10.2 x 11.6 | - |
| Bedroom 5(Basement) | 3.1 x 3.54 | 10.2 x 11.6 | - |
| Bedroom 5(Basement) | 3.1 x 3.54 | 10.2 x 11.6 | - |
| Bedroom 5(Basement) | 3.1 x 3.54 | 10.2 x 11.6 | - |
Complete transaction history for this property
Register for free to view complete transaction history and access exclusive sold data
Free account • No credit card required
Your Agent
Broker of Record
PREMIER MATRIX REALTY LTD. BROKERAGE
See the comparable sold, tax-matched, and currently-competing listings for 14 Raiford Street.
Register for free to view complete price estimate and access exclusive sold data
Free account • No credit card required
Contact OVAIS QASSIM
14 Raiford Street, Aurora, ON L4G 6J2 is a 6-bedroom, 4-bathroom 2-storey detached with approximately 2000-2500 square feet of living space, situated on a 50 100 foot lot. This property is currently for sale at $1,299,800. The home features a attached garage and a finished basement.
This home is located in Aurora Village, part of Aurora in the York area. Explore more homes for sale and recently sold properties in this neighbourhood.
Whether you are looking to buy, sell, or lease in Aurora Village, our team of experienced real estate professionals can help you navigate the market and find the perfect home. Contact us today for a free consultation.
14 Raiford Street, Aurora, ON L4G 6J2 for sale,6 bedroom detached Aurora Village,Aurora homes for sale,York real estate,2-Storey homes, detached for sale


