
$1,490,000
86 Princess Diana Drive, Markham, ON L6C 0H2
Markham, ON L6C 0H3
4 Bed · 4 Bath · Detached
MLS #N13089262
Listed Price
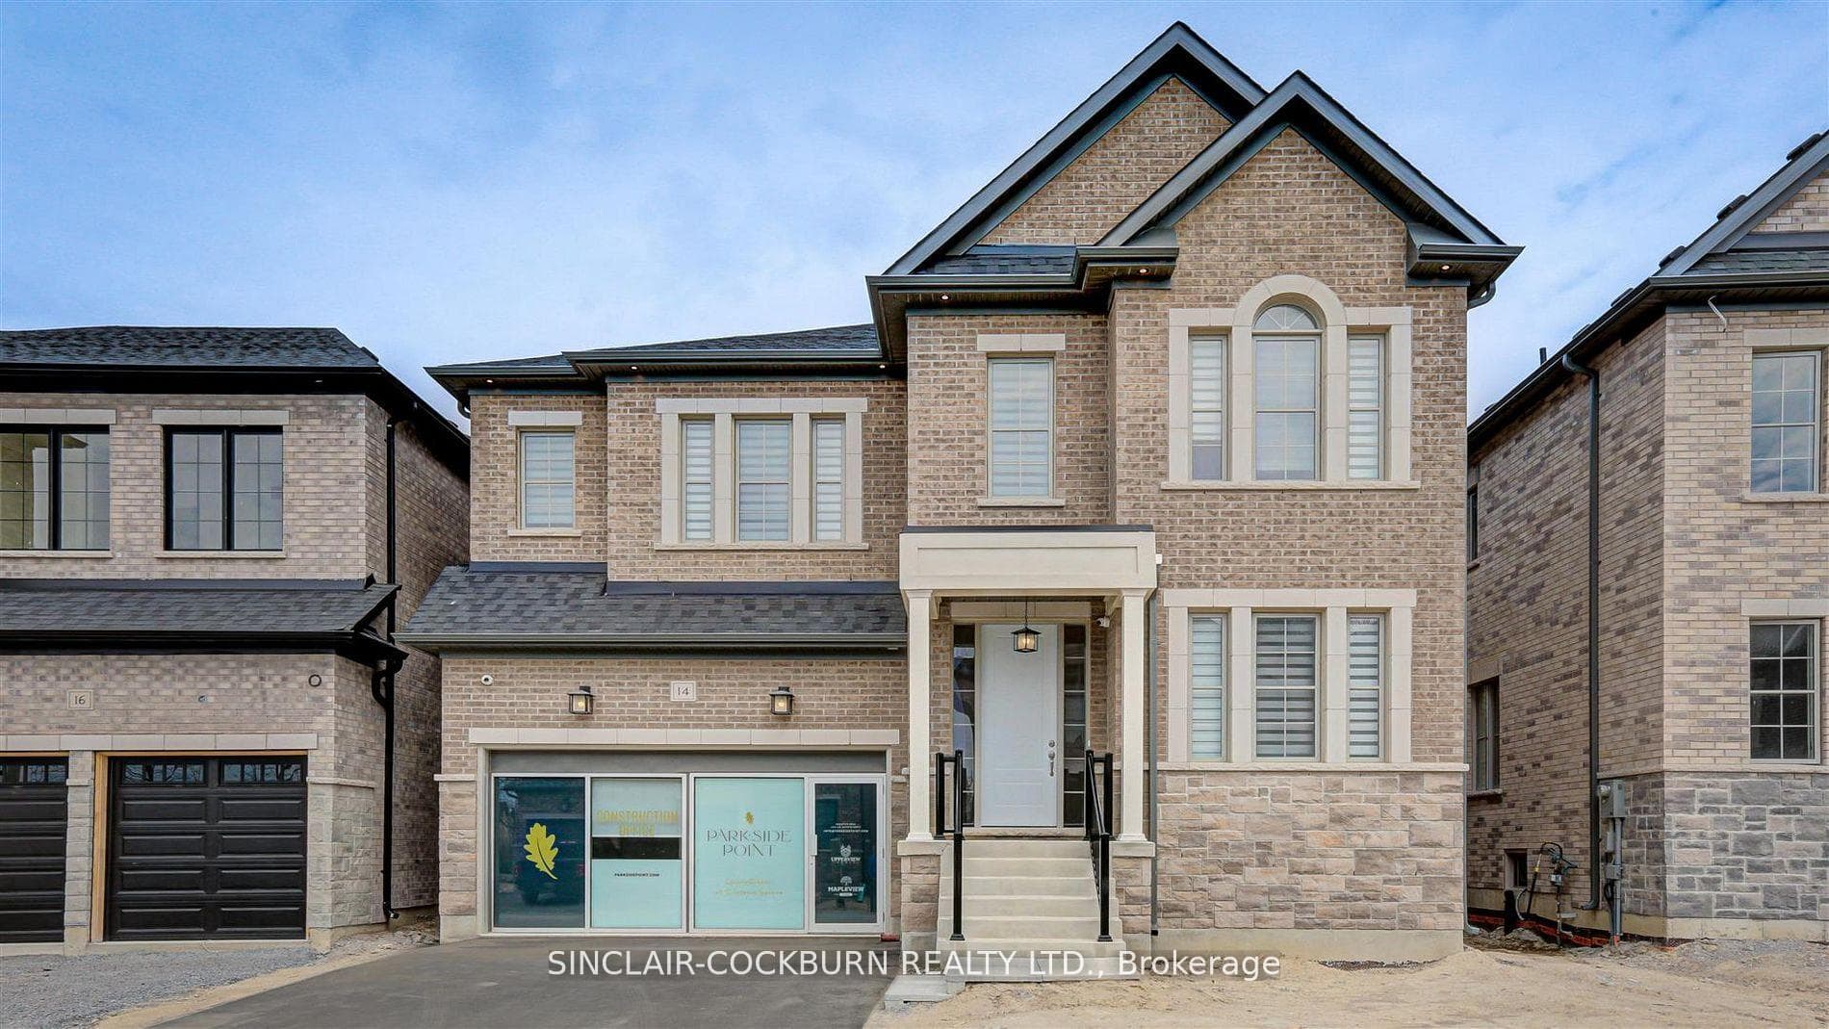
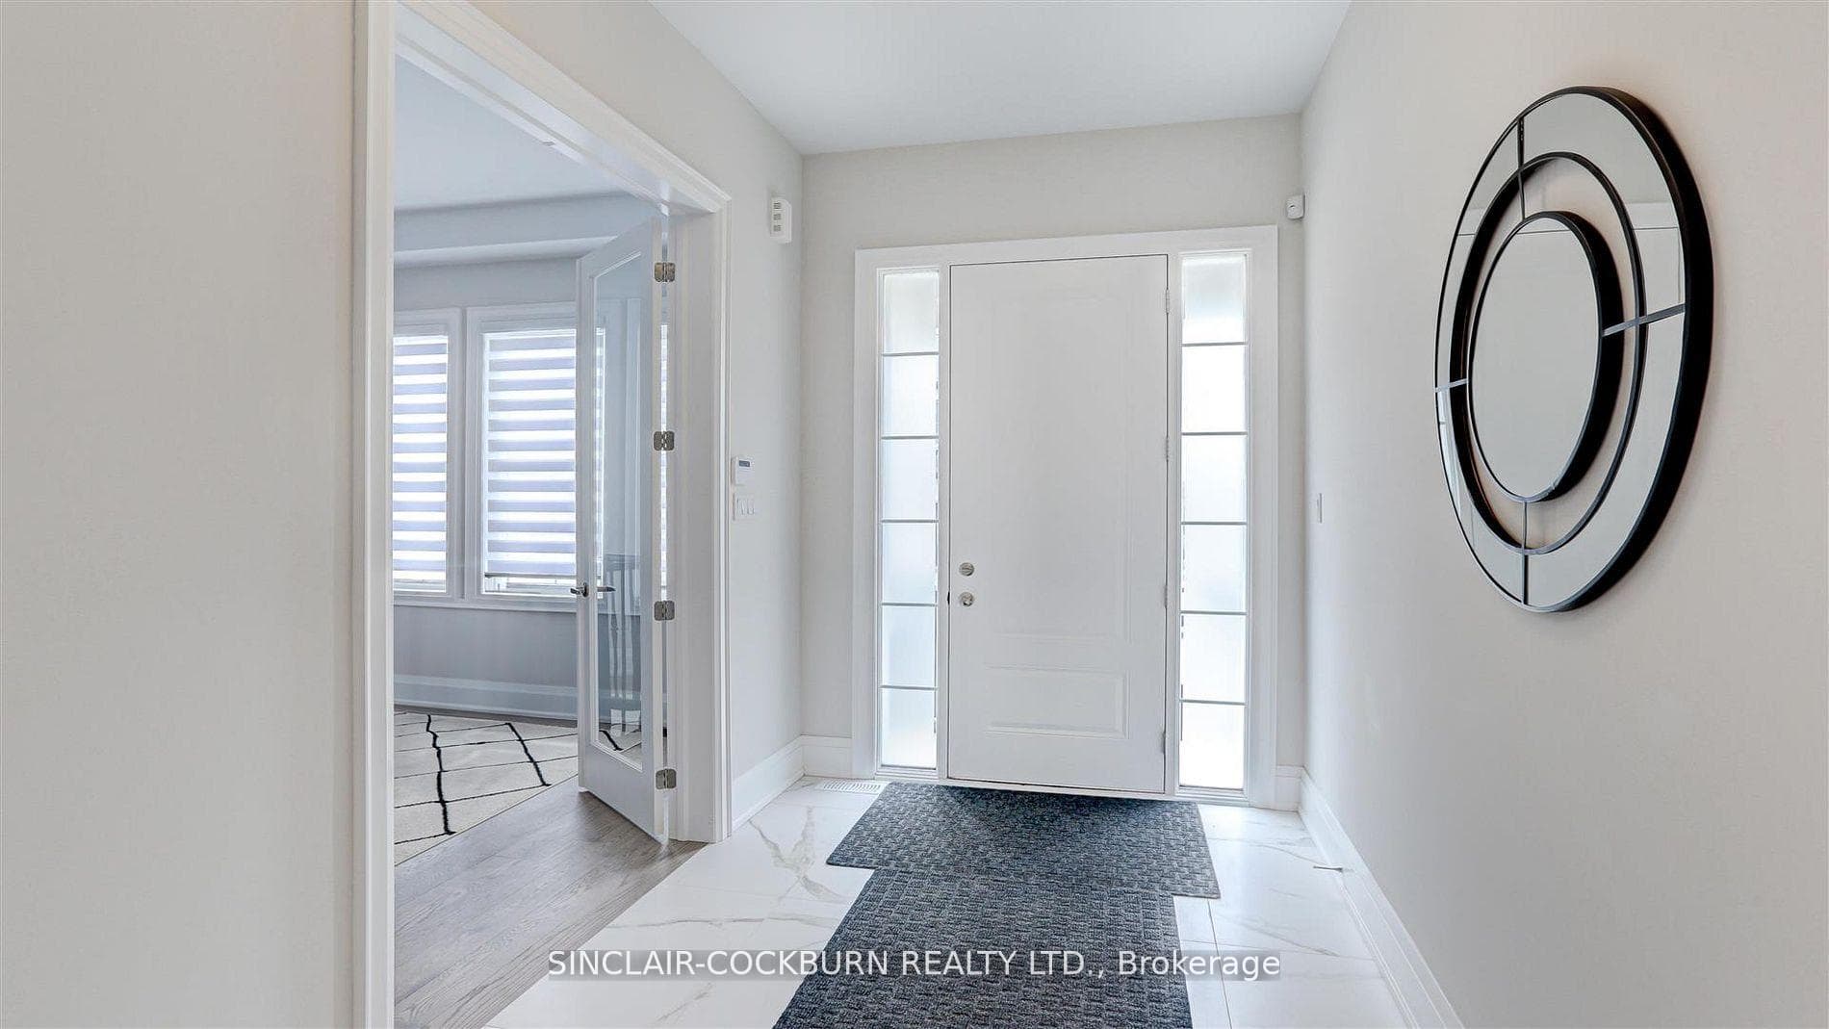
Seeing Is Believing! A Masterclass In Quality Construction At Parkside Point In Markham. Never Lived In Builder's Executive, 4 Bedroom Family Home With 10' Main Floor Ceiling Height And 9' Basement/Second Floor. See Inclusions For Amazing Builder Upgrades. Extra Features Include Sunken Mud-Room, Second Floor Laundry, Hardwood Floors And Smooth Ceilings Throughout, 200 Amp Electrical Service, Free Standing Tub In Master Ensuite And Much More. Close To Schools, Shopping, Highways And Parks.
Bedrooms
4
Bathrooms
4
Square Feet
3000-3500 sqft
Property Type
Detached
| Name | Size (m) | Size (ft) | Features |
|---|---|---|---|
| Kitchen(Main) | 4.57 x 3.05 | 15.0 x 10.0 | - |
| Kitchen(Main) | 4.57 x 3.05 | 15.0 x 10.0 | - |
| Kitchen(Main) | 4.57 x 3.05 | 15.0 x 10.0 | - |
| Kitchen(Main) | 4.57 x 3.05 | 15.0 x 10.0 | - |
| Kitchen(Main) | 4.57 x 3.05 | 15.0 x 10.0 | - |
| Kitchen(Main) | 4.57 x 3.05 | 15.0 x 10.0 | - |
| Kitchen(Main) | 4.57 x 3.05 | 15.0 x 10.0 | - |
| Kitchen(Main) | 4.57 x 3.05 | 15.0 x 10.0 | - |
| Kitchen(Main) | 4.57 x 3.05 | 15.0 x 10.0 | - |
| Kitchen(Main) | 4.57 x 3.05 | 15.0 x 10.0 | - |
| Kitchen(Main) | 4.57 x 3.05 | 15.0 x 10.0 | - |
| Kitchen(Main) | 4.57 x 3.05 | 15.0 x 10.0 | - |
| Breakfast(Main) | 4.57 x 3.05 | 15.0 x 10.0 | - |
| Breakfast(Main) | 4.57 x 3.05 | 15.0 x 10.0 | - |
| Breakfast(Main) | 4.57 x 3.05 | 15.0 x 10.0 | - |
| Breakfast(Main) | 4.57 x 3.05 | 15.0 x 10.0 | - |
| Breakfast(Main) | 4.57 x 3.05 | 15.0 x 10.0 | - |
| Breakfast(Main) | 4.57 x 3.05 | 15.0 x 10.0 | - |
| Breakfast(Main) | 4.57 x 3.05 | 15.0 x 10.0 | - |
| Breakfast(Main) | 4.57 x 3.05 | 15.0 x 10.0 | - |
| Breakfast(Main) | 4.57 x 3.05 | 15.0 x 10.0 | - |
| Breakfast(Main) | 4.57 x 3.05 | 15.0 x 10.0 | - |
| Breakfast(Main) | 4.57 x 3.05 | 15.0 x 10.0 | - |
| Breakfast(Main) | 4.57 x 3.05 | 15.0 x 10.0 | - |
| Family Room(Main) | 4.75 x 4.57 | 15.6 x 15.0 | - |
| Family Room(Main) | 4.75 x 4.57 | 15.6 x 15.0 | - |
| Family Room(Main) | 4.75 x 4.57 | 15.6 x 15.0 | - |
| Family Room(Main) | 4.75 x 4.57 | 15.6 x 15.0 | - |
| Family Room(Main) | 4.75 x 4.57 | 15.6 x 15.0 | - |
| Family Room(Main) | 4.75 x 4.57 | 15.6 x 15.0 | - |
| Family Room(Main) | 4.75 x 4.57 | 15.6 x 15.0 | - |
| Family Room(Main) | 4.75 x 4.57 | 15.6 x 15.0 | - |
| Family Room(Main) | 4.75 x 4.57 | 15.6 x 15.0 | - |
| Family Room(Main) | 4.75 x 4.57 | 15.6 x 15.0 | - |
| Family Room(Main) | 4.75 x 4.57 | 15.6 x 15.0 | - |
| Family Room(Main) | 4.75 x 4.57 | 15.6 x 15.0 | - |
| Dining Room(Main) | 5.18 x 3.96 | 17.0 x 13.0 | - |
| Dining Room(Main) | 5.18 x 3.96 | 17.0 x 13.0 | - |
| Dining Room(Main) | 5.18 x 3.96 | 17.0 x 13.0 | - |
| Dining Room(Main) | 5.18 x 3.96 | 17.0 x 13.0 | - |
| Dining Room(Main) | 5.18 x 3.96 | 17.0 x 13.0 | - |
| Dining Room(Main) | 5.18 x 3.96 | 17.0 x 13.0 | - |
| Dining Room(Main) | 5.18 x 3.96 | 17.0 x 13.0 | - |
| Dining Room(Main) | 5.18 x 3.96 | 17.0 x 13.0 | - |
| Dining Room(Main) | 5.18 x 3.96 | 17.0 x 13.0 | - |
| Dining Room(Main) | 5.18 x 3.96 | 17.0 x 13.0 | - |
| Dining Room(Main) | 5.18 x 3.96 | 17.0 x 13.0 | - |
| Dining Room(Main) | 5.18 x 3.96 | 17.0 x 13.0 | - |
| Library(Main) | 3.66 x 2.74 | 12.0 x 9.0 | - |
| Library(Main) | 3.66 x 2.74 | 12.0 x 9.0 | - |
| Library(Main) | 3.66 x 2.74 | 12.0 x 9.0 | - |
| Library(Main) | 3.66 x 2.74 | 12.0 x 9.0 | - |
| Library(Main) | 3.66 x 2.74 | 12.0 x 9.0 | - |
| Library(Main) | 3.66 x 2.74 | 12.0 x 9.0 | - |
| Library(Main) | 3.66 x 2.74 | 12.0 x 9.0 | - |
| Library(Main) | 3.66 x 2.74 | 12.0 x 9.0 | - |
| Library(Main) | 3.66 x 2.74 | 12.0 x 9.0 | - |
| Library(Main) | 3.66 x 2.74 | 12.0 x 9.0 | - |
| Library(Main) | 3.66 x 2.74 | 12.0 x 9.0 | - |
| Library(Main) | 3.66 x 2.74 | 12.0 x 9.0 | - |
| Primary Bedroom(Second) | 5.49 x 4.72 | 18.0 x 15.5 | - |
| Primary Bedroom(Second) | 5.49 x 4.72 | 18.0 x 15.5 | - |
| Primary Bedroom(Second) | 5.49 x 4.72 | 18.0 x 15.5 | - |
| Primary Bedroom(Second) | 5.49 x 4.72 | 18.0 x 15.5 | - |
| Primary Bedroom(Second) | 5.49 x 4.72 | 18.0 x 15.5 | - |
| Primary Bedroom(Second) | 5.49 x 4.72 | 18.0 x 15.5 | - |
| Primary Bedroom(Second) | 5.49 x 4.72 | 18.0 x 15.5 | - |
| Primary Bedroom(Second) | 5.49 x 4.72 | 18.0 x 15.5 | - |
| Primary Bedroom(Second) | 5.49 x 4.72 | 18.0 x 15.5 | - |
| Primary Bedroom(Second) | 5.49 x 4.72 | 18.0 x 15.5 | - |
| Primary Bedroom(Second) | 5.49 x 4.72 | 18.0 x 15.5 | - |
| Primary Bedroom(Second) | 5.49 x 4.72 | 18.0 x 15.5 | - |
| Bedroom 2(Second) | 4.72 x 3.66 | 15.5 x 12.0 | - |
| Bedroom 2(Second) | 4.72 x 3.66 | 15.5 x 12.0 | - |
| Bedroom 2(Second) | 4.72 x 3.66 | 15.5 x 12.0 | - |
| Bedroom 2(Second) | 4.72 x 3.66 | 15.5 x 12.0 | - |
| Bedroom 2(Second) | 4.72 x 3.66 | 15.5 x 12.0 | - |
| Bedroom 2(Second) | 4.72 x 3.66 | 15.5 x 12.0 | - |
| Bedroom 2(Second) | 4.72 x 3.66 | 15.5 x 12.0 | - |
| Bedroom 2(Second) | 4.72 x 3.66 | 15.5 x 12.0 | - |
| Bedroom 2(Second) | 4.72 x 3.66 | 15.5 x 12.0 | - |
| Bedroom 2(Second) | 4.72 x 3.66 | 15.5 x 12.0 | - |
| Bedroom 2(Second) | 4.72 x 3.66 | 15.5 x 12.0 | - |
| Bedroom 2(Second) | 4.72 x 3.66 | 15.5 x 12.0 | - |
| Bedroom 3(Second) | 5.13 x 3.66 | 16.8 x 12.0 | - |
| Bedroom 3(Second) | 5.13 x 3.66 | 16.8 x 12.0 | - |
| Bedroom 3(Second) | 5.13 x 3.66 | 16.8 x 12.0 | - |
| Bedroom 3(Second) | 5.13 x 3.66 | 16.8 x 12.0 | - |
| Bedroom 3(Second) | 5.13 x 3.66 | 16.8 x 12.0 | - |
| Bedroom 3(Second) | 5.13 x 3.66 | 16.8 x 12.0 | - |
| Bedroom 3(Second) | 5.13 x 3.66 | 16.8 x 12.0 | - |
| Bedroom 3(Second) | 5.13 x 3.66 | 16.8 x 12.0 | - |
| Bedroom 3(Second) | 5.13 x 3.66 | 16.8 x 12.0 | - |
| Bedroom 3(Second) | 5.13 x 3.66 | 16.8 x 12.0 | - |
| Bedroom 3(Second) | 5.13 x 3.66 | 16.8 x 12.0 | - |
| Bedroom 3(Second) | 5.13 x 3.66 | 16.8 x 12.0 | - |
| Bedroom 4(Second) | 3.96 x 3.35 | 13.0 x 11.0 | - |
| Bedroom 4(Second) | 3.96 x 3.35 | 13.0 x 11.0 | - |
| Bedroom 4(Second) | 3.96 x 3.35 | 13.0 x 11.0 | - |
| Bedroom 4(Second) | 3.96 x 3.35 | 13.0 x 11.0 | - |
| Bedroom 4(Second) | 3.96 x 3.35 | 13.0 x 11.0 | - |
| Bedroom 4(Second) | 3.96 x 3.35 | 13.0 x 11.0 | - |
| Bedroom 4(Second) | 3.96 x 3.35 | 13.0 x 11.0 | - |
| Bedroom 4(Second) | 3.96 x 3.35 | 13.0 x 11.0 | - |
| Bedroom 4(Second) | 3.96 x 3.35 | 13.0 x 11.0 | - |
| Bedroom 4(Second) | 3.96 x 3.35 | 13.0 x 11.0 | - |
| Bedroom 4(Second) | 3.96 x 3.35 | 13.0 x 11.0 | - |
| Bedroom 4(Second) | 3.96 x 3.35 | 13.0 x 11.0 | - |
Complete transaction history for this property
Register free to see the complete unit history
Register for free to view complete transaction history and access exclusive sold data
Free account • No credit card required
Your Agent
Broker of Record
PREMIER MATRIX REALTY LTD. BROKERAGE
See the comparable sold, tax-matched, and currently-competing listings for 14 John Anthony Drive.
Register for free to view complete price estimate and access exclusive sold data
Free account • No credit card required
Contact OVAIS QASSIM
14 John Anthony Drive, Markham, ON L6C 0H3 is a 4-bedroom, 4-bathroom 2-storey detached with approximately 3000-3500 square feet of living space, situated on a 44 90 foot lot. This property is currently for sale at $2,499,000. The home features a attached garage and a unfinished basement, built approximately New years ago.
This home is located in Cathedraltown, part of Markham in the York area. Explore more homes for sale and recently sold properties in this neighbourhood.
Whether you are looking to buy, sell, or lease in Cathedraltown, our team of experienced real estate professionals can help you navigate the market and find the perfect home. Contact us today for a free consultation.
14 John Anthony Drive, Markham, ON L6C 0H3 for sale,4 bedroom detached Cathedraltown,Markham homes for sale,York real estate,2-Storey homes, detached for sale


