
$2,900,000
2 Jarvis Avenue, Aurora, ON L4G 6W8
Aurora, ON L4G 6W7
6 Bed · 7 Bath · Detached
MLS #N12674676
Listed Price
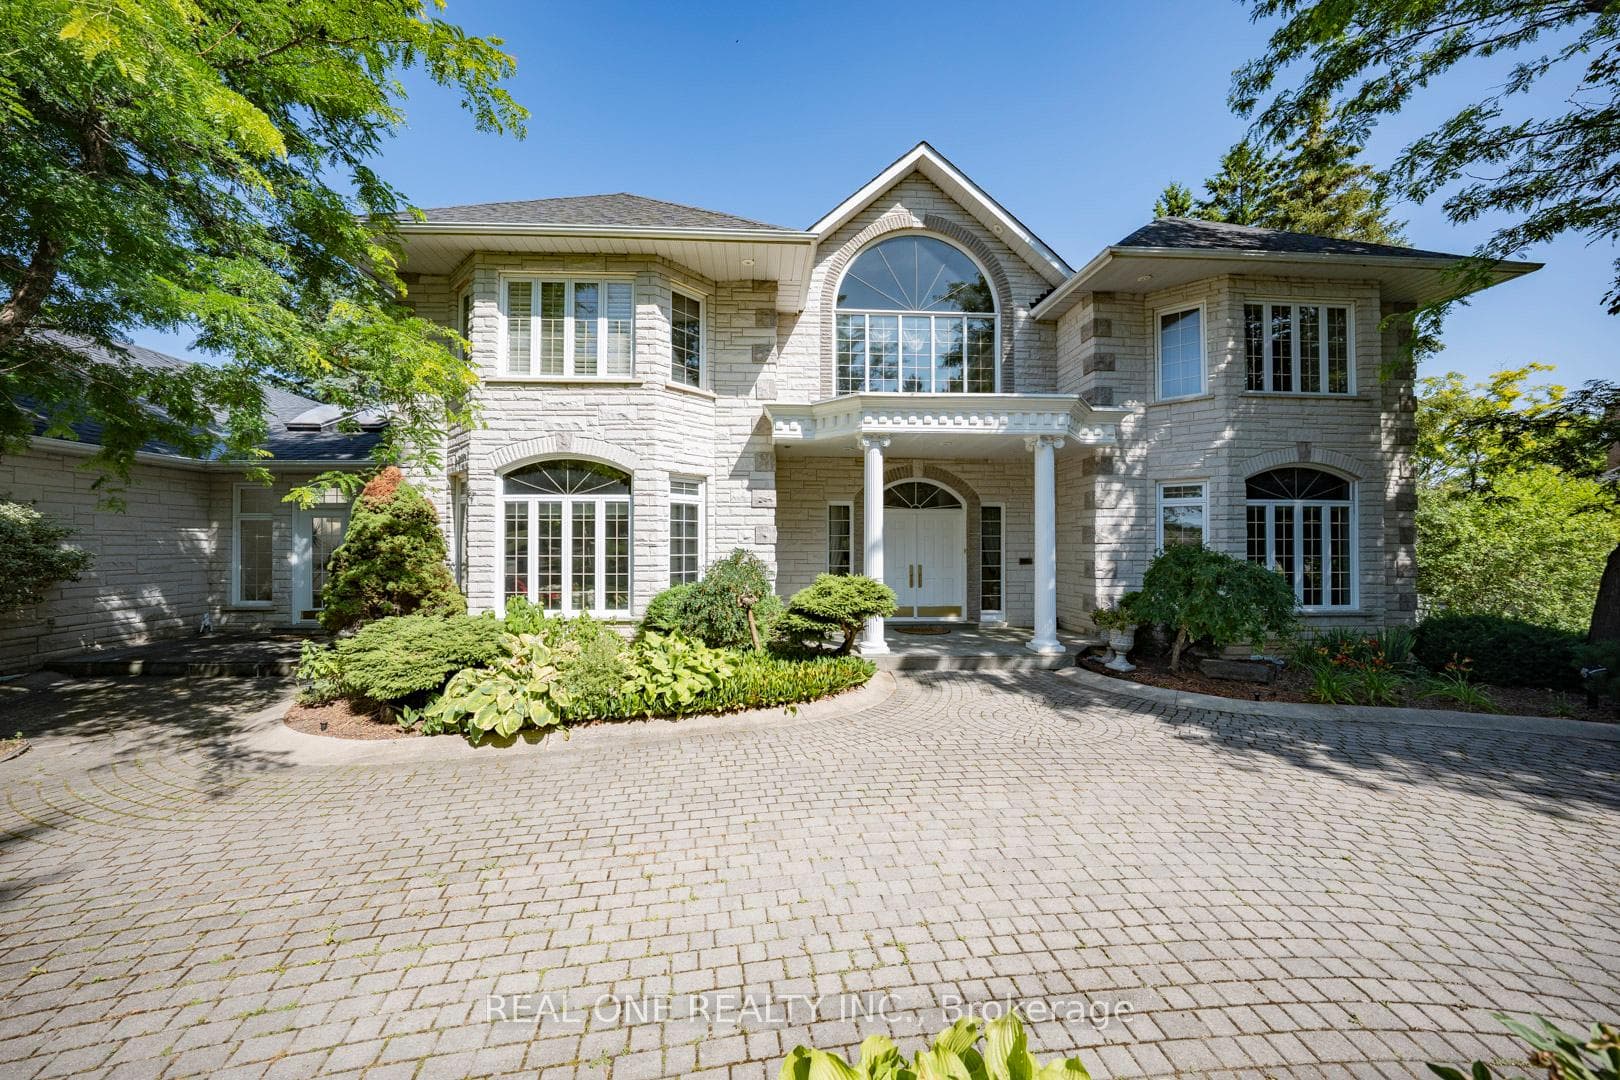
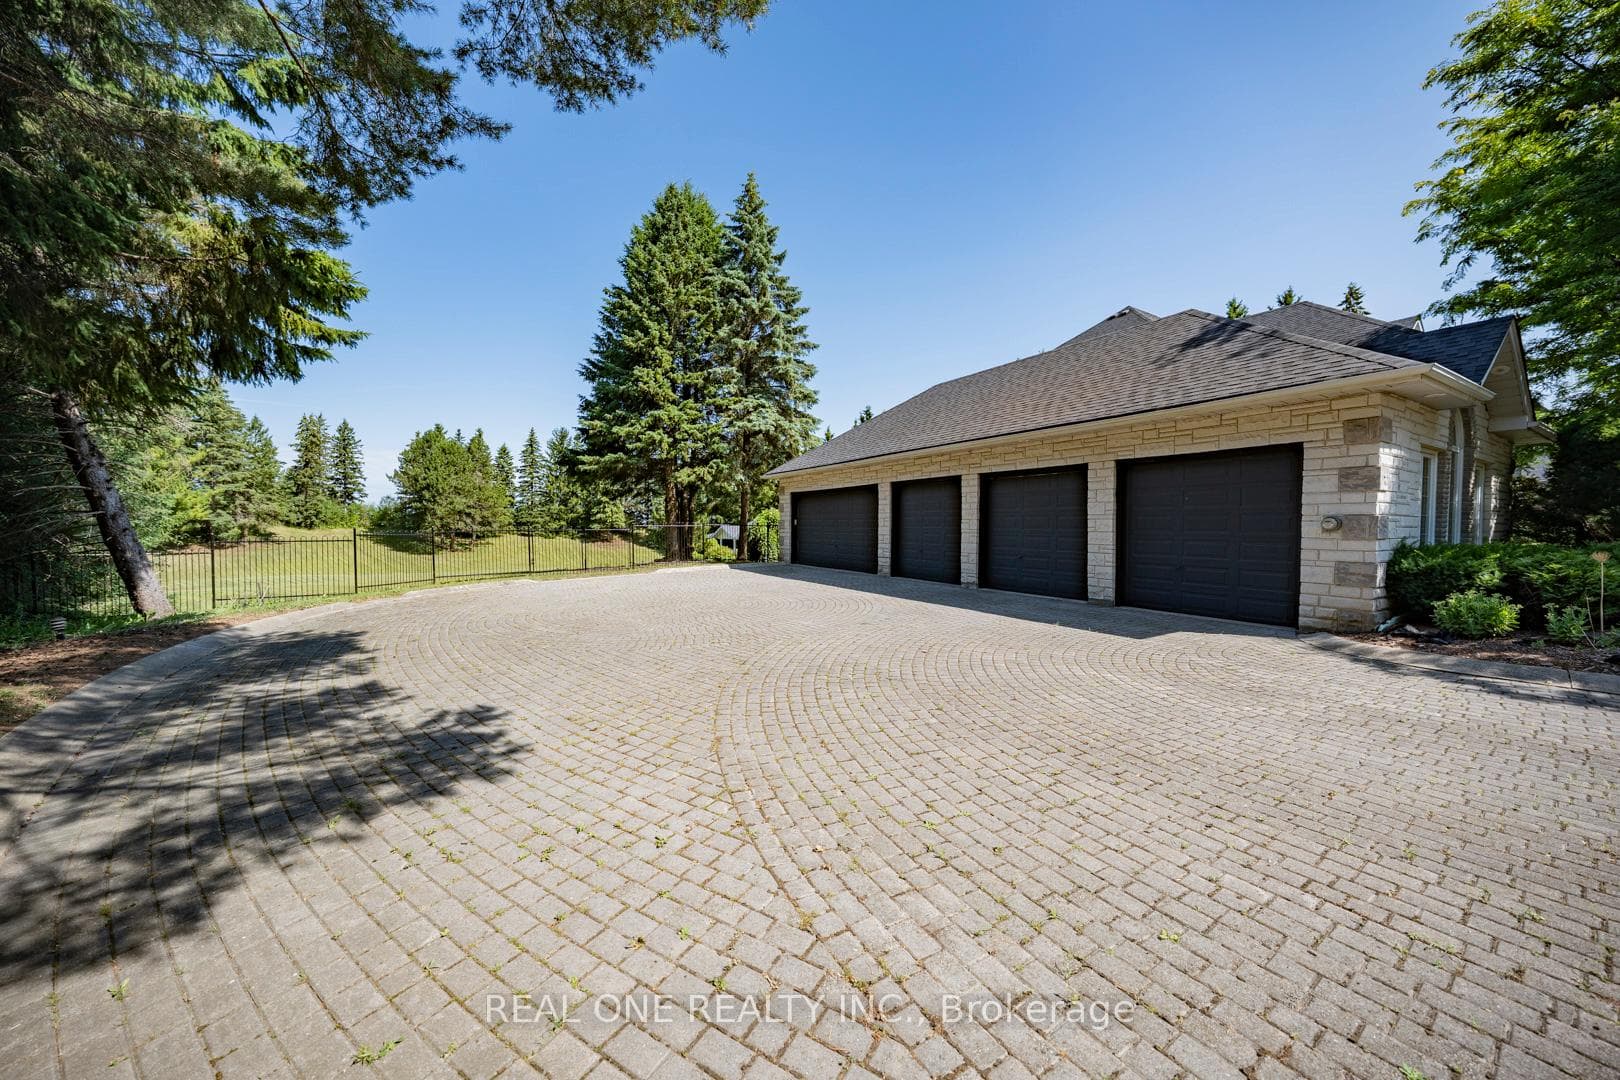
Stunning Custom-Built Estate Approx. 8,000 Sqft on 2.22 Acres in an Exclusive Family Neighbourhood. This magnificent residence boasts a timeless white stone facade and a breathtaking two-storey grand foyer. Exceptional craftsmanship throughout, with $$$ invested in custom artistic wall paintings and high-quality finishes. Featuring 5 spacious bedrooms and 7 luxurious bathrooms, this home is designed for both comfort and grand-scale entertaining. Highlights include a vast recreation area, a large wine cellar with wet bar, a state-of-the-art home theatre, and resort-style amenities: a pool, hot tub, and cabana plus plenty of room for outdoor activities. The expansive backyard is ideal for hosting large gatherings and includes ample parking for guests. Elegant, luxurious, and built to impress this is a dream home everyone will fall in love with!
Bedrooms
6
Bathrooms
7
Square Feet
5000 + sqft
Property Type
Detached
| Name | Size (m) | Size (ft) | Features |
|---|---|---|---|
| Living Room(Ground) | 6.68 x 5.42 | 21.9 x 17.8 | - |
| Living Room(Ground) | 6.68 x 5.42 | 21.9 x 17.8 | - |
| Living Room(Ground) | 6.68 x 5.42 | 21.9 x 17.8 | - |
| Living Room(Ground) | 6.68 x 5.42 | 21.9 x 17.8 | - |
| Living Room(Ground) | 6.68 x 5.42 | 21.9 x 17.8 | - |
| Living Room(Ground) | 6.68 x 5.42 | 21.9 x 17.8 | - |
| Living Room(Ground) | 6.68 x 5.42 | 21.9 x 17.8 | - |
| Living Room(Ground) | 6.68 x 5.42 | 21.9 x 17.8 | - |
| Living Room(Ground) | 6.68 x 5.42 | 21.9 x 17.8 | - |
| Living Room(Ground) | 6.68 x 5.42 | 21.9 x 17.8 | - |
| Living Room(Ground) | 6.68 x 5.42 | 21.9 x 17.8 | - |
| Dining Room(Ground) | 6.08 x 5.42 | 19.9 x 17.8 | - |
| Dining Room(Ground) | 6.08 x 5.42 | 19.9 x 17.8 | - |
| Dining Room(Ground) | 6.08 x 5.42 | 19.9 x 17.8 | - |
| Dining Room(Ground) | 6.08 x 5.42 | 19.9 x 17.8 | - |
| Dining Room(Ground) | 6.08 x 5.42 | 19.9 x 17.8 | - |
| Dining Room(Ground) | 6.08 x 5.42 | 19.9 x 17.8 | - |
| Dining Room(Ground) | 6.08 x 5.42 | 19.9 x 17.8 | - |
| Dining Room(Ground) | 6.08 x 5.42 | 19.9 x 17.8 | - |
| Dining Room(Ground) | 6.08 x 5.42 | 19.9 x 17.8 | - |
| Dining Room(Ground) | 6.08 x 5.42 | 19.9 x 17.8 | - |
| Dining Room(Ground) | 6.08 x 5.42 | 19.9 x 17.8 | - |
| Library(Ground) | 5.52 x 5.3 | 18.1 x 17.4 | - |
| Library(Ground) | 5.52 x 5.3 | 18.1 x 17.4 | - |
| Library(Ground) | 5.52 x 5.3 | 18.1 x 17.4 | - |
| Library(Ground) | 5.52 x 5.3 | 18.1 x 17.4 | - |
| Library(Ground) | 5.52 x 5.3 | 18.1 x 17.4 | - |
| Library(Ground) | 5.52 x 5.3 | 18.1 x 17.4 | - |
| Library(Ground) | 5.52 x 5.3 | 18.1 x 17.4 | - |
| Library(Ground) | 5.52 x 5.3 | 18.1 x 17.4 | - |
| Library(Ground) | 5.52 x 5.3 | 18.1 x 17.4 | - |
| Library(Ground) | 5.52 x 5.3 | 18.1 x 17.4 | - |
| Library(Ground) | 5.52 x 5.3 | 18.1 x 17.4 | - |
| Kitchen(Ground) | 9.94 x 5.1 | 32.6 x 16.7 | - |
| Kitchen(Ground) | 9.94 x 5.1 | 32.6 x 16.7 | - |
| Kitchen(Ground) | 9.94 x 5.1 | 32.6 x 16.7 | - |
| Kitchen(Ground) | 9.94 x 5.1 | 32.6 x 16.7 | - |
| Kitchen(Ground) | 9.94 x 5.1 | 32.6 x 16.7 | - |
| Kitchen(Ground) | 9.94 x 5.1 | 32.6 x 16.7 | - |
| Kitchen(Ground) | 9.94 x 5.1 | 32.6 x 16.7 | - |
| Kitchen(Ground) | 9.94 x 5.1 | 32.6 x 16.7 | - |
| Kitchen(Ground) | 9.94 x 5.1 | 32.6 x 16.7 | - |
| Kitchen(Ground) | 9.94 x 5.1 | 32.6 x 16.7 | - |
| Kitchen(Ground) | 9.94 x 5.1 | 32.6 x 16.7 | - |
| Family Room(Ground) | 6.75 x 5.93 | 22.1 x 19.5 | - |
| Family Room(Ground) | 6.75 x 5.93 | 22.1 x 19.5 | - |
| Family Room(Ground) | 6.75 x 5.93 | 22.1 x 19.5 | - |
| Family Room(Ground) | 6.75 x 5.93 | 22.1 x 19.5 | - |
| Family Room(Ground) | 6.75 x 5.93 | 22.1 x 19.5 | - |
| Family Room(Ground) | 6.75 x 5.93 | 22.1 x 19.5 | - |
| Family Room(Ground) | 6.75 x 5.93 | 22.1 x 19.5 | - |
| Family Room(Ground) | 6.75 x 5.93 | 22.1 x 19.5 | - |
| Family Room(Ground) | 6.75 x 5.93 | 22.1 x 19.5 | - |
| Family Room(Ground) | 6.75 x 5.93 | 22.1 x 19.5 | - |
| Family Room(Ground) | 6.75 x 5.93 | 22.1 x 19.5 | - |
| Primary Bedroom(Second) | 9.22 x 5.42 | 30.2 x 17.8 | - |
| Primary Bedroom(Second) | 9.22 x 5.42 | 30.2 x 17.8 | - |
| Primary Bedroom(Second) | 9.22 x 5.42 | 30.2 x 17.8 | - |
| Primary Bedroom(Second) | 9.22 x 5.42 | 30.2 x 17.8 | - |
| Primary Bedroom(Second) | 9.22 x 5.42 | 30.2 x 17.8 | - |
| Primary Bedroom(Second) | 9.22 x 5.42 | 30.2 x 17.8 | - |
| Primary Bedroom(Second) | 9.22 x 5.42 | 30.2 x 17.8 | - |
| Primary Bedroom(Second) | 9.22 x 5.42 | 30.2 x 17.8 | - |
| Primary Bedroom(Second) | 9.22 x 5.42 | 30.2 x 17.8 | - |
| Primary Bedroom(Second) | 9.22 x 5.42 | 30.2 x 17.8 | - |
| Primary Bedroom(Second) | 9.22 x 5.42 | 30.2 x 17.8 | - |
| Bedroom 2(Second) | 5.54 x 4.66 | 18.2 x 15.3 | - |
| Bedroom 2(Second) | 5.54 x 4.66 | 18.2 x 15.3 | - |
| Bedroom 2(Second) | 5.54 x 4.66 | 18.2 x 15.3 | - |
| Bedroom 2(Second) | 5.54 x 4.66 | 18.2 x 15.3 | - |
| Bedroom 2(Second) | 5.54 x 4.66 | 18.2 x 15.3 | - |
| Bedroom 2(Second) | 5.54 x 4.66 | 18.2 x 15.3 | - |
| Bedroom 2(Second) | 5.54 x 4.66 | 18.2 x 15.3 | - |
| Bedroom 2(Second) | 5.54 x 4.66 | 18.2 x 15.3 | - |
| Bedroom 2(Second) | 5.54 x 4.66 | 18.2 x 15.3 | - |
| Bedroom 2(Second) | 5.54 x 4.66 | 18.2 x 15.3 | - |
| Bedroom 2(Second) | 5.54 x 4.66 | 18.2 x 15.3 | - |
| Bedroom 3(Second) | 4.7 x 4.94 | 15.4 x 16.2 | - |
| Bedroom 3(Second) | 4.7 x 4.94 | 15.4 x 16.2 | - |
| Bedroom 3(Second) | 4.7 x 4.94 | 15.4 x 16.2 | - |
| Bedroom 3(Second) | 4.7 x 4.94 | 15.4 x 16.2 | - |
| Bedroom 3(Second) | 4.7 x 4.94 | 15.4 x 16.2 | - |
| Bedroom 3(Second) | 4.7 x 4.94 | 15.4 x 16.2 | - |
| Bedroom 3(Second) | 4.7 x 4.94 | 15.4 x 16.2 | - |
| Bedroom 3(Second) | 4.7 x 4.94 | 15.4 x 16.2 | - |
| Bedroom 3(Second) | 4.7 x 4.94 | 15.4 x 16.2 | - |
| Bedroom 3(Second) | 4.7 x 4.94 | 15.4 x 16.2 | - |
| Bedroom 3(Second) | 4.7 x 4.94 | 15.4 x 16.2 | - |
| Bedroom 4(Second) | 4.4 x 4.3 | 14.4 x 14.1 | - |
| Bedroom 4(Second) | 4.4 x 4.3 | 14.4 x 14.1 | - |
| Bedroom 4(Second) | 4.4 x 4.3 | 14.4 x 14.1 | - |
| Bedroom 4(Second) | 4.4 x 4.3 | 14.4 x 14.1 | - |
| Bedroom 4(Second) | 4.4 x 4.3 | 14.4 x 14.1 | - |
| Bedroom 4(Second) | 4.4 x 4.3 | 14.4 x 14.1 | - |
| Bedroom 4(Second) | 4.4 x 4.3 | 14.4 x 14.1 | - |
| Bedroom 4(Second) | 4.4 x 4.3 | 14.4 x 14.1 | - |
| Bedroom 4(Second) | 4.4 x 4.3 | 14.4 x 14.1 | - |
| Bedroom 4(Second) | 4.4 x 4.3 | 14.4 x 14.1 | - |
| Bedroom 4(Second) | 4.4 x 4.3 | 14.4 x 14.1 | - |
| Recreation(Lower) | - | - | - |
| Recreation(Lower) | - | - | - |
| Recreation(Lower) | - | - | - |
| Recreation(Lower) | - | - | - |
| Recreation(Lower) | - | - | - |
| Recreation(Lower) | - | - | - |
| Recreation(Lower) | - | - | - |
| Recreation(Lower) | - | - | - |
| Recreation(Lower) | - | - | - |
| Recreation(Lower) | - | - | - |
| Recreation(Lower) | - | - | - |
| Bedroom 5(Lower) | - | - | - |
| Bedroom 5(Lower) | - | - | - |
| Bedroom 5(Lower) | - | - | - |
| Bedroom 5(Lower) | - | - | - |
| Bedroom 5(Lower) | - | - | - |
| Bedroom 5(Lower) | - | - | - |
| Bedroom 5(Lower) | - | - | - |
| Bedroom 5(Lower) | - | - | - |
| Bedroom 5(Lower) | - | - | - |
| Bedroom 5(Lower) | - | - | - |
| Bedroom 5(Lower) | - | - | - |
| Media Room(Lower) | - | - | - |
| Media Room(Lower) | - | - | - |
| Media Room(Lower) | - | - | - |
| Media Room(Lower) | - | - | - |
| Media Room(Lower) | - | - | - |
| Media Room(Lower) | - | - | - |
| Media Room(Lower) | - | - | - |
| Media Room(Lower) | - | - | - |
| Media Room(Lower) | - | - | - |
| Media Room(Lower) | - | - | - |
| Media Room(Lower) | - | - | - |
Complete transaction history for this property
Register free to see the complete unit history
Register for free to view complete transaction history and access exclusive sold data
Free account • No credit card required
Your Agent
Broker of Record
PREMIER MATRIX REALTY LTD. BROKERAGE
See the comparable sold, tax-matched, and currently-competing listings for 14 Alm Court.
Register for free to view complete price estimate and access exclusive sold data
Free account • No credit card required
Contact OVAIS QASSIM
14 Alm Court, Aurora, ON L4G 6W7 is a 6-bedroom, 7-bathroom 2-storey detached with approximately 5000 + square feet of living space, situated on a 95 438 foot lot. This property is currently for sale at $4,690,000. The home features a attached garage and a finished with walk-out basement.
This home is located in Aurora Estates, part of Aurora in the York area. Explore more homes for sale and recently sold properties in this neighbourhood.
Whether you are looking to buy, sell, or lease in Aurora Estates, our team of experienced real estate professionals can help you navigate the market and find the perfect home. Contact us today for a free consultation.
14 Alm Court, Aurora, ON L4G 6W7 for sale,6 bedroom detached Aurora Estates,Aurora homes for sale,York real estate,2-Storey homes, detached for sale


