
$4,600
1337 Ripplewood Avenue, Oakville, ON L6M 0K5
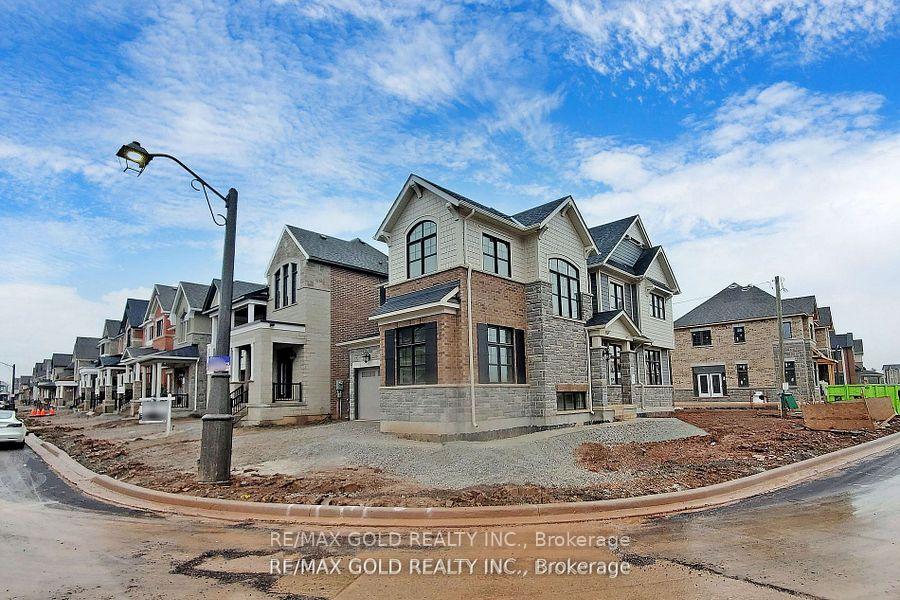
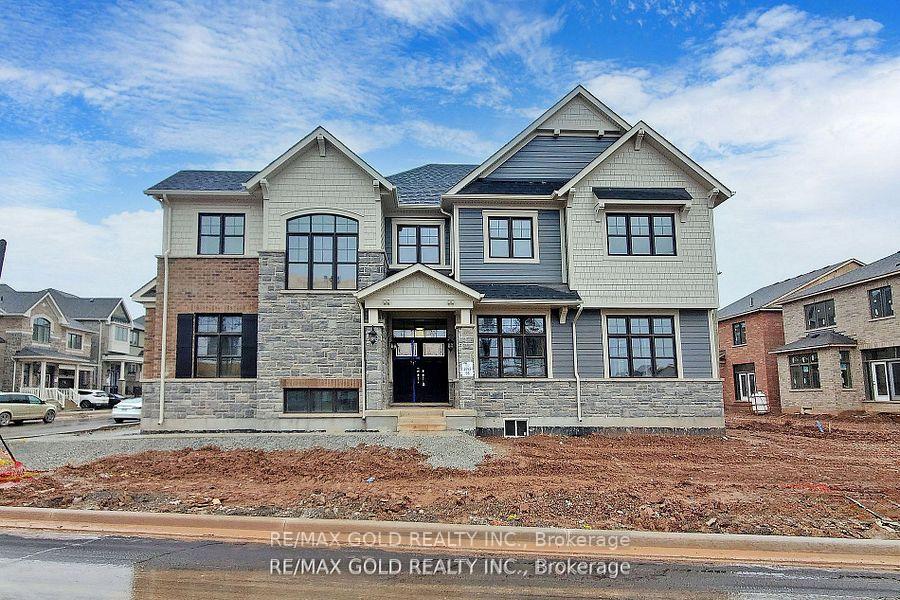
Register for free to view the complete photo gallery and property details
Showing 2 of 20 photos
Oakville, ON L6M 5N8
4 Bed · 4 Bath · Detached
MLS #W12114119
Leased on June 14, 2025
June 14, 2025
Originally listed at $5,299/mo 29 days on market
Brand New Stunning Mattamy Built Model Home In North Oakville. 4 Bedrooms, 3.5 Bathrooms, Home Office, 10Ft Main Floor Ceilings, 9 Ft 2nd Floor Ceilings & 2nd Floor Laundry. Open Concept Kitchen, Great Room With Gas Fireplace & Large Dining Room Area. Master Bedroom With Stunning 5 Pc Bathroom. Many Upgrades Throughout Including Hardwood Floors, Hardwood/Iron Staircase, Quartz Countertops & Pot Lights. Brand New High End Built-In Stainless Steel Appliances: Fridge, Stove, Dishwasher, Washer & Dryer. Excellent Highway Access To Both 407 & 403 For Commuters. Landlord May Consider Short Term Rental.
Bedrooms
4
Bathrooms
4
Property Type
Detached
Register for free to view complete property details and access exclusive sold data
Free account • No credit card required
| Name | Size (m) | Size (ft) | Features |
|---|---|---|---|
| Living Room(Ground) | 3.65 x 2.9 | 12.0 x 9.5 | - |
| Dining Room(Ground) | 4.09 x 3.05 | 13.4 x 10.0 | - |
| Family Room(Ground) | 4.28 x 3.69 | 14.0 x 12.1 | - |
| Kitchen(Ground) | 5.88 x 4.1 | 19.3 x 13.5 | - |
| Primary Bedroom(Second) | 5.37 x 4.05 | 17.6 x 13.3 | - |
| Bedroom 2(Second) | 3.31 x 3.17 | 10.9 x 10.4 | - |
| Bedroom 3(Second) | 4.02 x 3.46 | 13.2 x 11.4 | - |
| Bedroom 4(Second) | 3.17 x 3.01 | 10.4 x 9.9 | - |
| Bathroom(Second) | - | - | - |
| Laundry(Second) | 1.78 x 1.11 | 5.8 x 3.6 | - |
Register for free to view complete room dimensions and access exclusive sold data
Free account • No credit card required
Complete transaction history for this property
Register free to see the complete unit history
Register for free to view complete transaction history and access exclusive sold data
Free account • No credit card required
Original List Price
$5,299
Listed on Apr 29, 2025
Sold Price
$5,250
Sold on Jun 14, 2025
-$49
-0.9%
Register for free to view complete price history and access exclusive sold data
Free account • No credit card required
Your Agent
Broker of Record
PREMIER MATRIX REALTY LTD. BROKERAGE
Register for free to view complete price estimate and access exclusive sold data
Free account • No credit card required
Contact OVAIS QASSIM
1399 Ripplewood Avenue, Oakville, ON L6M 5N8 is a 4-bedroom, 4-bathroom 2-storey detached, situated on a 38 90 foot lot. This property is currently leased (leased for $5,250). The home features a built-in garage and a full basement.
This home is located in 1012 - NW Northwest, part of Oakville in the Halton area. Explore more homes for sale and recently sold properties in this neighbourhood.
Whether you are looking to buy, sell, or lease in 1012 - NW Northwest, our team of experienced real estate professionals can help you navigate the market and find the perfect home. Contact us today for a free consultation.
1399 Ripplewood Avenue, Oakville, ON L6M 5N8 leased,4 bedroom detached 1012 - NW Northwest,Oakville homes for sale,Halton real estate,2-Storey homes, detached leased


