
$5,250
1399 Ripplewood Avenue, Oakville, ON L6M 5N8

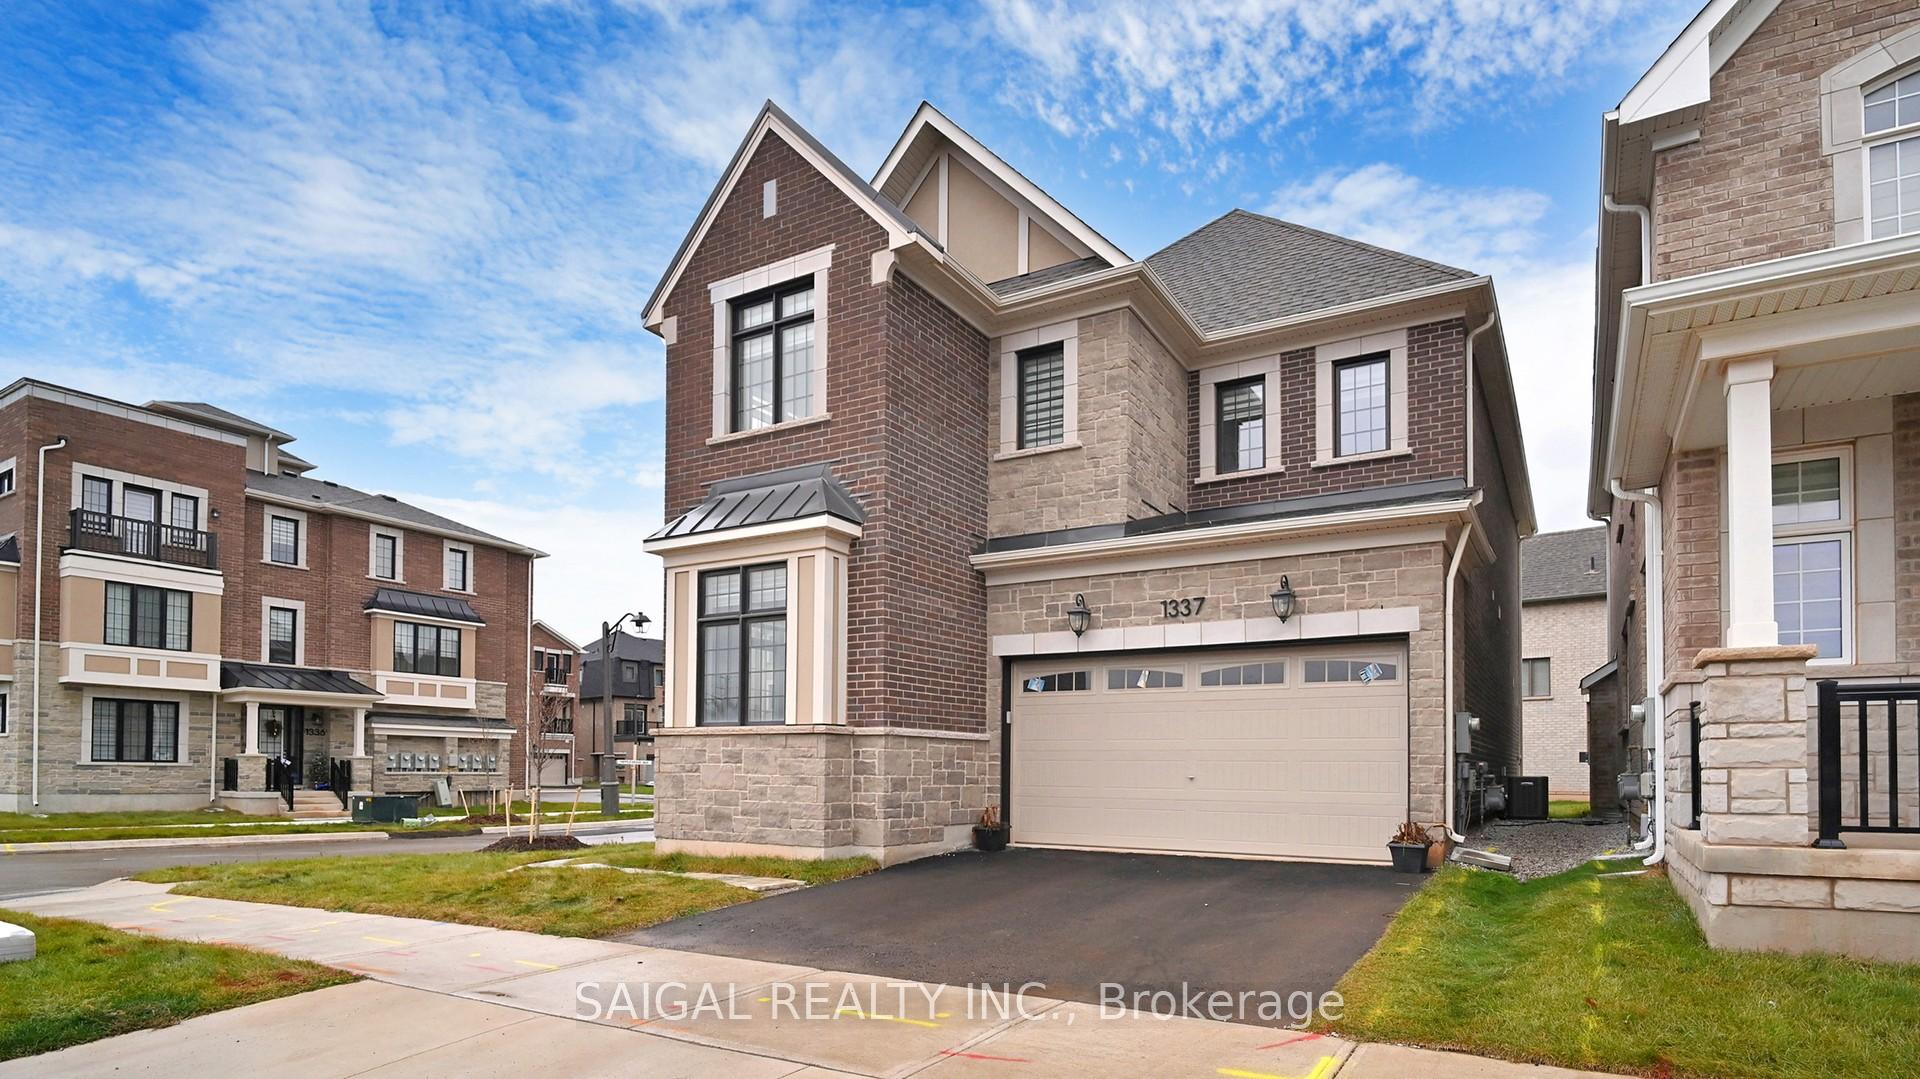
Register for free to view the complete photo gallery and property details
Showing 2 of 20 photos
Oakville, ON L6M 0K5
4 Bed · 4 Bath · Detached
MLS #W12112346
Leased on May 10, 2025
May 10, 2025
Originally listed at $4,500/mo 4 days on market
Mattamy Brookdale Corner Welcomes You With Its Charming Portico, Leading Into A Foyer Adorned By A Grand Staircase To The Right. A Hallway Leads To A Private Home Office Or Den, Featuring Bright Windows And Graceful Curved Architecture. An Elegant Dining Room Flows Seamlessly Into An Open-Concept Great Room And A Spacious Kitchen, Ideal For Hosting Gatherings Or Enjoying Quiet Evenings. The Great Room Is Enhanced By A Cozy Fireplace, While The Kitchens Breakfast Bar, Illuminated By Natural Light Streaming Through Sliding Patio Doors, Opens Onto A Delightful Back Porch. A Convenient Mudroom Provides Direct Access To The Double-Car Garage.Upstairs, The Ultra-Private Primary Bedroom Offers A Serene Retreat, Complete With A Walk-In Closet And A Luxurious Ensuite With Double Vanity Sinks, A Freestanding Tub, And A Walk-In Shower. The Second Bedroom Features Its Own 4-Piece Ensuite For Added Privacy And Convenience. The Upper Level Also Includes A Laundry Room Thoughtfully Located Near The Main Bath And Two Additional Spacious Bedrooms.This Home Is A Perfect Blend Of Elegance, Functionality, And Modern Design. Near Oakville Hospital. Minutes to shopping/Transit/Schools/Park/403&407. Do not miss your chance to make this exquisite residence your own.
Bedrooms
4
Bathrooms
4
Square Feet
2500-3000 sqft
Property Type
Detached
Register for free to view complete property details and access exclusive sold data
Free account • No credit card required
| Name | Size (m) | Size (ft) | Features |
|---|---|---|---|
| Great Room(Main) | 4.18 x 4.27 | 13.7 x 14.0 | - |
| Dining Room(Main) | 3.96 x 3.05 | 13.0 x 10.0 | - |
| Kitchen(Main) | 4.02 x 5.18 | 13.2 x 17.0 | - |
| Den(Main) | 2.93 x 3.83 | 9.6 x 12.6 | - |
| Primary Bedroom(Main) | 4.94 x 4.1 | 16.2 x 13.5 | - |
| Bedroom 2(Main) | 3.41 x 3.93 | 11.2 x 12.9 | - |
| Bedroom 3(Main) | 2.89 x 3.04 | 9.5 x 10.0 | - |
| Bedroom 4(Main) | 3.04 x 3.29 | 10.0 x 10.8 | - |
Register for free to view complete room dimensions and access exclusive sold data
Free account • No credit card required
Complete transaction history for this property
Register free to see the complete unit history
Register for free to view complete transaction history and access exclusive sold data
Free account • No credit card required
Original List Price
$4,500
Listed on Apr 29, 2025
Sold Price
$4,600
Sold on May 10, 2025
+$100
2.2%
Register for free to view complete price history and access exclusive sold data
Free account • No credit card required
Your Agent
Broker of Record
PREMIER MATRIX REALTY LTD. BROKERAGE
Register for free to view complete price estimate and access exclusive sold data
Free account • No credit card required
Contact OVAIS QASSIM
1337 Ripplewood Avenue, Oakville, ON L6M 0K5 is a 4-bedroom, 4-bathroom 2-storey detached with approximately 2500-3000 square feet of living space, situated on a 90 36 foot lot. This property is currently leased (leased for $4,600). The home features a attached garage and a unfinished basement, built approximately 0-5 years ago.
This home is located in 1012 - NW Northwest, part of Oakville in the Halton area. Explore more homes for sale and recently sold properties in this neighbourhood.
Whether you are looking to buy, sell, or lease in 1012 - NW Northwest, our team of experienced real estate professionals can help you navigate the market and find the perfect home. Contact us today for a free consultation.
1337 Ripplewood Avenue, Oakville, ON L6M 0K5 leased,4 bedroom detached 1012 - NW Northwest,Oakville homes for sale,Halton real estate,2-Storey homes, detached leased


