
$1,295,000
1196 River Road, Chisholm, ON P0H 1B0

Chisholm, ON P0H 1B0
4 Bed · 2 Bath · Detached
MLS #X10708410
Listed Price
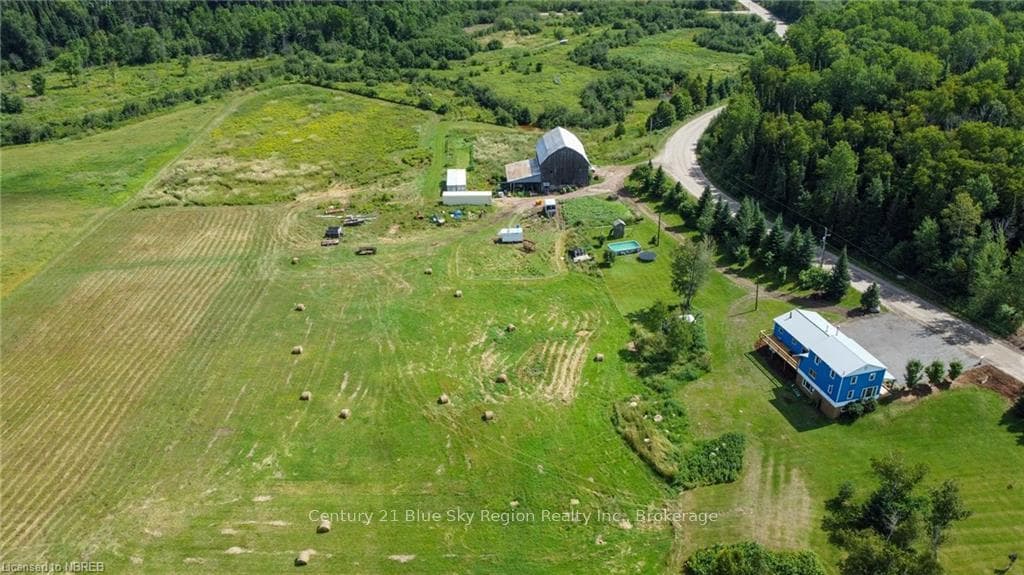
Come enjoy country living from this spacious 4 bedroom, 2 bathroom, 2,900 sf., 2 storey home on 9 acres of beautiful open pasture with a large barn and spring-fed creek. The main floor offers a large foyer/mudroom with access to the attached 1.5 car garage and back deck with gorgeous views over the property. A bright kitchen/dining area with plenty of cupboard space, spacious living room with wood-burning fireplace and patio doors to the front, as well as a 4pc bath. The upper level has 4 bedrooms all with great views. The lower level is partially finished and features a large rec room, 4pc bath and summer kitchenette with access to the backyard making it ideal for a potential in-law suite. There is a further large storage room and spacious bonus room with a walkout and woodstove ideal for a further family room, home office or gym. The 40’ x 50’ barn is in great shape and offers plenty of hay storage up top as well as room for livestock below and a 25’ x 50’ storage lean-to off back. The property has operated as an organic farm and has seen numerous updates over the past decade with upgraded exterior insulation, metal roof, windows, and much more. Furnace 2022. This is a great country property for a family looking for space and or the opportunity to homestead. High-Speed Internet is available. 25 min to North Bay and close proximity to 2 area lakes, thousands of acres of crown land with trails and local 18 hole golf course.
Bedrooms
4
Bathrooms
2
Square Feet
1100-1500 sqft
Property Type
Detached
| Name | Size (m) | Size (ft) | Features |
|---|---|---|---|
| Foyer(Main) | 4.5 x 4.01 | 14.8 x 13.2 | - |
| Foyer(Main) | 4.5 x 4.01 | 14.8 x 13.2 | - |
| Foyer(Main) | 4.5 x 4.01 | 14.8 x 13.2 | - |
| Foyer(Main) | 4.5 x 4.01 | 14.8 x 13.2 | - |
| Foyer(Main) | 4.5 x 4.01 | 14.8 x 13.2 | - |
| Foyer(Main) | 4.5 x 4.01 | 14.8 x 13.2 | - |
| Foyer(Main) | 4.5 x 4.01 | 14.8 x 13.2 | - |
| Foyer(Main) | 4.5 x 4.01 | 14.8 x 13.2 | - |
| Foyer(Main) | 4.5 x 4.01 | 14.8 x 13.2 | - |
| Foyer(Main) | 4.5 x 4.01 | 14.8 x 13.2 | - |
| Foyer(Main) | 4.5 x 4.01 | 14.8 x 13.2 | - |
| Foyer(Main) | 4.5 x 4.01 | 14.8 x 13.2 | - |
| Foyer(Main) | 4.5 x 4.01 | 14.8 x 13.2 | - |
| Foyer(Main) | 4.5 x 4.01 | 14.8 x 13.2 | - |
| Foyer(Main) | 4.5 x 4.01 | 14.8 x 13.2 | - |
| Foyer(Main) | 4.5 x 4.01 | 14.8 x 13.2 | - |
| Foyer(Main) | 4.5 x 4.01 | 14.8 x 13.2 | - |
| Foyer(Main) | 4.5 x 4.01 | 14.8 x 13.2 | - |
| Foyer(Main) | 4.5 x 4.01 | 14.8 x 13.2 | - |
| Foyer(Main) | 4.5 x 4.01 | 14.8 x 13.2 | - |
| Foyer(Main) | 4.5 x 4.01 | 14.8 x 13.2 | - |
| Living Room(Main) | 7.47 x 3.4 | 24.5 x 11.2 | - |
| Living Room(Main) | 7.47 x 3.4 | 24.5 x 11.2 | - |
| Living Room(Main) | 7.47 x 3.4 | 24.5 x 11.2 | - |
| Living Room(Main) | 7.47 x 3.4 | 24.5 x 11.2 | - |
| Living Room(Main) | 7.47 x 3.4 | 24.5 x 11.2 | - |
| Living Room(Main) | 7.47 x 3.4 | 24.5 x 11.2 | - |
| Living Room(Main) | 7.47 x 3.4 | 24.5 x 11.2 | - |
| Living Room(Main) | 7.47 x 3.4 | 24.5 x 11.2 | - |
| Living Room(Main) | 7.47 x 3.4 | 24.5 x 11.2 | - |
| Living Room(Main) | 7.47 x 3.4 | 24.5 x 11.2 | - |
| Living Room(Main) | 7.47 x 3.4 | 24.5 x 11.2 | - |
| Living Room(Main) | 7.47 x 3.4 | 24.5 x 11.2 | - |
| Living Room(Main) | 7.47 x 3.4 | 24.5 x 11.2 | - |
| Living Room(Main) | 7.47 x 3.4 | 24.5 x 11.2 | - |
| Living Room(Main) | 7.47 x 3.4 | 24.5 x 11.2 | - |
| Living Room(Main) | 7.47 x 3.4 | 24.5 x 11.2 | - |
| Living Room(Main) | 7.47 x 3.4 | 24.5 x 11.2 | - |
| Living Room(Main) | 7.47 x 3.4 | 24.5 x 11.2 | - |
| Living Room(Main) | 7.47 x 3.4 | 24.5 x 11.2 | - |
| Living Room(Main) | 7.47 x 3.4 | 24.5 x 11.2 | - |
| Living Room(Main) | 7.47 x 3.4 | 24.5 x 11.2 | - |
| Kitchen(Main) | 6.17 x 3.33 | 20.2 x 10.9 | - |
| Kitchen(Main) | 6.17 x 3.33 | 20.2 x 10.9 | - |
| Kitchen(Main) | 6.17 x 3.33 | 20.2 x 10.9 | - |
| Kitchen(Main) | 6.17 x 3.33 | 20.2 x 10.9 | - |
| Kitchen(Main) | 6.17 x 3.33 | 20.2 x 10.9 | - |
| Kitchen(Main) | 6.17 x 3.33 | 20.2 x 10.9 | - |
| Kitchen(Main) | 6.17 x 3.33 | 20.2 x 10.9 | - |
| Kitchen(Main) | 6.17 x 3.33 | 20.2 x 10.9 | - |
| Kitchen(Main) | 6.17 x 3.33 | 20.2 x 10.9 | - |
| Kitchen(Main) | 6.17 x 3.33 | 20.2 x 10.9 | - |
| Kitchen(Main) | 6.17 x 3.33 | 20.2 x 10.9 | - |
| Kitchen(Main) | 6.17 x 3.33 | 20.2 x 10.9 | - |
| Kitchen(Main) | 6.17 x 3.33 | 20.2 x 10.9 | - |
| Kitchen(Main) | 6.17 x 3.33 | 20.2 x 10.9 | - |
| Kitchen(Main) | 6.17 x 3.33 | 20.2 x 10.9 | - |
| Kitchen(Main) | 6.17 x 3.33 | 20.2 x 10.9 | - |
| Kitchen(Main) | 6.17 x 3.33 | 20.2 x 10.9 | - |
| Kitchen(Main) | 6.17 x 3.33 | 20.2 x 10.9 | - |
| Kitchen(Main) | 6.17 x 3.33 | 20.2 x 10.9 | - |
| Kitchen(Main) | 6.17 x 3.33 | 20.2 x 10.9 | - |
| Kitchen(Main) | 6.17 x 3.33 | 20.2 x 10.9 | - |
| Bathroom(Main) | - | - | - |
| Bathroom(Main) | - | - | - |
| Bathroom(Main) | - | - | - |
| Bathroom(Main) | - | - | - |
| Bathroom(Main) | - | - | - |
| Bathroom(Main) | - | - | - |
| Bathroom(Main) | - | - | - |
| Bathroom(Main) | - | - | - |
| Bathroom(Main) | - | - | - |
| Bathroom(Main) | - | - | - |
| Bathroom(Main) | - | - | - |
| Bathroom(Main) | - | - | - |
| Bathroom(Main) | - | - | - |
| Bathroom(Main) | - | - | - |
| Bathroom(Main) | - | - | - |
| Bathroom(Main) | - | - | - |
| Bathroom(Main) | - | - | - |
| Bathroom(Main) | - | - | - |
| Bathroom(Main) | - | - | - |
| Bathroom(Main) | - | - | - |
| Bathroom(Main) | - | - | - |
| Primary Bedroom(Second) | 3.4 x 3 | 11.2 x 9.8 | - |
| Primary Bedroom(Second) | 3.4 x 3 | 11.2 x 9.8 | - |
| Primary Bedroom(Second) | 3.4 x 3 | 11.2 x 9.8 | - |
| Primary Bedroom(Second) | 3.4 x 3 | 11.2 x 9.8 | - |
| Primary Bedroom(Second) | 3.4 x 3 | 11.2 x 9.8 | - |
| Primary Bedroom(Second) | 3.4 x 3 | 11.2 x 9.8 | - |
| Primary Bedroom(Second) | 3.4 x 3 | 11.2 x 9.8 | - |
| Primary Bedroom(Second) | 3.4 x 3 | 11.2 x 9.8 | - |
| Primary Bedroom(Second) | 3.4 x 3 | 11.2 x 9.8 | - |
| Primary Bedroom(Second) | 3.4 x 3 | 11.2 x 9.8 | - |
| Primary Bedroom(Second) | 3.4 x 3 | 11.2 x 9.8 | - |
| Primary Bedroom(Second) | 3.4 x 3 | 11.2 x 9.8 | - |
| Primary Bedroom(Second) | 3.4 x 3 | 11.2 x 9.8 | - |
| Primary Bedroom(Second) | 3.4 x 3 | 11.2 x 9.8 | - |
| Primary Bedroom(Second) | 3.4 x 3 | 11.2 x 9.8 | - |
| Primary Bedroom(Second) | 3.4 x 3 | 11.2 x 9.8 | - |
| Primary Bedroom(Second) | 3.4 x 3 | 11.2 x 9.8 | - |
| Primary Bedroom(Second) | 3.4 x 3 | 11.2 x 9.8 | - |
| Primary Bedroom(Second) | 3.4 x 3 | 11.2 x 9.8 | - |
| Primary Bedroom(Second) | 3.4 x 3 | 11.2 x 9.8 | - |
| Primary Bedroom(Second) | 3.4 x 3 | 11.2 x 9.8 | - |
| Bedroom(Second) | 3.43 x 3 | 11.3 x 9.8 | - |
| Bedroom(Second) | 3.43 x 3 | 11.3 x 9.8 | - |
| Bedroom(Second) | 3.43 x 3 | 11.3 x 9.8 | - |
| Bedroom(Second) | 3.43 x 3 | 11.3 x 9.8 | - |
| Bedroom(Second) | 3.43 x 3 | 11.3 x 9.8 | - |
| Bedroom(Second) | 3.43 x 3 | 11.3 x 9.8 | - |
| Bedroom(Second) | 3.43 x 3 | 11.3 x 9.8 | - |
| Bedroom(Second) | 3.43 x 3 | 11.3 x 9.8 | - |
| Bedroom(Second) | 3.43 x 3 | 11.3 x 9.8 | - |
| Bedroom(Second) | 3.43 x 3 | 11.3 x 9.8 | - |
| Bedroom(Second) | 3.43 x 3 | 11.3 x 9.8 | - |
| Bedroom(Second) | 3.43 x 3 | 11.3 x 9.8 | - |
| Bedroom(Second) | 3.43 x 3 | 11.3 x 9.8 | - |
| Bedroom(Second) | 3.43 x 3 | 11.3 x 9.8 | - |
| Bedroom(Second) | 3.43 x 3 | 11.3 x 9.8 | - |
| Bedroom(Second) | 3.43 x 3 | 11.3 x 9.8 | - |
| Bedroom(Second) | 3.43 x 3 | 11.3 x 9.8 | - |
| Bedroom(Second) | 3.43 x 3 | 11.3 x 9.8 | - |
| Bedroom(Second) | 3.43 x 3 | 11.3 x 9.8 | - |
| Bedroom(Second) | 3.43 x 3 | 11.3 x 9.8 | - |
| Bedroom(Second) | 3.43 x 3 | 11.3 x 9.8 | - |
| Bedroom(Second) | 3.58 x 2.72 | 11.7 x 8.9 | - |
| Bedroom(Second) | 3.58 x 2.72 | 11.7 x 8.9 | - |
| Bedroom(Second) | 3.58 x 2.72 | 11.7 x 8.9 | - |
| Bedroom(Second) | 3.58 x 2.72 | 11.7 x 8.9 | - |
| Bedroom(Second) | 3.58 x 2.72 | 11.7 x 8.9 | - |
| Bedroom(Second) | 3.58 x 2.72 | 11.7 x 8.9 | - |
| Bedroom(Second) | 3.58 x 2.72 | 11.7 x 8.9 | - |
| Bedroom(Second) | 3.58 x 2.72 | 11.7 x 8.9 | - |
| Bedroom(Second) | 3.58 x 2.72 | 11.7 x 8.9 | - |
| Bedroom(Second) | 3.58 x 2.72 | 11.7 x 8.9 | - |
| Bedroom(Second) | 3.58 x 2.72 | 11.7 x 8.9 | - |
| Bedroom(Second) | 3.58 x 2.72 | 11.7 x 8.9 | - |
| Bedroom(Second) | 3.58 x 2.72 | 11.7 x 8.9 | - |
| Bedroom(Second) | 3.58 x 2.72 | 11.7 x 8.9 | - |
| Bedroom(Second) | 3.58 x 2.72 | 11.7 x 8.9 | - |
| Bedroom(Second) | 3.58 x 2.72 | 11.7 x 8.9 | - |
| Bedroom(Second) | 3.58 x 2.72 | 11.7 x 8.9 | - |
| Bedroom(Second) | 3.58 x 2.72 | 11.7 x 8.9 | - |
| Bedroom(Second) | 3.58 x 2.72 | 11.7 x 8.9 | - |
| Bedroom(Second) | 3.58 x 2.72 | 11.7 x 8.9 | - |
| Bedroom(Second) | 3.58 x 2.72 | 11.7 x 8.9 | - |
| Bedroom(Second) | 3.61 x 2.36 | 11.8 x 7.7 | - |
| Bedroom(Second) | 3.61 x 2.36 | 11.8 x 7.7 | - |
| Bedroom(Second) | 3.61 x 2.36 | 11.8 x 7.7 | - |
| Bedroom(Second) | 3.61 x 2.36 | 11.8 x 7.7 | - |
| Bedroom(Second) | 3.61 x 2.36 | 11.8 x 7.7 | - |
| Bedroom(Second) | 3.61 x 2.36 | 11.8 x 7.7 | - |
| Bedroom(Second) | 3.61 x 2.36 | 11.8 x 7.7 | - |
| Bedroom(Second) | 3.61 x 2.36 | 11.8 x 7.7 | - |
| Bedroom(Second) | 3.61 x 2.36 | 11.8 x 7.7 | - |
| Bedroom(Second) | 3.61 x 2.36 | 11.8 x 7.7 | - |
| Bedroom(Second) | 3.61 x 2.36 | 11.8 x 7.7 | - |
| Bedroom(Second) | 3.61 x 2.36 | 11.8 x 7.7 | - |
| Bedroom(Second) | 3.61 x 2.36 | 11.8 x 7.7 | - |
| Bedroom(Second) | 3.61 x 2.36 | 11.8 x 7.7 | - |
| Bedroom(Second) | 3.61 x 2.36 | 11.8 x 7.7 | - |
| Bedroom(Second) | 3.61 x 2.36 | 11.8 x 7.7 | - |
| Bedroom(Second) | 3.61 x 2.36 | 11.8 x 7.7 | - |
| Bedroom(Second) | 3.61 x 2.36 | 11.8 x 7.7 | - |
| Bedroom(Second) | 3.61 x 2.36 | 11.8 x 7.7 | - |
| Bedroom(Second) | 3.61 x 2.36 | 11.8 x 7.7 | - |
| Bedroom(Second) | 3.61 x 2.36 | 11.8 x 7.7 | - |
| Recreation(Lower) | 6.93 x 4.22 | 22.7 x 13.8 | - |
| Recreation(Lower) | 6.93 x 4.22 | 22.7 x 13.8 | - |
| Recreation(Lower) | 6.93 x 4.22 | 22.7 x 13.8 | - |
| Recreation(Lower) | 6.93 x 4.22 | 22.7 x 13.8 | - |
| Recreation(Lower) | 6.93 x 4.22 | 22.7 x 13.8 | - |
| Recreation(Lower) | 6.93 x 4.22 | 22.7 x 13.8 | - |
| Recreation(Lower) | 6.93 x 4.22 | 22.7 x 13.8 | - |
| Recreation(Lower) | 6.93 x 4.22 | 22.7 x 13.8 | - |
| Recreation(Lower) | 6.93 x 4.22 | 22.7 x 13.8 | - |
| Recreation(Lower) | 6.93 x 4.22 | 22.7 x 13.8 | - |
| Recreation(Lower) | 6.93 x 4.22 | 22.7 x 13.8 | - |
| Recreation(Lower) | 6.93 x 4.22 | 22.7 x 13.8 | - |
| Recreation(Lower) | 6.93 x 4.22 | 22.7 x 13.8 | - |
| Recreation(Lower) | 6.93 x 4.22 | 22.7 x 13.8 | - |
| Recreation(Lower) | 6.93 x 4.22 | 22.7 x 13.8 | - |
| Recreation(Lower) | 6.93 x 4.22 | 22.7 x 13.8 | - |
| Recreation(Lower) | 6.93 x 4.22 | 22.7 x 13.8 | - |
| Recreation(Lower) | 6.93 x 4.22 | 22.7 x 13.8 | - |
| Recreation(Lower) | 6.93 x 4.22 | 22.7 x 13.8 | - |
| Recreation(Lower) | 6.93 x 4.22 | 22.7 x 13.8 | - |
| Recreation(Lower) | 6.93 x 4.22 | 22.7 x 13.8 | - |
| Other(Lower) | 6.6 x 6.55 | 21.7 x 21.5 | - |
| Other(Lower) | 6.6 x 6.55 | 21.7 x 21.5 | - |
| Other(Lower) | 6.6 x 6.55 | 21.7 x 21.5 | - |
| Other(Lower) | 6.6 x 6.55 | 21.7 x 21.5 | - |
| Other(Lower) | 6.6 x 6.55 | 21.7 x 21.5 | - |
| Other(Lower) | 6.6 x 6.55 | 21.7 x 21.5 | - |
| Other(Lower) | 6.6 x 6.55 | 21.7 x 21.5 | - |
| Other(Lower) | 6.6 x 6.55 | 21.7 x 21.5 | - |
| Other(Lower) | 6.6 x 6.55 | 21.7 x 21.5 | - |
| Other(Lower) | 6.6 x 6.55 | 21.7 x 21.5 | - |
| Other(Lower) | 6.6 x 6.55 | 21.7 x 21.5 | - |
| Other(Lower) | 6.6 x 6.55 | 21.7 x 21.5 | - |
| Other(Lower) | 6.6 x 6.55 | 21.7 x 21.5 | - |
| Other(Lower) | 6.6 x 6.55 | 21.7 x 21.5 | - |
| Other(Lower) | 6.6 x 6.55 | 21.7 x 21.5 | - |
| Other(Lower) | 6.6 x 6.55 | 21.7 x 21.5 | - |
| Other(Lower) | 6.6 x 6.55 | 21.7 x 21.5 | - |
| Other(Lower) | 6.6 x 6.55 | 21.7 x 21.5 | - |
| Other(Lower) | 6.6 x 6.55 | 21.7 x 21.5 | - |
| Other(Lower) | 6.6 x 6.55 | 21.7 x 21.5 | - |
| Other(Lower) | 6.6 x 6.55 | 21.7 x 21.5 | - |
| Bathroom(Lower) | - | - | - |
| Bathroom(Lower) | - | - | - |
| Bathroom(Lower) | - | - | - |
| Bathroom(Lower) | - | - | - |
| Bathroom(Lower) | - | - | - |
| Bathroom(Lower) | - | - | - |
| Bathroom(Lower) | - | - | - |
| Bathroom(Lower) | - | - | - |
| Bathroom(Lower) | - | - | - |
| Bathroom(Lower) | - | - | - |
| Bathroom(Lower) | - | - | - |
| Bathroom(Lower) | - | - | - |
| Bathroom(Lower) | - | - | - |
| Bathroom(Lower) | - | - | - |
| Bathroom(Lower) | - | - | - |
| Bathroom(Lower) | - | - | - |
| Bathroom(Lower) | - | - | - |
| Bathroom(Lower) | - | - | - |
| Bathroom(Lower) | - | - | - |
| Bathroom(Lower) | - | - | - |
| Bathroom(Lower) | - | - | - |
| Utility Room(Lower) | 4.52 x 3.28 | 14.8 x 10.8 | - |
| Utility Room(Lower) | 4.52 x 3.28 | 14.8 x 10.8 | - |
| Utility Room(Lower) | 4.52 x 3.28 | 14.8 x 10.8 | - |
| Utility Room(Lower) | 4.52 x 3.28 | 14.8 x 10.8 | - |
| Utility Room(Lower) | 4.52 x 3.28 | 14.8 x 10.8 | - |
| Utility Room(Lower) | 4.52 x 3.28 | 14.8 x 10.8 | - |
| Utility Room(Lower) | 4.52 x 3.28 | 14.8 x 10.8 | - |
| Utility Room(Lower) | 4.52 x 3.28 | 14.8 x 10.8 | - |
| Utility Room(Lower) | 4.52 x 3.28 | 14.8 x 10.8 | - |
| Utility Room(Lower) | 4.52 x 3.28 | 14.8 x 10.8 | - |
| Utility Room(Lower) | 4.52 x 3.28 | 14.8 x 10.8 | - |
| Utility Room(Lower) | 4.52 x 3.28 | 14.8 x 10.8 | - |
| Utility Room(Lower) | 4.52 x 3.28 | 14.8 x 10.8 | - |
| Utility Room(Lower) | 4.52 x 3.28 | 14.8 x 10.8 | - |
| Utility Room(Lower) | 4.52 x 3.28 | 14.8 x 10.8 | - |
| Utility Room(Lower) | 4.52 x 3.28 | 14.8 x 10.8 | - |
| Utility Room(Lower) | 4.52 x 3.28 | 14.8 x 10.8 | - |
| Utility Room(Lower) | 4.52 x 3.28 | 14.8 x 10.8 | - |
| Utility Room(Lower) | 4.52 x 3.28 | 14.8 x 10.8 | - |
| Utility Room(Lower) | 4.52 x 3.28 | 14.8 x 10.8 | - |
| Utility Room(Lower) | 4.52 x 3.28 | 14.8 x 10.8 | - |
Complete transaction history for this property
Register for free to view complete transaction history and access exclusive sold data
Free account • No credit card required
Your Agent
Broker of Record
PREMIER MATRIX REALTY LTD. BROKERAGE
See the comparable sold, tax-matched, and currently-competing listings for 1396 RIVER Road.
Register for free to view complete price estimate and access exclusive sold data
Free account • No credit card required
Contact OVAIS QASSIM
1396 RIVER Road, Chisholm, ON P0H 1B0 is a 4-bedroom, 2-bathroom 2-storey detached with approximately 1100-1500 square feet of living space. This property is currently for sale at $499,900. The home features a attached garage and a walk-out, partially finished basement.
This home is located in Chisholm, part of Chisholm in the Nipissing area. Explore more homes for sale and recently sold properties in this neighbourhood.
Whether you are looking to buy, sell, or lease in Chisholm, our team of experienced real estate professionals can help you navigate the market and find the perfect home. Contact us today for a free consultation.
1396 RIVER Road, Chisholm, ON P0H 1B0 for sale,4 bedroom detached Chisholm,Chisholm homes for sale,Nipissing real estate,2-Storey homes, detached for sale


