
$982,500
1567 Albany Drive, Kingston, ON K7P 0L9
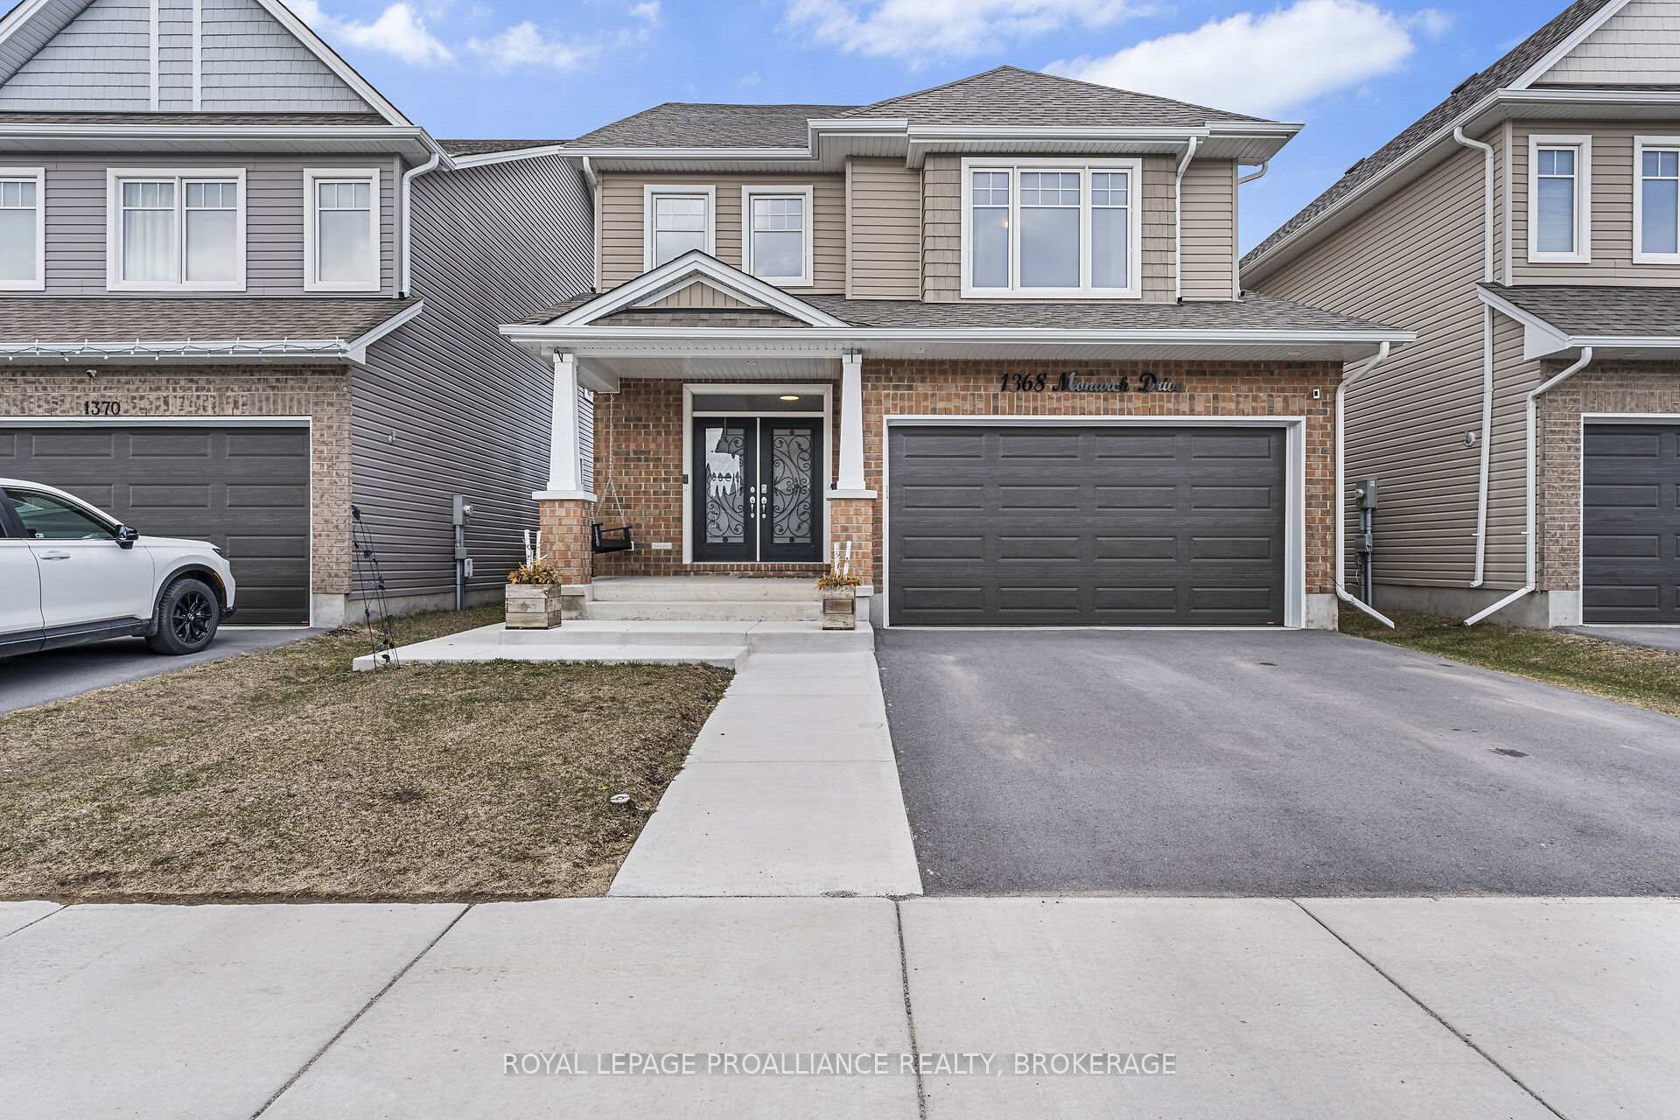
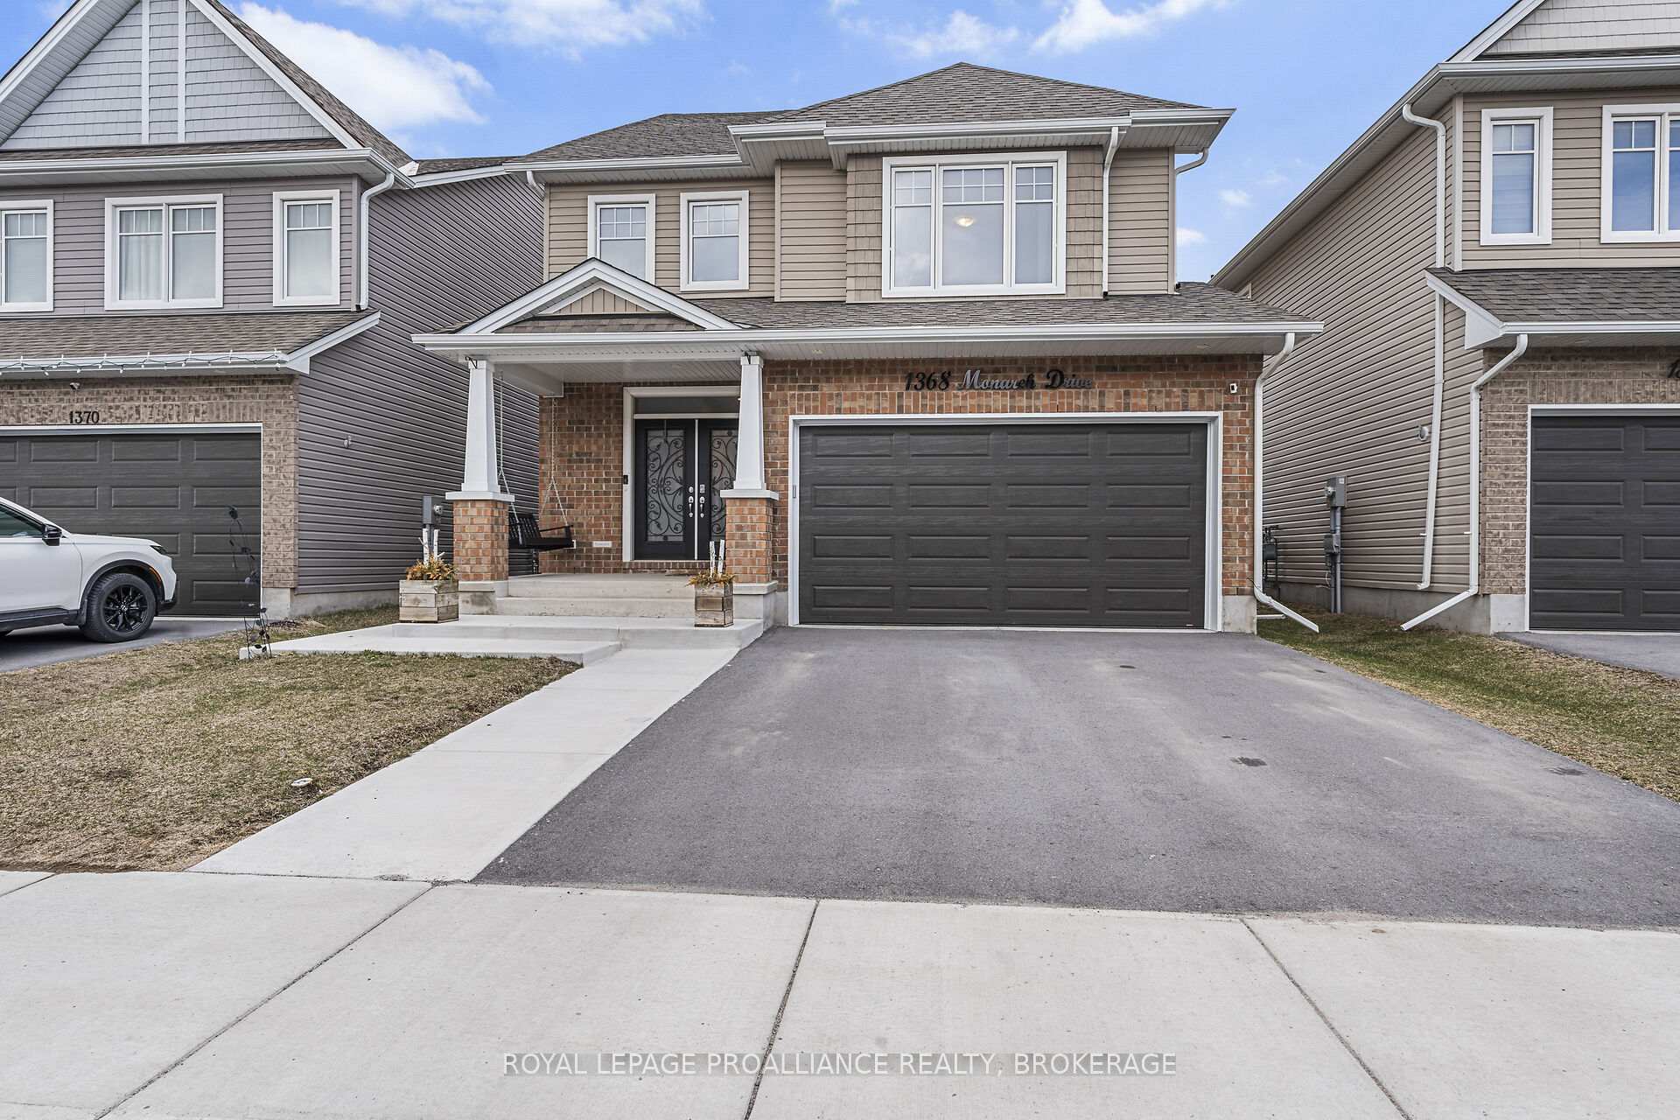
Register for free to view the complete photo gallery and property details
Showing 2 of 20 photos
Kingston, ON K7P 0S2
6 Bed · 4 Bath · Detached
MLS #X12212603
Sold on August 14, 2025
August 14, 2025
Originally listed at $899,900 56 days on market
Perfect Home for a Growing Family! Welcome to the impressive Tamarac Sable model - boasting 2,477 sq ft of beautifully upgraded living space. With 4+2 bedrooms and 3.5 bathrooms, this spacious two-storey home is perfect for large or multi-generational families. Step inside to find hardwood flooring throughout the main and upper levels, complemented by upgraded tile in key areas. The open-concept layout seamlessly connects the living room, dining area, and gourmet kitchen - featuring quartz countertops, a large island, upgraded cabinets, extended counters, and extra pot lights for a bright, modern feel. Cozy up by the gas fireplace in the living room or get productive in the convenient main floor office. The mudroom offers direct access to the double-car garage, adding practicality to everyday living. Upstairs, you'll find four generous bedrooms, including a spacious primary suite with ensuite bathroom, as well as a full main bath.The fully finished basement is ideal for extended family or guests, featuring two additional bedrooms, a full bath, kitchen, recreation room, and its own private side entrance - making it a great option for multigenerational living or potential income. Located in a family-friendly neighborhood with easy access to Hwy 401, public transit, schools, and shopping, this home truly has it all. We can't wait to welcome you home!
Bedrooms
6
Bathrooms
4
Square Feet
2000-2500 sqft
Property Type
Detached
Register for free to view complete property details and access exclusive sold data
Free account • No credit card required
| Name | Size (m) | Size (ft) | Features |
|---|---|---|---|
| Dining Room(Main) | 5.66 x 3.15 | 18.6 x 10.3 | - |
| Kitchen(Main) | 3.13 x 5.82 | 10.3 x 19.1 | - |
| Living Room(Main) | 5.08 x 4.29 | 16.7 x 14.1 | - |
| Office(Main) | 2.46 x 3.47 | 8.1 x 11.4 | - |
| Bathroom(Main) | 1.52 x 1.52 | 5.0 x 5.0 | - |
| Primary Bedroom(Second) | 4.79 x 5.84 | 15.7 x 19.2 | Ensuite Bath |
| Bathroom(Second) | 4.16 x 3.45 | 13.6 x 11.3 | - |
| Bedroom(Second) | 3.33 x 3.33 | 10.9 x 10.9 | - |
| Bedroom(Second) | 3.56 x 3.65 | 11.7 x 12.0 | - |
| Bedroom(Second) | 3.87 x 3.65 | 12.7 x 12.0 | - |
| Bathroom(Second) | 2.83 x 2.45 | 9.3 x 8.0 | - |
| Laundry(Second) | 2.18 x 2.69 | 7.2 x 8.8 | Ensuite Bath |
| Kitchen(Basement) | 2.92 x 4.46 | 9.6 x 14.6 | - |
| Recreation(Basement) | 4.71 x 8.43 | 15.5 x 27.7 | - |
| Bedroom(Basement) | 3 x 2.14 | 9.8 x 7.0 | - |
| Bedroom(Basement) | 3.04 x 2.13 | 10.0 x 7.0 | - |
| Bathroom(Basement) | 2.8 x 1.63 | 9.2 x 5.3 | - |
Register for free to view complete room dimensions and access exclusive sold data
Free account • No credit card required
Original List Price
$899,900
Listed on Jun 10, 2025
Sold Price
$880,000
Sold on Aug 14, 2025
-$19,900
-2.2%
Register for free to view complete price history and access exclusive sold data
Free account • No credit card required
Your Agent
Broker of Record
PREMIER MATRIX REALTY LTD. BROKERAGE
See the comparable sold, tax-matched, and currently-competing listings for 1368 Monarch Drive.
Register for free to view complete price estimate and access exclusive sold data
Free account • No credit card required
Contact OVAIS QASSIM
1368 Monarch Drive, Kingston, ON K7P 0S2 is a 6-bedroom, 4-bathroom 2-storey detached with approximately 2000-2500 square feet of living space, situated on a 38 105 foot lot. This property is currently sold (sold for $880,000). The home features a attached garage and a apartment, finished basement, built approximately 0-5 years ago.
This home is located in 42 - City Northwest, part of Kingston in the Frontenac area. Explore more homes for sale and recently sold properties in this neighbourhood.
Whether you are looking to buy, sell, or lease in 42 - City Northwest, our team of experienced real estate professionals can help you navigate the market and find the perfect home. Contact us today for a free consultation.
1368 Monarch Drive, Kingston, ON K7P 0S2 sold,6 bedroom detached 42 - City Northwest,Kingston homes for sale,Frontenac real estate,2-Storey homes, detached sold


