
$749,000
1250 St. Martins Drive 111, Pickering, ON L1W 0A2
Register for free to view the complete photo gallery and property details
Showing 2 of 20 photos
Pickering, ON L1W 0B7
4 Bed · 4 Bath · Att/Row/Townhouse
MLS #E12795708
Sold on June 29, 2026
June 29, 2026
Originally listed at $1,088,000 44 days on market
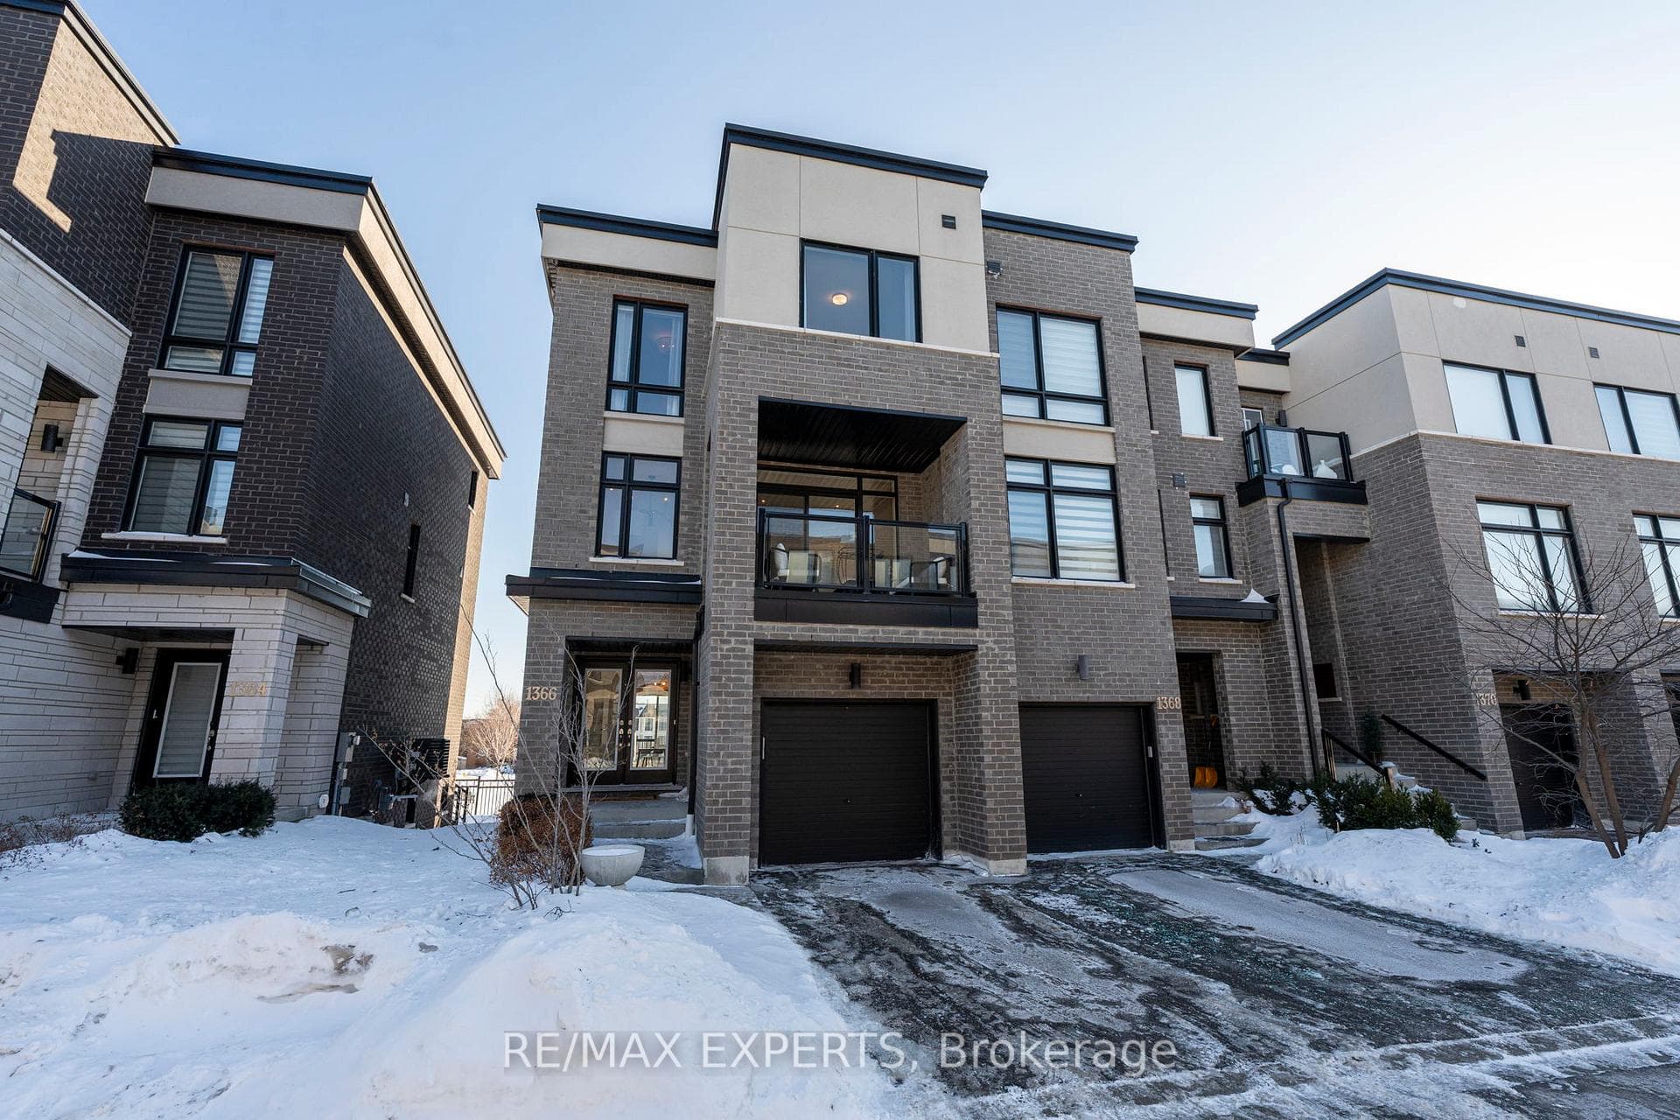
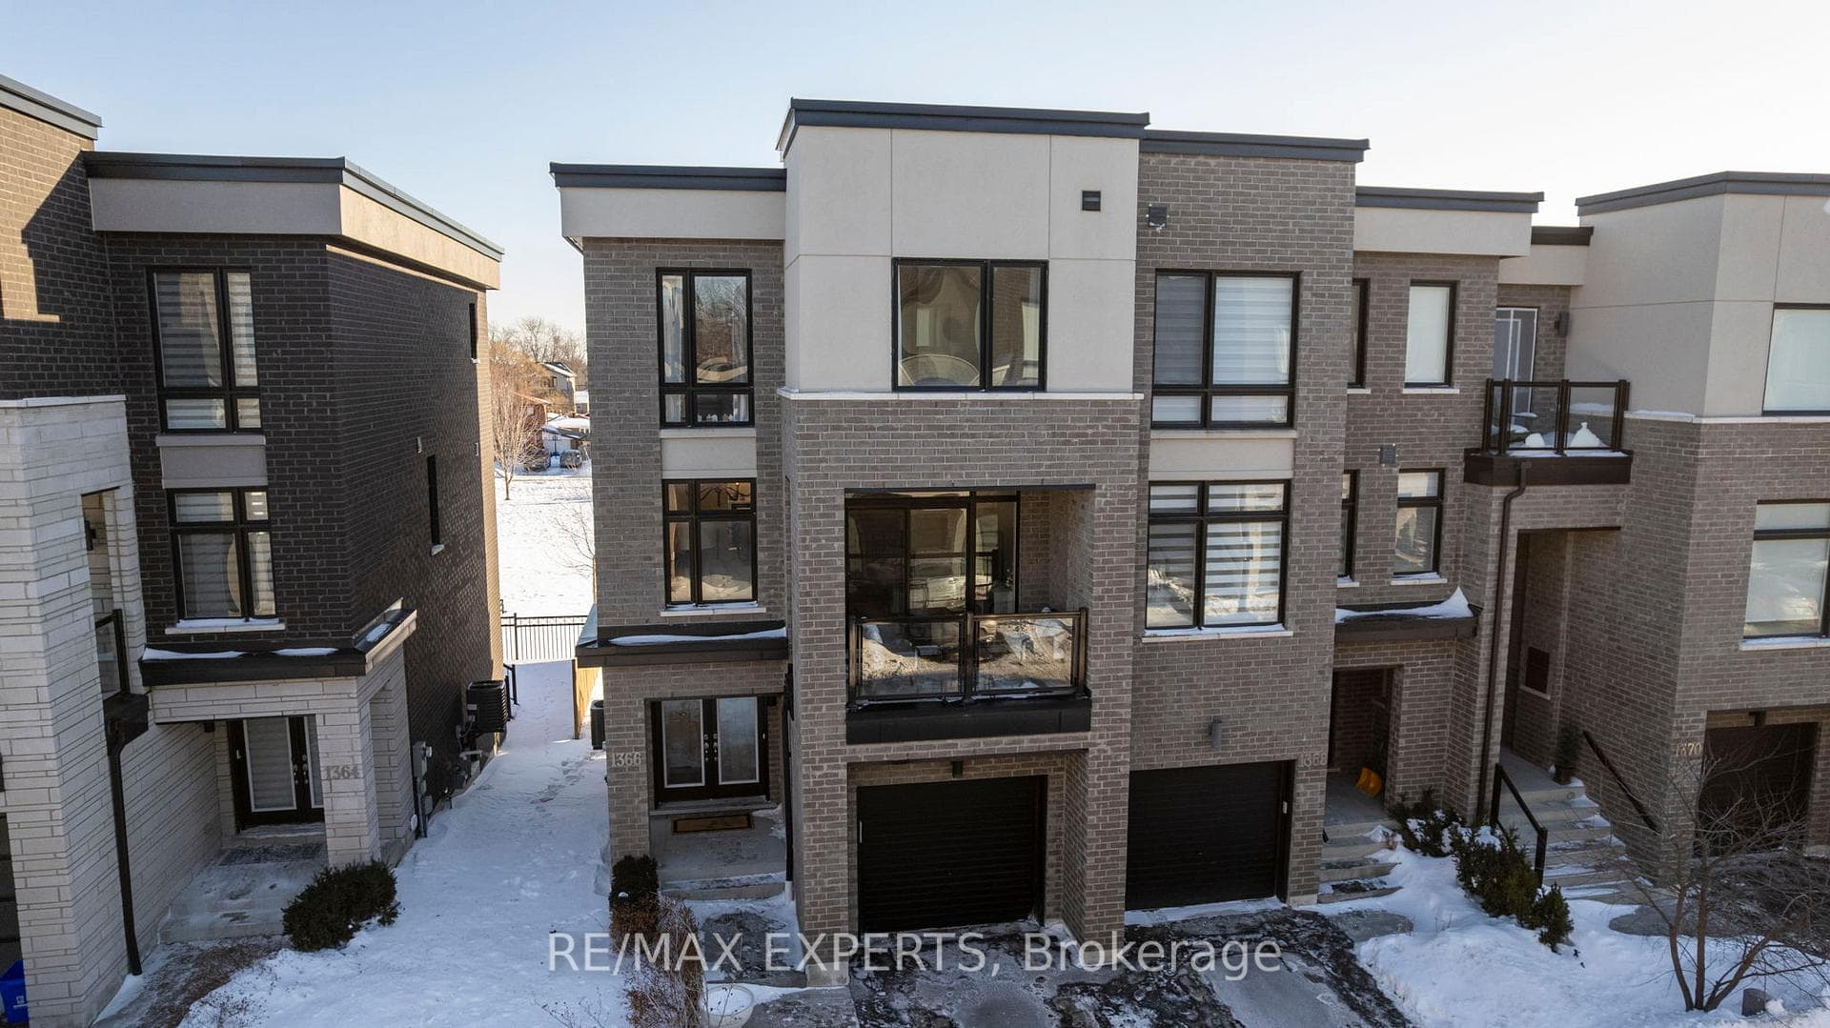
Welcome to 1366 Gull Crossing, a stunning 3+1 bedroom, 4 bathroom end unit townhome in the prestigious Frenchman's Bay community of Pickering that is just steps from the water and waterfront trails. Bright, beautifully upgraded, and tastefully designed throughout, this three-storey home offers the perfect blend of luxury and lifestyle.Backing onto a park with no rear neighbours, you'll enjoy exceptional privacy, natural light,and peaceful green views. The spacious backyard provides plenty of room for outdoor enjoyment,while the second floor features both a generous front deck and a private rear deck which isideal for relaxing or entertaining.The oversized kitchen is a true highlight, complete with stainless steel appliances, a gasstove, abundant counter space, and a large pantry. A gas line has also been extended outdoors for effortless BBQ gatherings. Designed for both everyday living and hosting, this space is asfunctional as it is beautiful.Upstairs, the primary suite offers a luxurious ensuite retreat, creating the perfect place tounwind. The additional bedrooms and versatile +1 space provide flexibility for growing families, guests, or a home office.With clean, low-maintenance landscaping, a garage rough-in for an electric vehicle, and quickaccess to Highway 401, GO Transit, Pickering Town Centre, and waterfront dining, this turnkeyhome delivers convenience, style, and an unbeatable location. Move in and enjoy refined lakeside living at its best.
Bedrooms
4
Bathrooms
4
Square Feet
2000-2500 sqft
Property Type
Att/Row/Townhouse
Register for free to view complete property details and access exclusive sold data
Free account • No credit card required
| Name | Size (m) | Size (ft) | Features |
|---|---|---|---|
| Family Room(Main) | 3.54 x 4.3 | 11.6 x 14.1 | - |
| Family Room(Main) | 3.54 x 4.3 | 11.6 x 14.1 | - |
| Family Room(Main) | 3.54 x 4.3 | 11.6 x 14.1 | - |
| Family Room(Main) | 3.54 x 4.3 | 11.6 x 14.1 | - |
| Family Room(Main) | 3.54 x 4.3 | 11.6 x 14.1 | - |
| Kitchen(Second) | 6.36 x 4.26 | 20.9 x 14.0 | - |
| Kitchen(Second) | 6.36 x 4.26 | 20.9 x 14.0 | - |
| Kitchen(Second) | 6.36 x 4.26 | 20.9 x 14.0 | - |
| Kitchen(Second) | 6.36 x 4.26 | 20.9 x 14.0 | - |
| Kitchen(Second) | 6.36 x 4.26 | 20.9 x 14.0 | - |
| Living Room(Second) | 6.36 x 4.26 | 20.9 x 14.0 | - |
| Living Room(Second) | 6.36 x 4.26 | 20.9 x 14.0 | - |
| Living Room(Second) | 6.36 x 4.26 | 20.9 x 14.0 | - |
| Living Room(Second) | 6.36 x 4.26 | 20.9 x 14.0 | - |
| Living Room(Second) | 6.36 x 4.26 | 20.9 x 14.0 | - |
| Primary Bedroom(Third) | 4 x 4.3 | 13.1 x 14.1 | - |
| Primary Bedroom(Third) | 4 x 4.3 | 13.1 x 14.1 | - |
| Primary Bedroom(Third) | 4 x 4.3 | 13.1 x 14.1 | - |
| Primary Bedroom(Third) | 4 x 4.3 | 13.1 x 14.1 | - |
| Primary Bedroom(Third) | 4 x 4.3 | 13.1 x 14.1 | - |
| Bedroom 2(Third) | 3.05 x 3.05 | 10.0 x 10.0 | - |
| Bedroom 2(Third) | 3.05 x 3.05 | 10.0 x 10.0 | - |
| Bedroom 2(Third) | 3.05 x 3.05 | 10.0 x 10.0 | - |
| Bedroom 2(Third) | 3.05 x 3.05 | 10.0 x 10.0 | - |
| Bedroom 2(Third) | 3.05 x 3.05 | 10.0 x 10.0 | - |
| Bedroom 3(Third) | 2.74 x 3.35 | 9.0 x 11.0 | - |
| Bedroom 3(Third) | 2.74 x 3.35 | 9.0 x 11.0 | - |
| Bedroom 3(Third) | 2.74 x 3.35 | 9.0 x 11.0 | - |
| Bedroom 3(Third) | 2.74 x 3.35 | 9.0 x 11.0 | - |
| Bedroom 3(Third) | 2.74 x 3.35 | 9.0 x 11.0 | - |
Register for free to view complete room dimensions and access exclusive sold data
Free account • No credit card required
Original List Price
$1,088,000
Listed on Feb 16, 2026
Sold Price
$998,000
Sold on Jun 29, 2026
-$90,000
-8.3%
Register for free to view complete price history and access exclusive sold data
Free account • No credit card required
Your Agent
Broker of Record
PREMIER MATRIX REALTY LTD. BROKERAGE
See the comparable sold, tax-matched, and currently-competing listings for 1366 Gull Crossing.
Register for free to view complete price estimate and access exclusive sold data
Free account • No credit card required
Contact OVAIS QASSIM
1366 Gull Crossing, Pickering, ON L1W 0B7 is a 4-bedroom, 4-bathroom 3-storey att/row/townhouse with approximately 2000-2500 square feet of living space, situated on a 26 87 foot lot. This property is currently sold (sold for $998,000). The home features a built-in garage and a unfinished basement.
This home is located in Bay Ridges, part of Pickering in the Durham area. Explore more homes for sale and recently sold properties in this neighbourhood.
Whether you are looking to buy, sell, or lease in Bay Ridges, our team of experienced real estate professionals can help you navigate the market and find the perfect home. Contact us today for a free consultation.
1366 Gull Crossing, Pickering, ON L1W 0B7 sold,4 bedroom att/row/townhouse Bay Ridges,Pickering homes for sale,Durham real estate,3-Storey homes, att/row/townhouse sold


