
$749,000
1250 St. Martins Drive 111, Pickering, ON L1W 0A2
Pickering, ON L1W 0B7
4 Bed · 4 Bath · Att/Row/Townhouse
MLS #E12668956
Listed Price
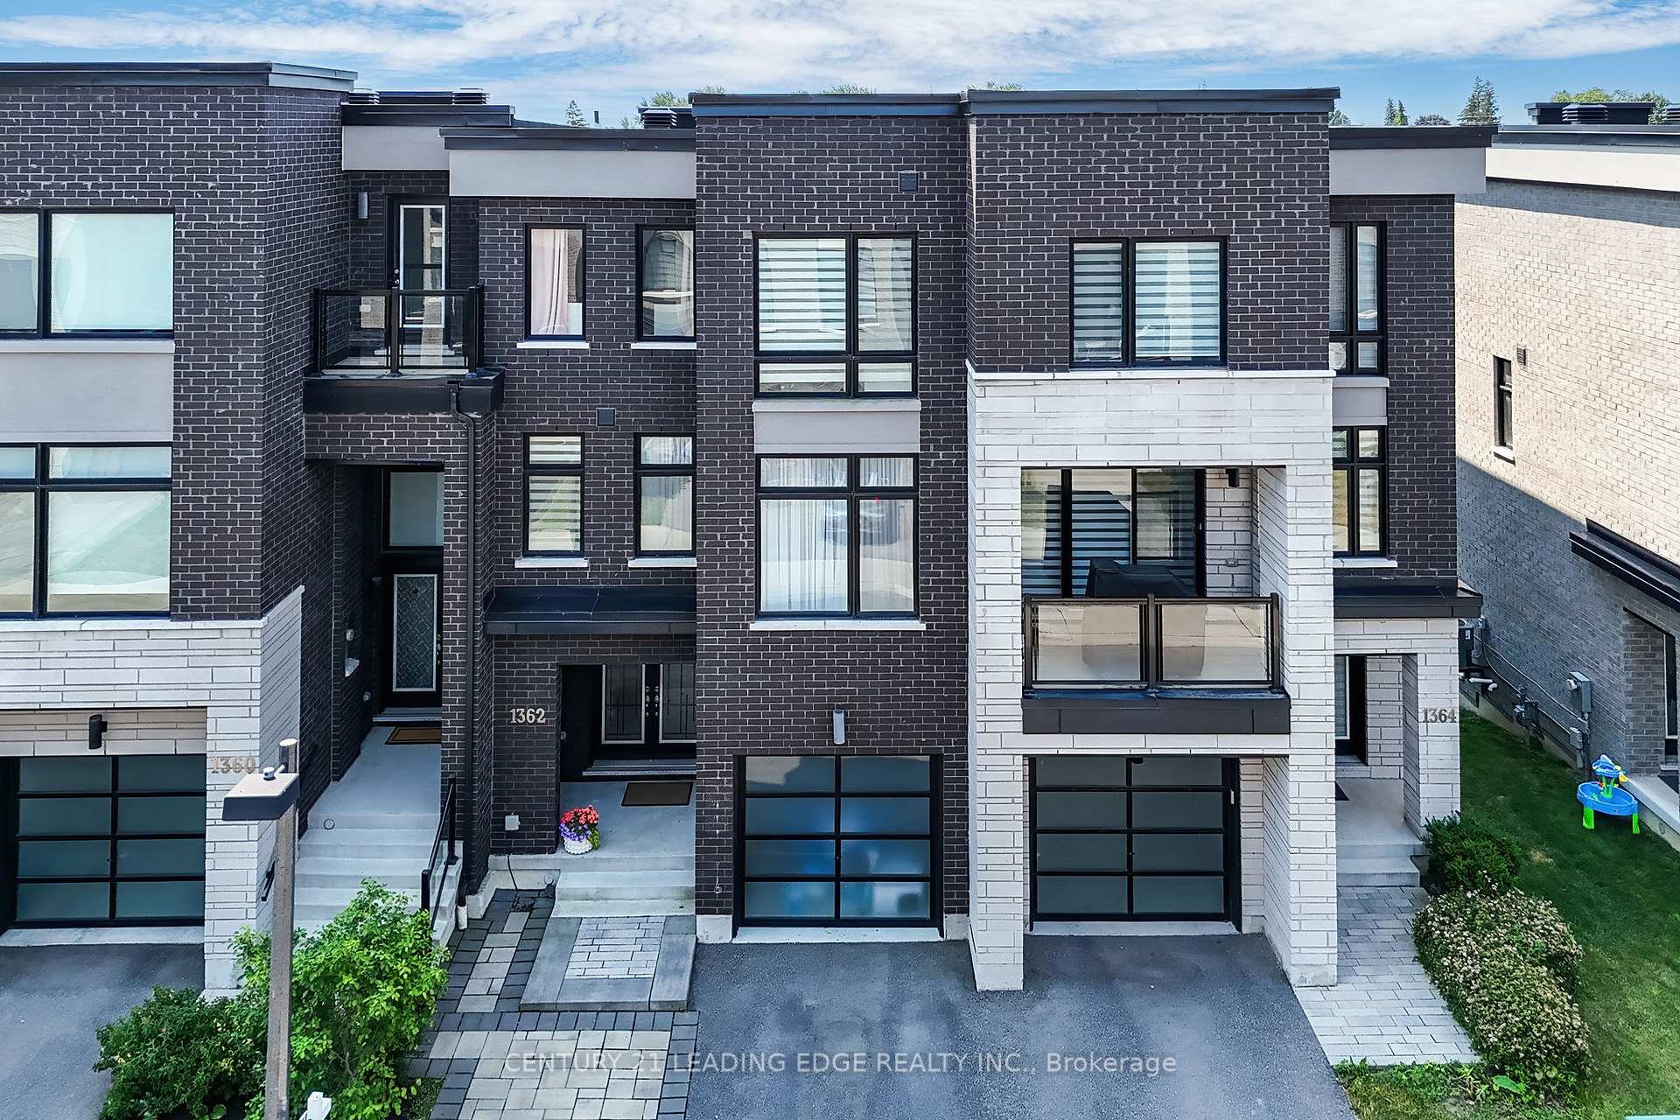
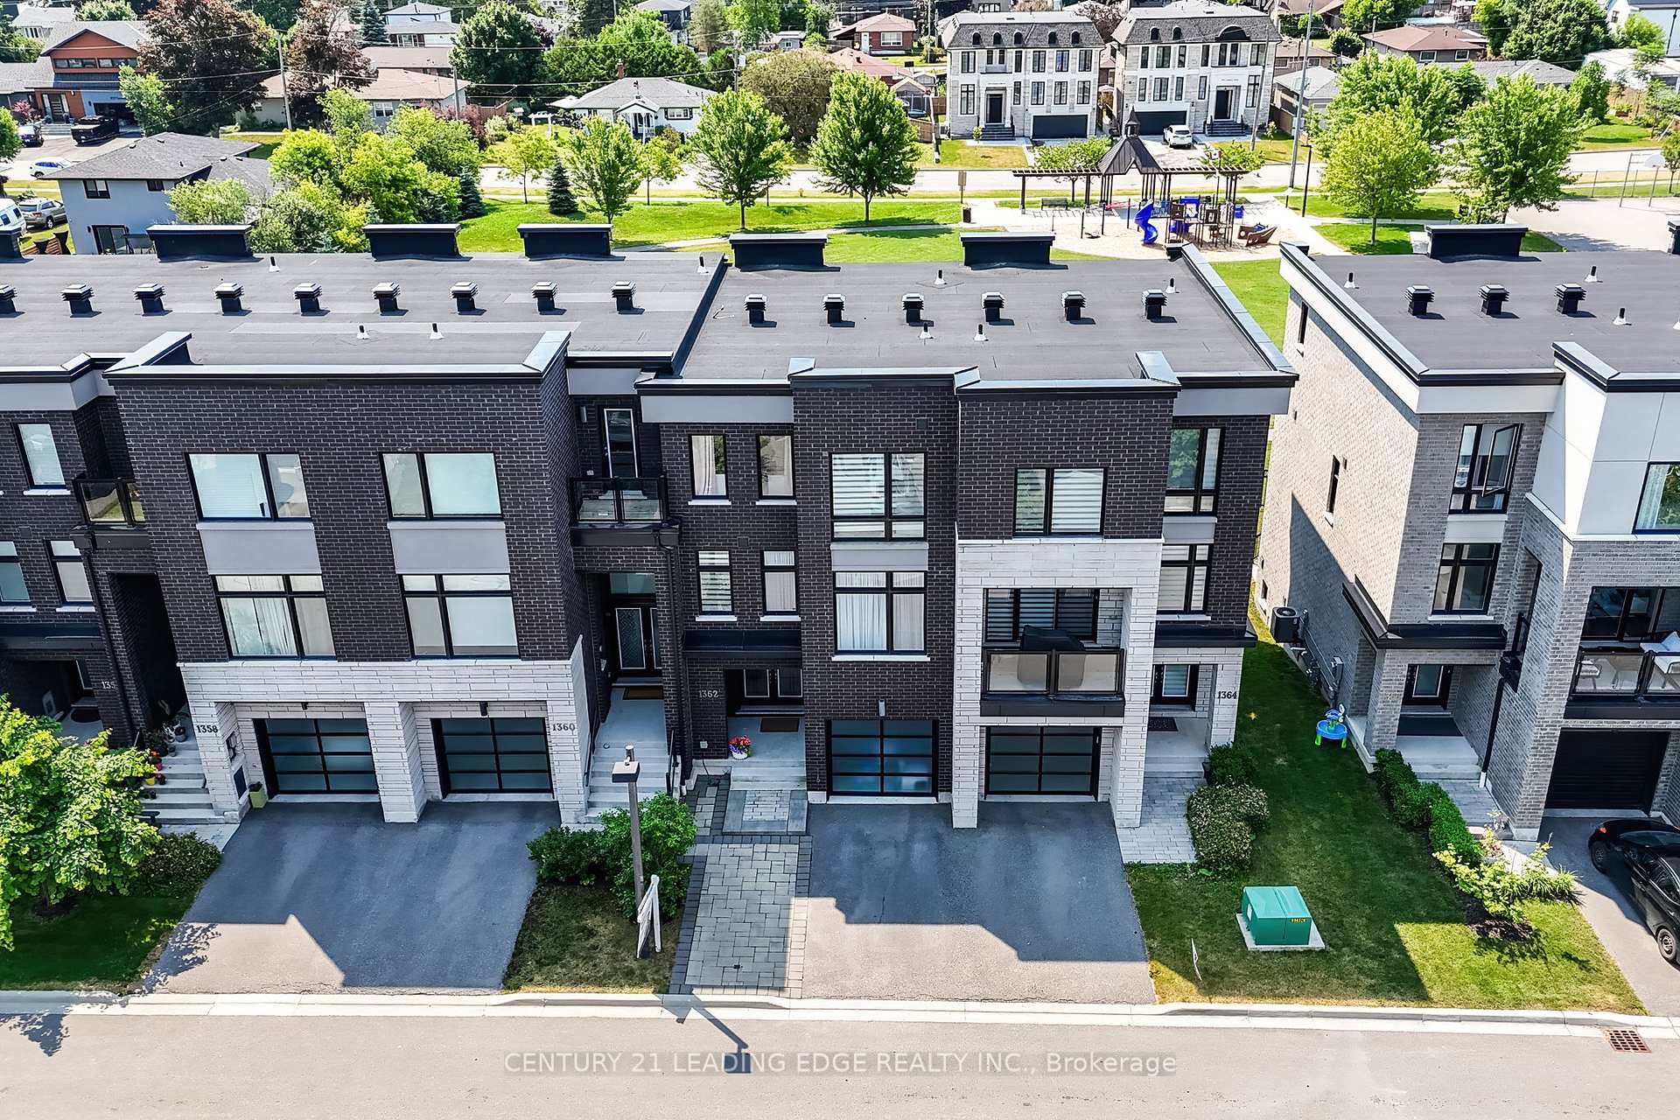
Welcome to AAA***3 Bed +4 washrooms Gull Crossing. This beautifully upgraded executive townhome offers a bright and Back to the most beautiful landscaped, park, open-concept living space that's just a 4-minute walk to Frenchman's Bay. Enjoy a lifestyle by the lake with easy access to scenic trails, the marina, restaurants, and local shops. walk to Pickering go Train, close to 401, Tim Hortons, Pickering Center Mall, Bright and airy this home has it all. The open concept and large window to the park kitchen is a dream, featuring upgraded cabinets, Granite countertop and Center Island, and a premium stainless steel appliance package, including a CAFE fridge. With portlights Entire in the 9 ft ceilings, this home feels even bigger than the 2000+ sq ft it is. Upgraded natural oak veneer staircases are enhanced by black metal pickets, the primary bedroom is a spacious retreat with a walk-in closet and a luxurious upgraded 5-piece ensuite featuring double sinks large window to the park clear view, glass shower. The two additional bedrooms are bright and spacious with double door closets and large windows. Added features like flat stock baseboards and custom office shelving make this home as functional as it is stylish. There is also a bonus unfinished basement that could be finished for additional living space with Rough in! Move-in ready and steps from the water, this one check all the boxes.
Bedrooms
4
Bathrooms
4
Square Feet
2000-2500 sqft
Property Type
Att/Row/Townhouse
| Name | Size (m) | Size (ft) | Features |
|---|---|---|---|
| Family Room(Main) | 3.68 x 3.66 | 12.1 x 12.0 | - |
| Family Room(Main) | 3.68 x 3.66 | 12.1 x 12.0 | - |
| Kitchen(Second) | 2.76 x 4.89 | 9.1 x 16.0 | - |
| Kitchen(Second) | 2.76 x 4.89 | 9.1 x 16.0 | - |
| Breakfast(Second) | 3.04 x 3.66 | 10.0 x 12.0 | - |
| Breakfast(Second) | 3.04 x 3.66 | 10.0 x 12.0 | - |
| Dining Room(Second) | 4.26 x 6.49 | 14.0 x 21.3 | - |
| Dining Room(Second) | 4.26 x 6.49 | 14.0 x 21.3 | - |
| Living Room(Second) | 4.26 x 6.49 | 14.0 x 21.3 | - |
| Living Room(Second) | 4.26 x 6.49 | 14.0 x 21.3 | - |
| Primary Bedroom(Third) | 4.27 x 3.66 | 14.0 x 12.0 | - |
| Primary Bedroom(Third) | 4.27 x 3.66 | 14.0 x 12.0 | - |
| Bedroom 2(Third) | 3.04 x 3.04 | 10.0 x 10.0 | - |
| Bedroom 2(Third) | 3.04 x 3.04 | 10.0 x 10.0 | - |
| Bedroom 3(Third) | 2.74 x 3.35 | 9.0 x 11.0 | - |
| Bedroom 3(Third) | 2.74 x 3.35 | 9.0 x 11.0 | - |
| Laundry(Main) | - | - | - |
| Laundry(Main) | - | - | - |
Complete transaction history for this property
Register free to see the complete unit history
Register for free to view complete transaction history and access exclusive sold data
Free account • No credit card required
Your Agent
Broker of Record
PREMIER MATRIX REALTY LTD. BROKERAGE
See the comparable sold, tax-matched, and currently-competing listings for 1362 Gull Crossing N.
Register for free to view complete price estimate and access exclusive sold data
Free account • No credit card required
Contact OVAIS QASSIM
1362 Gull Crossing N, Pickering, ON L1W 0B7 is a 4-bedroom, 4-bathroom 3-storey att/row/townhouse with approximately 2000-2500 square feet of living space, situated on a 20 85 foot lot. This property is currently for sale at $949,900. The home features a attached garage and a full, unfinished basement, built approximately 0-5 years ago.
This home is located in Bay Ridges, part of Pickering in the Durham area. Explore more homes for sale and recently sold properties in this neighbourhood.
Whether you are looking to buy, sell, or lease in Bay Ridges, our team of experienced real estate professionals can help you navigate the market and find the perfect home. Contact us today for a free consultation.
1362 Gull Crossing N, Pickering, ON L1W 0B7 for sale,4 bedroom att/row/townhouse Bay Ridges,Pickering homes for sale,Durham real estate,3-Storey homes, att/row/townhouse for sale


