
$1,345,000
29 Willard Hunt Crescent, King, ON L0G 1N0
King, ON L0G 1T0
1 Bed · 2 Bath · Detached
MLS #N13232652
Listed Price
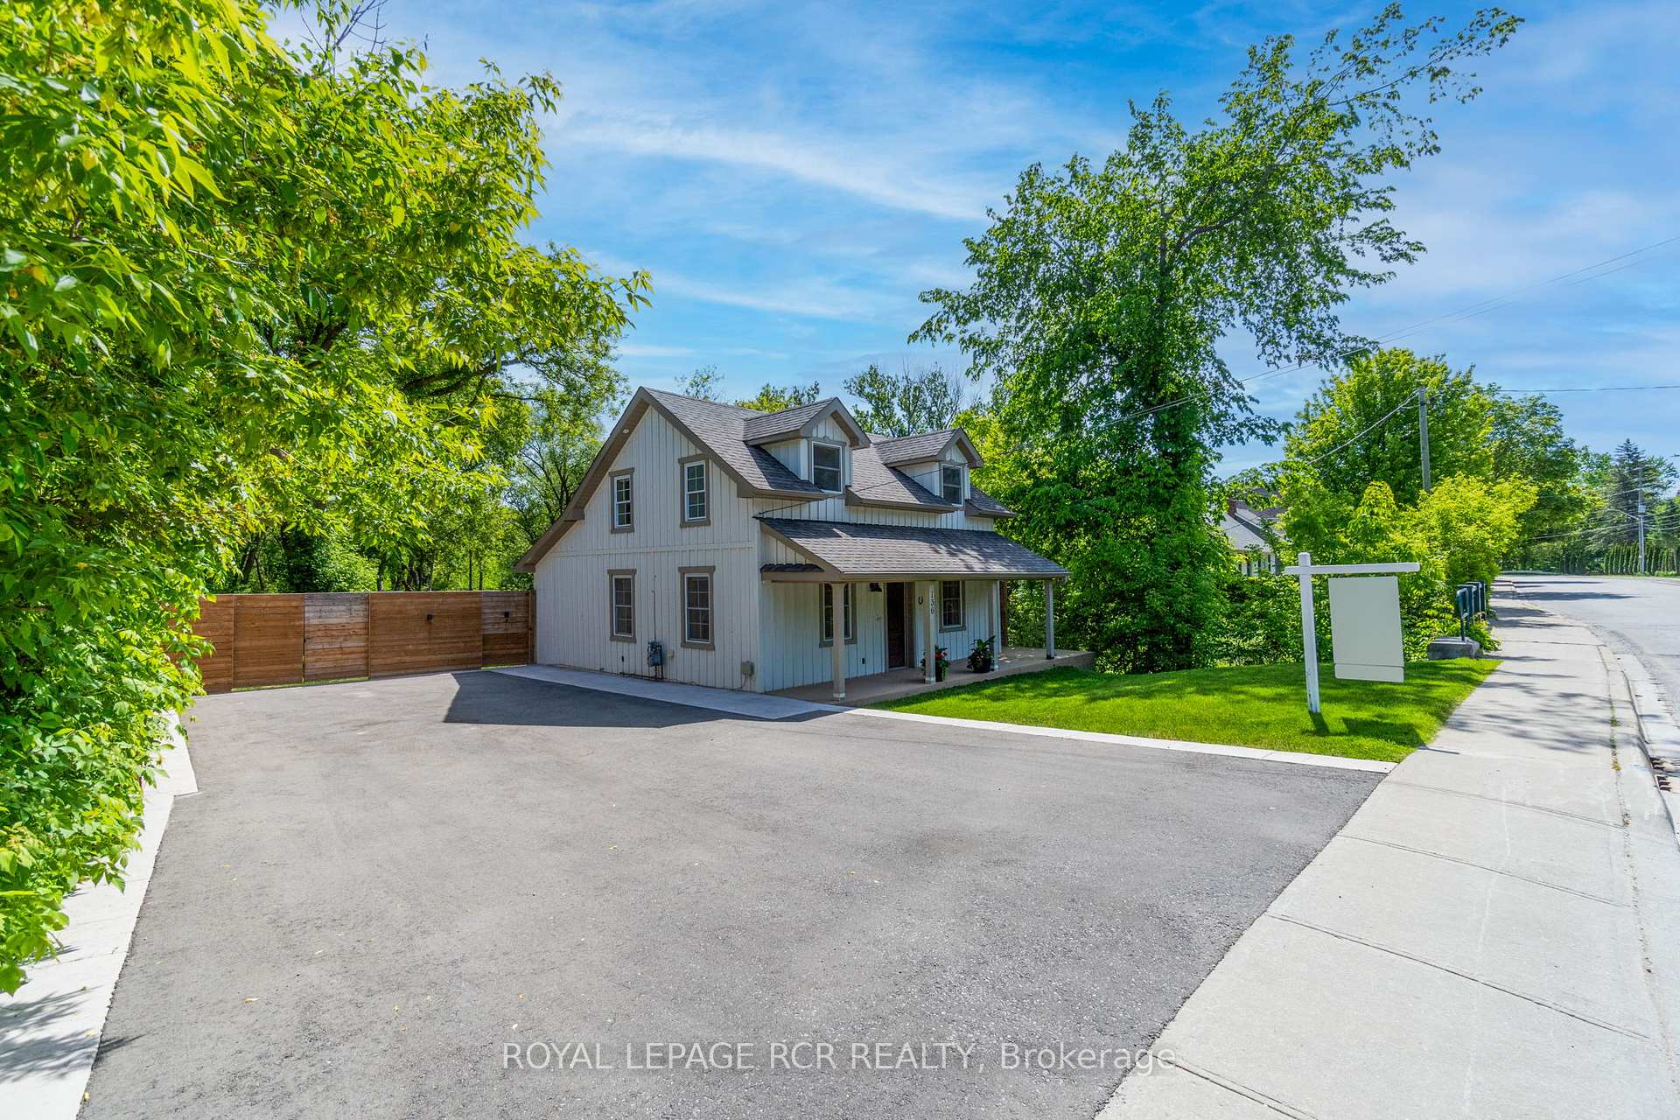
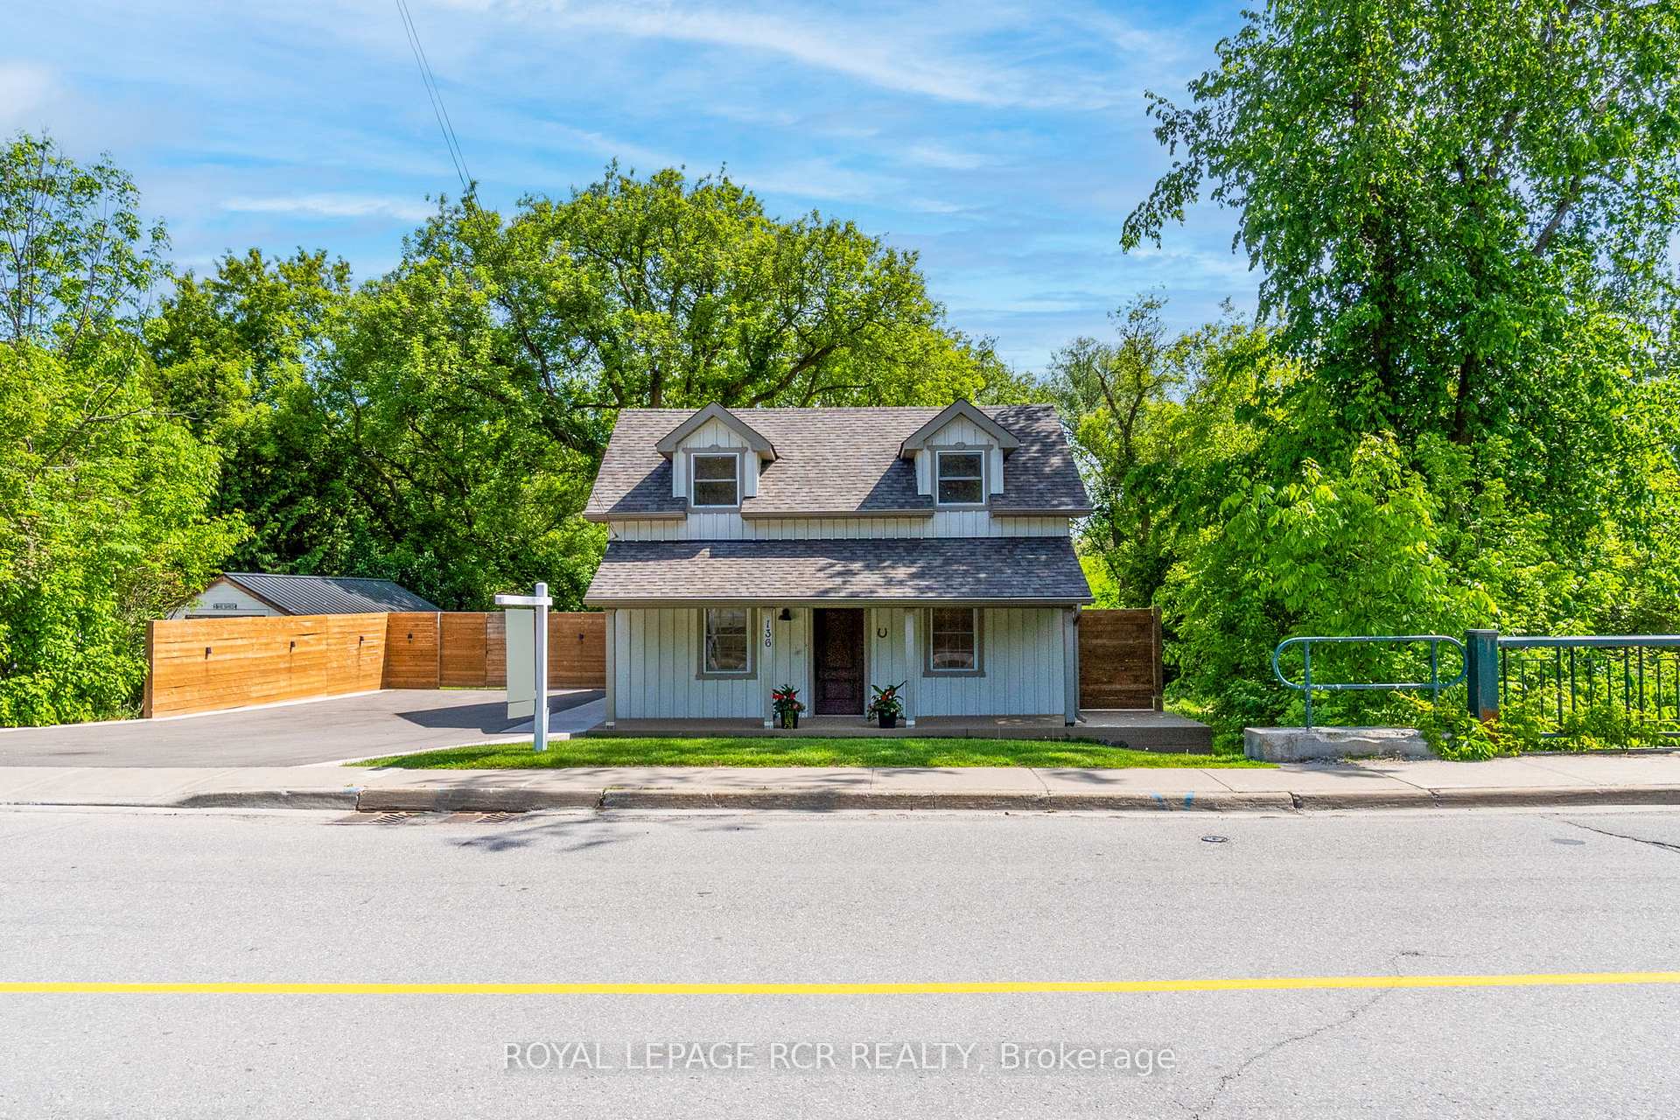
Some homes simply have a story to tell.For over a century, this charming home has stood quietly on Main Street, watching generations come and go, seasons change, and village life unfold. Today, after a complete and thoughtful renovation, it begins its next chapter-beautifully reimagined for modern living while retaining the warmth and character that only time can create.Step onto the covered front porch, settle into a pair of comfortable chairs with a cold drink in hand, and watch the world of Schomberg pass by. Neighbours wave, friends stop to chat, and life seems to move at just the right pace.Inside, every space has been designed with purpose. Though just over 1,000 square feet, the home lives much larger, offering an impressive blend of comfort, style and functionality. The second floor is devoted entirely to a private primary retreat, complete with a walk-in closet and a luxurious 5-piece ensuite-a space that feels more boutique hotel than country village home.The backyard is a surprise. Hidden from view, the large private lot unfolds into an inviting outdoor sanctuary featuring an expansive tiered deck designed for long summer evenings, family gatherings, and quiet mornings with coffee and birdsong.This is the kind of property that is becoming increasingly difficult to find-a home with history, personality, and soul, yet completely updated for today's lifestyle. Perfect for professional couples, first-time buyers looking for something unforgettable, or those seeking to simplify without sacrificing quality.Because sometimes the most remarkable homes aren't the biggest ones.They're the ones you'll never forget.
Bedrooms
1
Bathrooms
2
Square Feet
700-1100 sqft
Property Type
Detached
| Name | Size (m) | Size (ft) | Features |
|---|---|---|---|
| Living Room(Main) | 4.89 x 4.14 | 16.0 x 13.6 | - |
| Living Room(Main) | 4.89 x 4.14 | 16.0 x 13.6 | - |
| Living Room(Main) | 4.89 x 4.14 | 16.0 x 13.6 | - |
| Living Room(Main) | 4.89 x 4.14 | 16.0 x 13.6 | - |
| Living Room(Main) | 4.89 x 4.14 | 16.0 x 13.6 | - |
| Living Room(Main) | 4.89 x 4.14 | 16.0 x 13.6 | - |
| Living Room(Main) | 4.89 x 4.14 | 16.0 x 13.6 | - |
| Kitchen(Main) | 3.93 x 3.35 | 12.9 x 11.0 | - |
| Kitchen(Main) | 3.93 x 3.35 | 12.9 x 11.0 | - |
| Kitchen(Main) | 3.93 x 3.35 | 12.9 x 11.0 | - |
| Kitchen(Main) | 3.93 x 3.35 | 12.9 x 11.0 | - |
| Kitchen(Main) | 3.93 x 3.35 | 12.9 x 11.0 | - |
| Kitchen(Main) | 3.93 x 3.35 | 12.9 x 11.0 | - |
| Kitchen(Main) | 3.93 x 3.35 | 12.9 x 11.0 | - |
| Dining Room(Main) | 3.93 x 2.56 | 12.9 x 8.4 | - |
| Dining Room(Main) | 3.93 x 2.56 | 12.9 x 8.4 | - |
| Dining Room(Main) | 3.93 x 2.56 | 12.9 x 8.4 | - |
| Dining Room(Main) | 3.93 x 2.56 | 12.9 x 8.4 | - |
| Dining Room(Main) | 3.93 x 2.56 | 12.9 x 8.4 | - |
| Dining Room(Main) | 3.93 x 2.56 | 12.9 x 8.4 | - |
| Dining Room(Main) | 3.93 x 2.56 | 12.9 x 8.4 | - |
| Primary Bedroom(Second) | 5.51 x 3.35 | 18.1 x 11.0 | - |
| Primary Bedroom(Second) | 5.51 x 3.35 | 18.1 x 11.0 | - |
| Primary Bedroom(Second) | 5.51 x 3.35 | 18.1 x 11.0 | - |
| Primary Bedroom(Second) | 5.51 x 3.35 | 18.1 x 11.0 | - |
| Primary Bedroom(Second) | 5.51 x 3.35 | 18.1 x 11.0 | - |
| Primary Bedroom(Second) | 5.51 x 3.35 | 18.1 x 11.0 | - |
| Primary Bedroom(Second) | 5.51 x 3.35 | 18.1 x 11.0 | - |
Complete transaction history for this property
Register free to see the complete unit history
Register for free to view complete transaction history and access exclusive sold data
Free account • No credit card required
Your Agent
Broker of Record
PREMIER MATRIX REALTY LTD. BROKERAGE
See the comparable sold, tax-matched, and currently-competing listings for 136 Main Street.
Register for free to view complete price estimate and access exclusive sold data
Free account • No credit card required
Contact OVAIS QASSIM
136 Main Street, King, ON L0G 1T0 is a 1-bedroom, 2-bathroom 1 1/2 storey detached with approximately 700-1100 square feet of living space, situated on a 81 141 foot lot. This property is currently for sale at $899,000. The home features a none garage and a unfinished basement, built approximately 100+ years ago.
This home is located in Schomberg, part of King in the York area. Explore more homes for sale and recently sold properties in this neighbourhood.
Whether you are looking to buy, sell, or lease in Schomberg, our team of experienced real estate professionals can help you navigate the market and find the perfect home. Contact us today for a free consultation.
136 Main Street, King, ON L0G 1T0 for sale,1 bedroom detached Schomberg,King homes for sale,York real estate,1 1/2 Storey homes, detached for sale


