
$1,399,999
273 Palmerston Avenue, Toronto C01, ON M6J 2J3

Register for free to view the complete photo gallery and property details
Showing 2 of 20 photos
Toronto C01, ON M6J 2A4
5 Bed · 3 Bath · Duplex
MLS #C13041956
Sold on June 28, 2026
June 28, 2026
Originally listed at $1,389,900 14 days on market
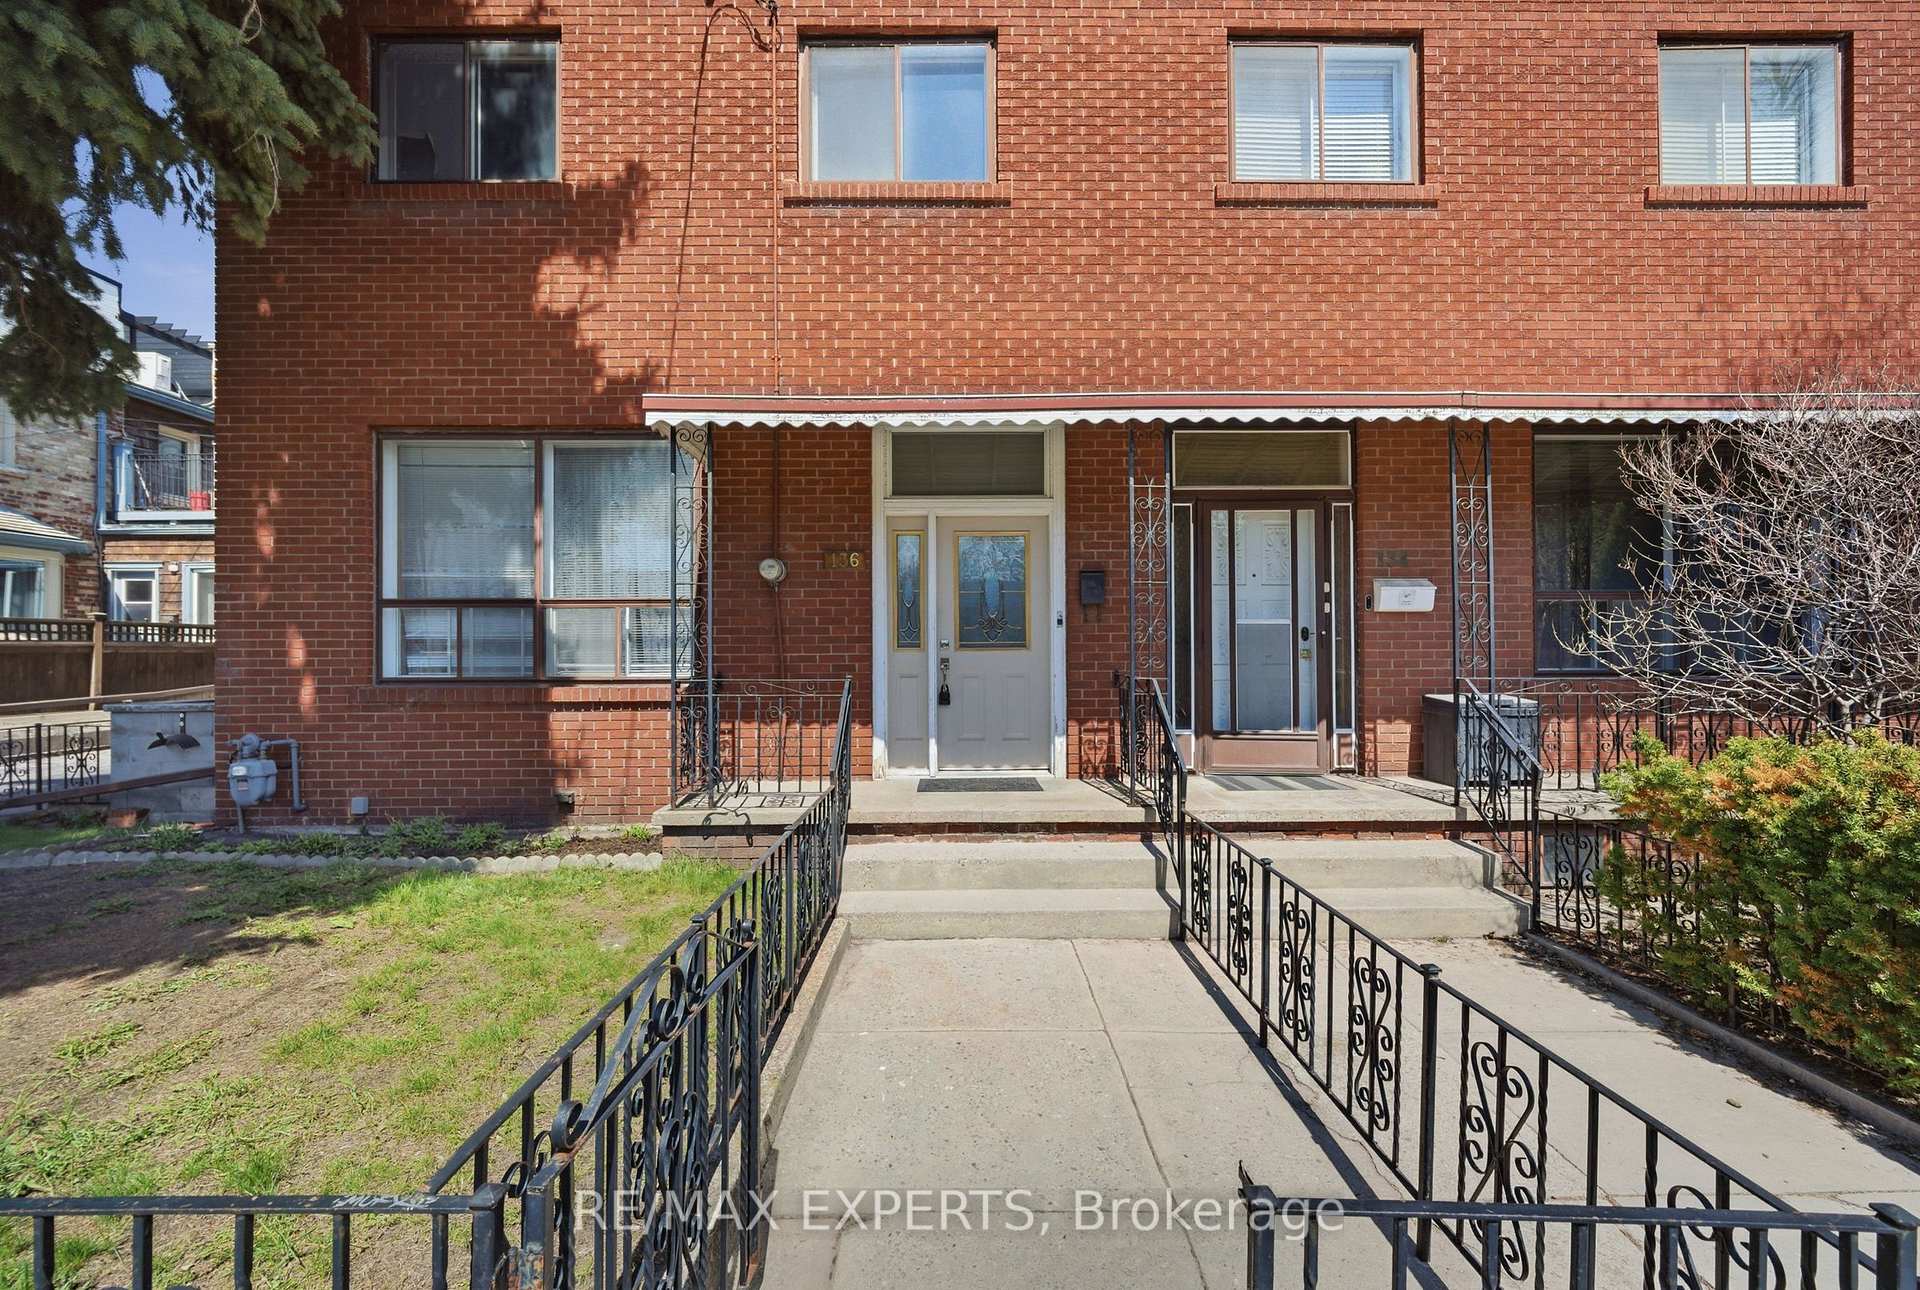
THE ONE YOU HAVE BEEN WAITING FOR! Something exciting just listed in Trinity Bellwoods! 136 Harrison St is being offered for sale for the first time in decades! This semi detached LEGAL DUPLEX with front yard PARKING for multiple cars features a whopping 2,410sf floor plan + finished basement with a separate entrance! Soaring 11' ceilings on the main floor and 10' ceilings on the upper, 3 x kitchens, 4 bedrooms, 3 baths, spacious principal rooms and much more! This charming home boats an incredible amount of old Victorian charm and is an incredible opportunity for end users or investors alike! Convert to multiple units, live in one and rent the other(s) or rent out the entire property! Situated in a AAA Toronto community nicely nestled between Ossington Ave and Dovercourt Rd, Trinity Bellwoods is known for it's trendy, urban feel while offering plenty of green space and excellent amenities! Don't miss this rare opportunity to reside in one of Toronto's finest neighbourhoods!
Bedrooms
5
Bathrooms
3
Square Feet
2000-2500 sqft
Property Type
Duplex
Register for free to view complete property details and access exclusive sold data
Free account • No credit card required
| Name | Size (m) | Size (ft) | Features |
|---|---|---|---|
| Living Room(Main) | 4.25 x 4.46 | 13.9 x 14.6 | - |
| Living Room(Main) | 4.25 x 4.46 | 13.9 x 14.6 | - |
| Living Room(Main) | 4.25 x 4.46 | 13.9 x 14.6 | - |
| Living Room(Main) | 4.25 x 4.46 | 13.9 x 14.6 | - |
| Dining Room(Main) | 4.24 x 4.3 | 13.9 x 14.1 | - |
| Dining Room(Main) | 4.24 x 4.3 | 13.9 x 14.1 | - |
| Dining Room(Main) | 4.24 x 4.3 | 13.9 x 14.1 | - |
| Dining Room(Main) | 4.24 x 4.3 | 13.9 x 14.1 | - |
| Kitchen(Main) | 4.31 x 4.67 | 14.1 x 15.3 | - |
| Kitchen(Main) | 4.31 x 4.67 | 14.1 x 15.3 | - |
| Kitchen(Main) | 4.31 x 4.67 | 14.1 x 15.3 | - |
| Kitchen(Main) | 4.31 x 4.67 | 14.1 x 15.3 | - |
| Bedroom(Second) | 3.19 x 3.51 | 10.5 x 11.5 | - |
| Bedroom(Second) | 3.19 x 3.51 | 10.5 x 11.5 | - |
| Bedroom(Second) | 3.19 x 3.51 | 10.5 x 11.5 | - |
| Bedroom(Second) | 3.19 x 3.51 | 10.5 x 11.5 | - |
| Bedroom(Second) | 3.19 x 4.8 | 10.5 x 15.7 | - |
| Bedroom(Second) | 3.19 x 4.8 | 10.5 x 15.7 | - |
| Bedroom(Second) | 3.19 x 4.8 | 10.5 x 15.7 | - |
| Bedroom(Second) | 3.19 x 4.8 | 10.5 x 15.7 | - |
| Bedroom(Second) | 4.23 x 3.92 | 13.9 x 12.9 | - |
| Bedroom(Second) | 4.23 x 3.92 | 13.9 x 12.9 | - |
| Bedroom(Second) | 4.23 x 3.92 | 13.9 x 12.9 | - |
| Bedroom(Second) | 4.23 x 3.92 | 13.9 x 12.9 | - |
| Kitchen(Second) | 4.32 x 2.99 | 14.2 x 9.8 | - |
| Kitchen(Second) | 4.32 x 2.99 | 14.2 x 9.8 | - |
| Kitchen(Second) | 4.32 x 2.99 | 14.2 x 9.8 | - |
| Kitchen(Second) | 4.32 x 2.99 | 14.2 x 9.8 | - |
| Primary Bedroom(Third) | 5.5 x 3.65 | 18.0 x 12.0 | - |
| Primary Bedroom(Third) | 5.5 x 3.65 | 18.0 x 12.0 | - |
| Primary Bedroom(Third) | 5.5 x 3.65 | 18.0 x 12.0 | - |
| Primary Bedroom(Third) | 5.5 x 3.65 | 18.0 x 12.0 | - |
| Office(Third) | 3 x 4.72 | 9.8 x 15.5 | - |
| Office(Third) | 3 x 4.72 | 9.8 x 15.5 | - |
| Office(Third) | 3 x 4.72 | 9.8 x 15.5 | - |
| Office(Third) | 3 x 4.72 | 9.8 x 15.5 | - |
| Utility Room(Basement) | 3.59 x 6.29 | 11.8 x 20.6 | - |
| Utility Room(Basement) | 3.59 x 6.29 | 11.8 x 20.6 | - |
| Utility Room(Basement) | 3.59 x 6.29 | 11.8 x 20.6 | - |
| Utility Room(Basement) | 3.59 x 6.29 | 11.8 x 20.6 | - |
| Den(Basement) | 3.04 x 4.06 | 10.0 x 13.3 | - |
| Den(Basement) | 3.04 x 4.06 | 10.0 x 13.3 | - |
| Den(Basement) | 3.04 x 4.06 | 10.0 x 13.3 | - |
| Den(Basement) | 3.04 x 4.06 | 10.0 x 13.3 | - |
| Recreation(Basement) | 5.18 x 4.1 | 17.0 x 13.5 | - |
| Recreation(Basement) | 5.18 x 4.1 | 17.0 x 13.5 | - |
| Recreation(Basement) | 5.18 x 4.1 | 17.0 x 13.5 | - |
| Recreation(Basement) | 5.18 x 4.1 | 17.0 x 13.5 | - |
| - | - | - | |
| - | - | - | |
| - | - | - | |
| - | - | - |
Register for free to view complete room dimensions and access exclusive sold data
Free account • No credit card required
Original List Price
$1,389,900
Listed on Apr 23, 2026
Sold Price
$1,280,000
Sold on Jun 28, 2026
-$109,900
-7.9%
Register for free to view complete price history and access exclusive sold data
Free account • No credit card required
Your Agent
Broker of Record
PREMIER MATRIX REALTY LTD. BROKERAGE
See the comparable sold, tax-matched, and currently-competing listings for 136 Harrison Street.
Register for free to view complete price estimate and access exclusive sold data
Free account • No credit card required
Contact OVAIS QASSIM
136 Harrison Street, Toronto C01, ON M6J 2A4 is a 5-bedroom, 3-bathroom 2 1/2 storey duplex with approximately 2000-2500 square feet of living space, situated on a 41 50 foot lot. This property is currently sold (sold for $1,280,000). The home features a none garage and a separate entrance basement, built approximately 100+ years ago.
This home is located in Trinity-Bellwoods, part of Toronto C01 in the Toronto area. Explore more homes for sale and recently sold properties in this neighbourhood.
Whether you are looking to buy, sell, or lease in Trinity-Bellwoods, our team of experienced real estate professionals can help you navigate the market and find the perfect home. Contact us today for a free consultation.
136 Harrison Street, Toronto C01, ON M6J 2A4 sold,5 bedroom duplex Trinity-Bellwoods,Toronto C01 homes for sale,Toronto real estate,2 1/2 Storey homes, duplex sold