$1,399,999
273 Palmerston Avenue, Toronto C01, ON M6J 2J3
Register for free to view the complete photo gallery and property details
Showing 2 of 20 photos
Toronto C01, ON M6J 2T3
5 Bed · 4 Bath · Duplex
MLS #C12168062
Sold on September 14, 2025
September 14, 2025
Originally listed at $1,649,000 54 days on market
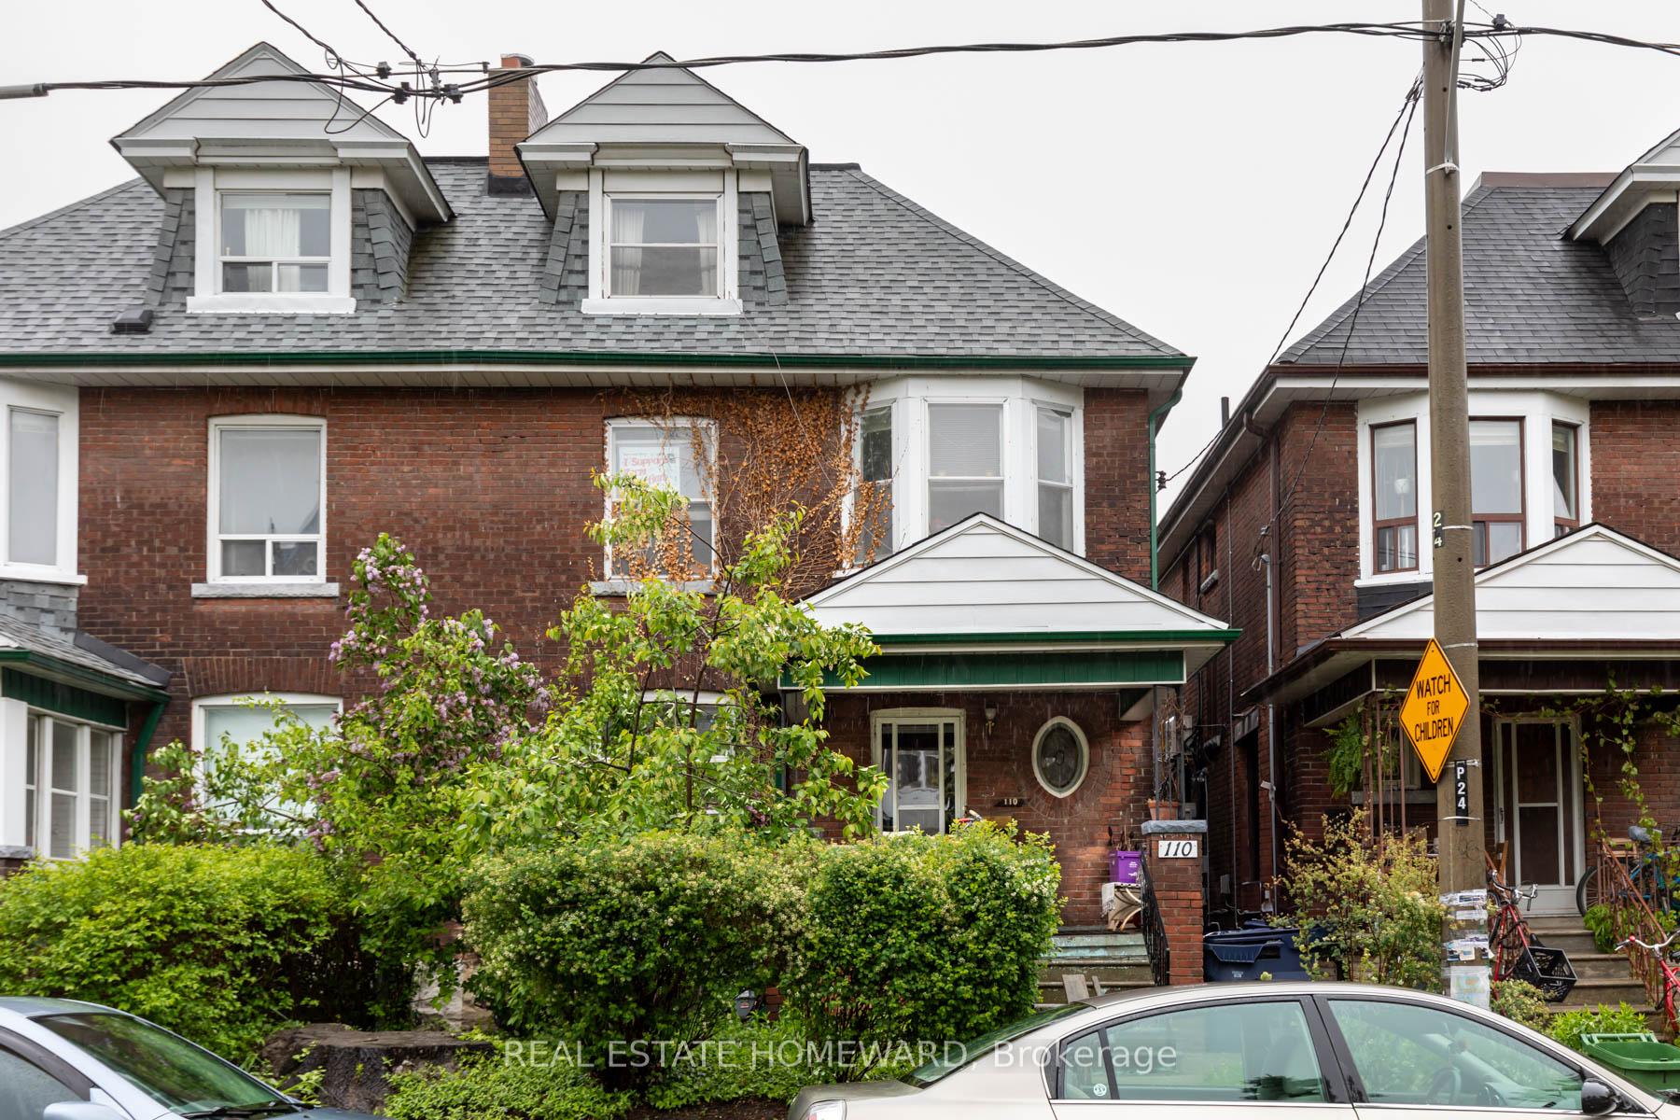
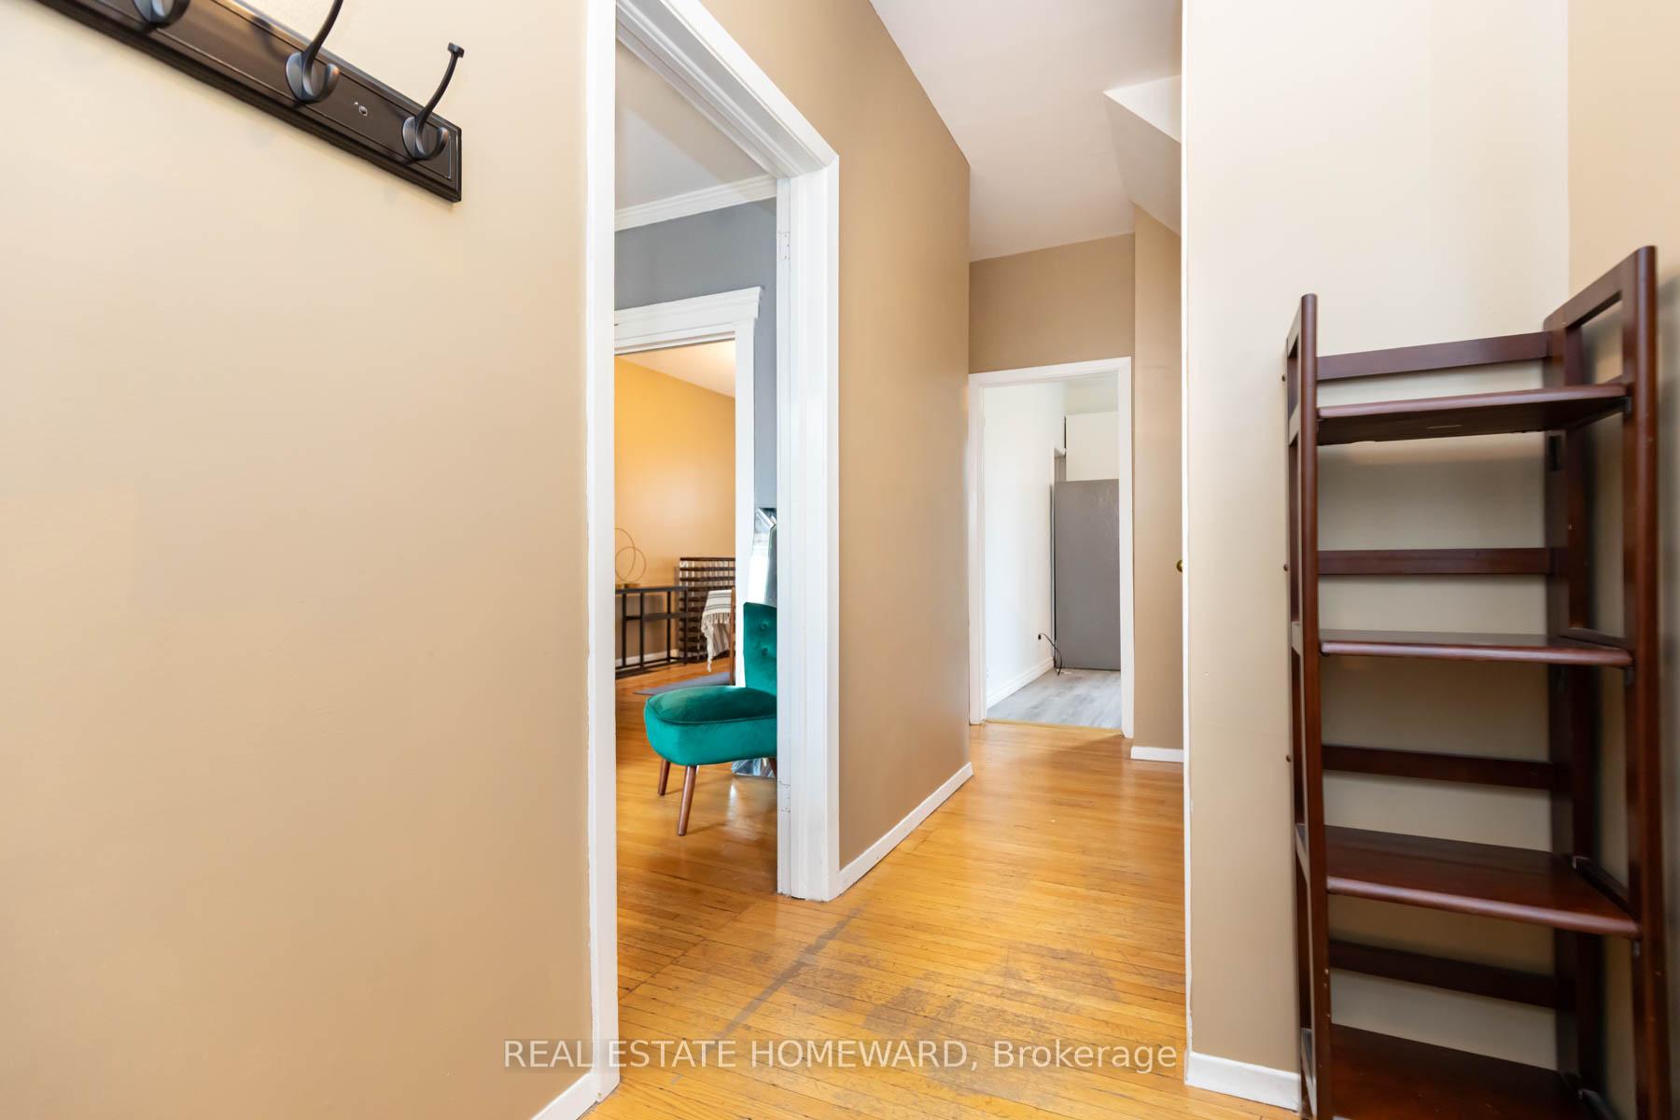
Right in the heart of one of Torontos most vibrant neighbourhoods, this wide, sun-filled Duplex is waiting for its next chapter. Offered with vacant possession, 110 Beatrice delivers size, flexibility, and location in equal measure. Duplexed house with 3 bedrooms on the 2nd & 3rd floor apartment, Main Floor apartment with Large Finished Basement. Both with Separate entrances through Front Foyer. A detached 2-car garage via laneway makes city parking a breeze and potential for laneway suite. Located on a leafy stretch of Beatrice Street just south of College, you're walking distance to top-rated schools, Trinity Bellwoods, Ossington Village destination restaurants/nightlife, TTC, and green space everything you need for connected urban living.This is not just a home its an opportunity.
Bedrooms
5
Bathrooms
4
Square Feet
1500-2000 sqft
Property Type
Duplex
Register for free to view complete property details and access exclusive sold data
Free account • No credit card required
| Name | Size (m) | Size (ft) | Features |
|---|---|---|---|
| Living Room(Ground) | 4.65 x 3.6 | 15.3 x 11.8 | - |
| Living Room(Ground) | 4.65 x 3.6 | 15.3 x 11.8 | - |
| Living Room(Ground) | 4.65 x 3.6 | 15.3 x 11.8 | - |
| Living Room(Ground) | 4.65 x 3.6 | 15.3 x 11.8 | - |
| Primary Bedroom(Ground) | 4.87 x 3.22 | 16.0 x 10.6 | - |
| Primary Bedroom(Ground) | 4.87 x 3.22 | 16.0 x 10.6 | - |
| Primary Bedroom(Ground) | 4.87 x 3.22 | 16.0 x 10.6 | - |
| Primary Bedroom(Ground) | 4.87 x 3.22 | 16.0 x 10.6 | - |
| Kitchen(Ground) | 3.15 x 3.96 | 10.3 x 13.0 | - |
| Kitchen(Ground) | 3.15 x 3.96 | 10.3 x 13.0 | - |
| Kitchen(Ground) | 3.15 x 3.96 | 10.3 x 13.0 | - |
| Kitchen(Ground) | 3.15 x 3.96 | 10.3 x 13.0 | - |
| Living Room(Second) | 3.5 x 3.35 | 11.5 x 11.0 | - |
| Living Room(Second) | 3.5 x 3.35 | 11.5 x 11.0 | - |
| Living Room(Second) | 3.5 x 3.35 | 11.5 x 11.0 | - |
| Living Room(Second) | 3.5 x 3.35 | 11.5 x 11.0 | - |
| Bedroom(Second) | 3.6 x 2.94 | 11.8 x 9.6 | - |
| Bedroom(Second) | 3.6 x 2.94 | 11.8 x 9.6 | - |
| Bedroom(Second) | 3.6 x 2.94 | 11.8 x 9.6 | - |
| Bedroom(Second) | 3.6 x 2.94 | 11.8 x 9.6 | - |
| Kitchen(Second) | 3.45 x 2.18 | 11.3 x 7.2 | - |
| Kitchen(Second) | 3.45 x 2.18 | 11.3 x 7.2 | - |
| Kitchen(Second) | 3.45 x 2.18 | 11.3 x 7.2 | - |
| Kitchen(Second) | 3.45 x 2.18 | 11.3 x 7.2 | - |
| Living Room(Second) | 3.04 x 4.67 | 10.0 x 15.3 | - |
| Living Room(Second) | 3.04 x 4.67 | 10.0 x 15.3 | - |
| Living Room(Second) | 3.04 x 4.67 | 10.0 x 15.3 | - |
| Living Room(Second) | 3.04 x 4.67 | 10.0 x 15.3 | - |
| Kitchen(Third) | 2.9 x 3.73 | 9.5 x 12.2 | - |
| Bedroom 2(Third) | 4.87 x 3.04 | 16.0 x 10.0 | - |
| Kitchen(Third) | 2.9 x 3.73 | 9.5 x 12.2 | - |
| Bedroom 2(Third) | 4.87 x 3.04 | 16.0 x 10.0 | - |
| Bedroom 2(Third) | 4.87 x 3.04 | 16.0 x 10.0 | - |
| Bedroom 2(Third) | 4.87 x 3.04 | 16.0 x 10.0 | - |
| Kitchen(Third) | 2.9 x 3.73 | 9.5 x 12.2 | - |
| Kitchen(Third) | 2.9 x 3.73 | 9.5 x 12.2 | - |
| Recreation(Basement) | 6.65 x 3.07 | 21.8 x 10.1 | - |
| Recreation(Basement) | 6.65 x 3.07 | 21.8 x 10.1 | - |
| Recreation(Basement) | 6.65 x 3.07 | 21.8 x 10.1 | - |
| Recreation(Basement) | 6.65 x 3.07 | 21.8 x 10.1 | - |
| Bedroom(Basement) | 3.68 x 2.81 | 12.1 x 9.2 | - |
| Bedroom(Basement) | 3.68 x 2.81 | 12.1 x 9.2 | - |
| Bedroom(Basement) | 3.68 x 2.81 | 12.1 x 9.2 | - |
| Bedroom(Basement) | 3.68 x 2.81 | 12.1 x 9.2 | - |
Register for free to view complete room dimensions and access exclusive sold data
Free account • No credit card required
Original List Price
$1,649,000
Listed on May 21, 2025
Sold Price
$1,650,000
Sold on Sep 14, 2025
+$1,000
0.1%
Register for free to view complete price history and access exclusive sold data
Free account • No credit card required
Your Agent
Broker of Record
PREMIER MATRIX REALTY LTD. BROKERAGE
See the comparable sold, tax-matched, and currently-competing listings for 110 Beatrice Street.
Register for free to view complete price estimate and access exclusive sold data
Free account • No credit card required
Contact OVAIS QASSIM
110 Beatrice Street, Toronto C01, ON M6J 2T3 is a 5-bedroom, 4-bathroom 2 1/2 storey duplex with approximately 1500-2000 square feet of living space, situated on a 25 103 foot lot. This property is currently sold (sold for $1,650,000). The home features a detached garage and a finished basement.
This home is located in Trinity-Bellwoods, part of Toronto C01 in the Toronto area. Explore more homes for sale and recently sold properties in this neighbourhood.
Whether you are looking to buy, sell, or lease in Trinity-Bellwoods, our team of experienced real estate professionals can help you navigate the market and find the perfect home. Contact us today for a free consultation.
110 Beatrice Street, Toronto C01, ON M6J 2T3 sold,5 bedroom duplex Trinity-Bellwoods,Toronto C01 homes for sale,Toronto real estate,2 1/2 Storey homes, duplex sold