
$2,000,000
3275 Harasym Trail, Oakville, ON L6M 5L6
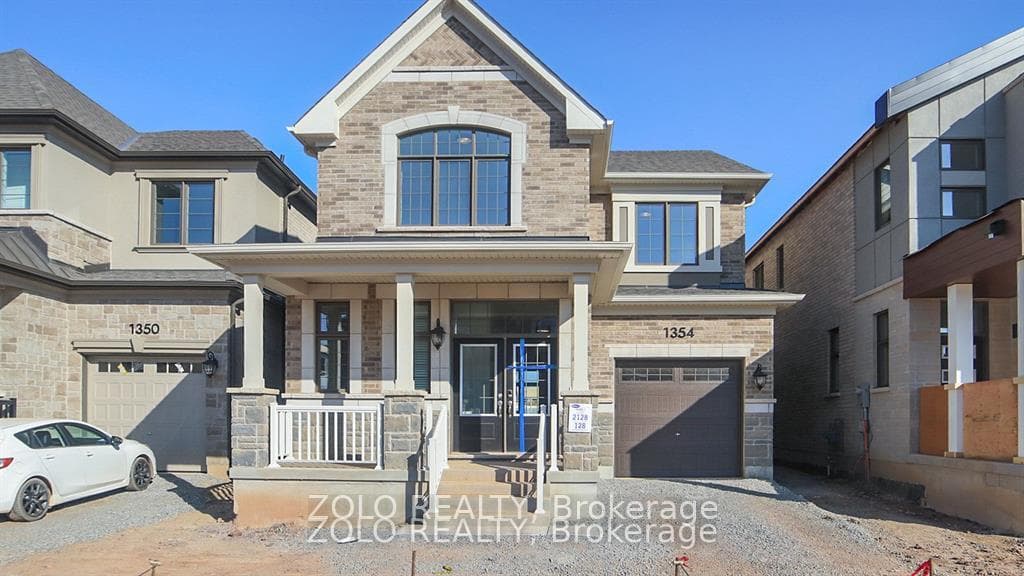

Register for free to view the complete photo gallery and property details
Showing 2 of 20 photos
Oakville, ON L6M 5P1
4 Bed · 4 Bath · Detached
MLS #W8311980
Sold on June 27, 2024
June 27, 2024
Originally listed at $1,749,000 13 days on market
Brand New Mattamy Coxland Home in the prestigious Preserve 2,395 Sq. Ft. 10 ft ceilings on main floor & 9 ft on second floor. Bright main floor with hardwood flooring, Great room with fireplace, Large kitchen with extra pantry and breakfast island, extended countertops and cabinets. Modern Backsplash, Breakfast area with walkout to backyard, Pot lights in Kitchen, breakfast area, great room. Direct access from garage to the mud room with lots of space to store shoes and winter jackets. Oak stair case with steel pickets leads you to the second floor where you find 4 large bedrooms. Primary bedroom with walk in closet and 5 pc ensuite with glass door shower, double sink, standalone tub. 3 other bedrooms with windows and 2nd 4 pc bathroom to serve. Convenient 2nd floor laundry. Finished Basement with 3 pc bathroom. This lovely house is a premium lot facing the future park/play area. Tons of amenities.
Bedrooms
4
Bathrooms
4
Square Feet
2000-2500 sqft
Property Type
Detached
Register for free to view complete property details and access exclusive sold data
Free account • No credit card required
| Name | Size (m) | Size (ft) | Features |
|---|---|---|---|
| Great Room(Main) | 4.26 x 4.6 | 14.0 x 15.1 | - |
| Dining Room(Main) | 4.26 x 3 | 14.0 x 9.8 | - |
| Kitchen(Main) | 3.5 x 3.62 | 11.5 x 11.9 | - |
| Breakfast(Main) | 3.5 x 2 | 11.5 x 6.6 | - |
| Office(Main) | 2.75 x 2.43 | 9.0 x 8.0 | - |
| Powder Room(Main) | - | - | - |
| Bedroom(Second) | 4.87 x 4.14 | 16.0 x 13.6 | - |
| Bedroom 2(Second) | 3.41 x 3.35 | 11.2 x 11.0 | - |
| Bedroom 3(Second) | 3.65 x 3.35 | 12.0 x 11.0 | - |
| Bedroom 4(Second) | 3 x 2.74 | 9.8 x 9.0 | - |
| Bathroom(Second) | - | - | - |
| Bathroom(Second) | - | - | - |
Register for free to view complete room dimensions and access exclusive sold data
Free account • No credit card required
Original List Price
$1,749,000
Listed on May 6, 2024
Sold Price
$1,725,000
Sold on Jun 27, 2024
-$24,000
-1.4%
Register for free to view complete price history and access exclusive sold data
Free account • No credit card required
Your Agent
Broker of Record
PREMIER MATRIX REALTY LTD. BROKERAGE
See the comparable sold, tax-matched, and currently-competing listings for 1354 Marblehead Road.
Register for free to view complete price estimate and access exclusive sold data
Free account • No credit card required
Contact OVAIS QASSIM
1354 Marblehead Road, Oakville, ON L6M 5P1 is a 4-bedroom, 4-bathroom 2-storey detached with approximately 2000-2500 square feet of living space, situated on a 34 90 foot lot. This property is currently sold (sold for $1,725,000). The home features a attached garage and a finished basement, built approximately New years ago.
This home is located in 1012 - NW Northwest, part of Oakville in the Halton area. Explore more homes for sale and recently sold properties in this neighbourhood.
Whether you are looking to buy, sell, or lease in 1012 - NW Northwest, our team of experienced real estate professionals can help you navigate the market and find the perfect home. Contact us today for a free consultation.
1354 Marblehead Road, Oakville, ON L6M 5P1 sold,4 bedroom detached 1012 - NW Northwest,Oakville homes for sale,Halton real estate,2-Storey homes, detached sold


