
$3,200
1250 St Martins Drive 14, Pickering, ON L1W 0A2
Register for free to view the complete photo gallery and property details
Showing 2 of 20 photos
Pickering, ON L1W 1R8
3 Bed · 4 Bath · Att/Row/Townhouse
MLS #E12169806
Leased on June 30, 2025
June 30, 2025
Originally listed at $3,500/mo 20 days on market

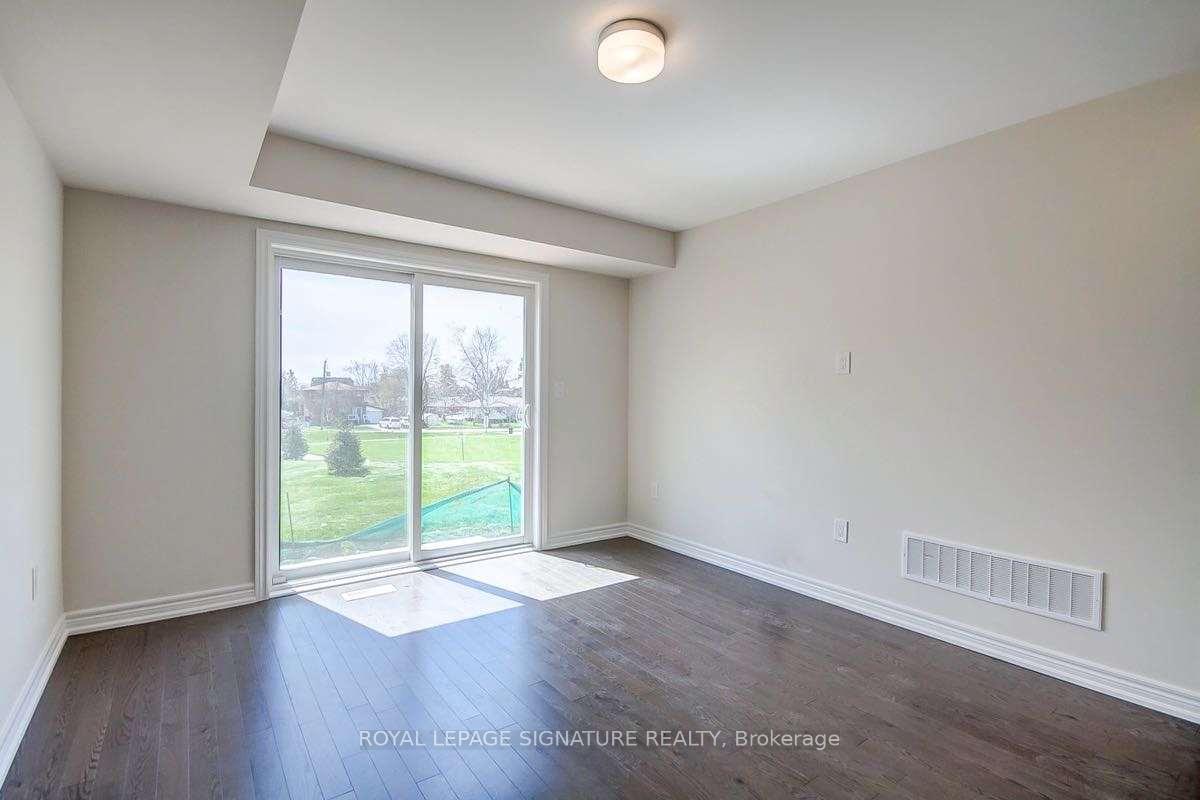
Lakeside Living Meets Everyday Comfort In This Executive End-Unit Townhome By Frenchmans Bay! Welcome To 1354 Gull Crossing Rd, Located In One Of Pickerings Most Sought-After Communities, This Bright And Beautifully Maintained 3-Bedroom, 4-Bathroom Home Offers Nearly 2,100 Sq Ft Of Carpet-Free Living Across Three Spacious Levels. Enjoy An Open-Concept Main Floor Featuring 9-Foot Ceilings, Hardwood Floors, And A Modern Kitchen With Quartz Countertops, Stainless Steel Appliances, A Walk-In Pantry, And A Gas StovePerfect For Home Chefs And Entertainers Alike. Wake Up To Tranquil Lake Views From The Kitchen And Primary Bedroom, And Unwind With Unobstructed Green Space Vistas. The Solid Oak Staircase Adds Timeless Character, While Multiple Living Areas Provide Flexibility For Work, Relaxation, Or Hosting Guests. With Two Parking Spots And An Unbeatable Location In A Cozy, Family-Friendly Enclave Steps From The Lake, Marina, Trails, Parks, Restaurants, Boutique Shops and Amenities, This Townhome Is Ready For You To Call It Home. Perfectly Located Near The 401 And GO Train, This Home Is Move-In Ready And Available July 1st, 2025!
Bedrooms
3
Bathrooms
4
Square Feet
2000-2500 sqft
Property Type
Att/Row/Townhouse
Register for free to view complete property details and access exclusive sold data
Free account • No credit card required
| Name | Size (m) | Size (ft) | Features |
|---|---|---|---|
| Family Room(Ground) | 4.3 x 3.53 | 14.1 x 11.6 | - |
| Kitchen(Second) | 5.06 x 2.91 | 16.6 x 9.5 | - |
| Breakfast(Second) | 4.3 x 3.1 | 14.1 x 10.2 | - |
| Living Room(Second) | 6.5 x 4.3 | 21.3 x 14.1 | - |
| Dining Room(Second) | 6.5 x 4.3 | 21.3 x 14.1 | - |
| Primary Bedroom(Third) | 4.3 x 4 | 14.1 x 13.1 | - |
| Bedroom 2(Third) | 3.1 x 3.1 | 10.2 x 10.2 | - |
| Bedroom 3(Third) | 3.4 x 2.8 | 11.2 x 9.2 | - |
| Laundry(Ground) | - | - | - |
Register for free to view complete room dimensions and access exclusive sold data
Free account • No credit card required
Original List Price
$3,500
Listed on May 22, 2025
Sold Price
$3,500
Sold on Jun 30, 2025
Register for free to view complete price history and access exclusive sold data
Free account • No credit card required
Your Agent
Broker of Record
PREMIER MATRIX REALTY LTD. BROKERAGE
Register for free to view complete price estimate and access exclusive sold data
Free account • No credit card required
Contact OVAIS QASSIM
1354 Gull Crossing Road, Pickering, ON L1W 1R8 is a 3-bedroom, 4-bathroom 3-storey att/row/townhouse with approximately 2000-2500 square feet of living space, situated on a 26 87 foot lot. This property is currently leased (leased for $3,500). The home features a built-in garage and a unfinished basement.
This home is located in Bay Ridges, part of Pickering in the Durham area. Explore more homes for sale and recently sold properties in this neighbourhood.
Whether you are looking to buy, sell, or lease in Bay Ridges, our team of experienced real estate professionals can help you navigate the market and find the perfect home. Contact us today for a free consultation.
1354 Gull Crossing Road, Pickering, ON L1W 1R8 leased,3 bedroom att/row/townhouse Bay Ridges,Pickering homes for sale,Durham real estate,3-Storey homes, att/row/townhouse leased


