
$2,300
1870 Concession 11 Road, Brock, ON L0E 1E0
Register for free to view the complete photo gallery and property details
Showing 2 of 20 photos
Brock, ON L0E 1N0
3 Bed · 2 Bath · Detached
MLS #N13567934
Leased on August 31, 2026
August 31, 2026
Originally listed at $3,400/mo 2 days on market
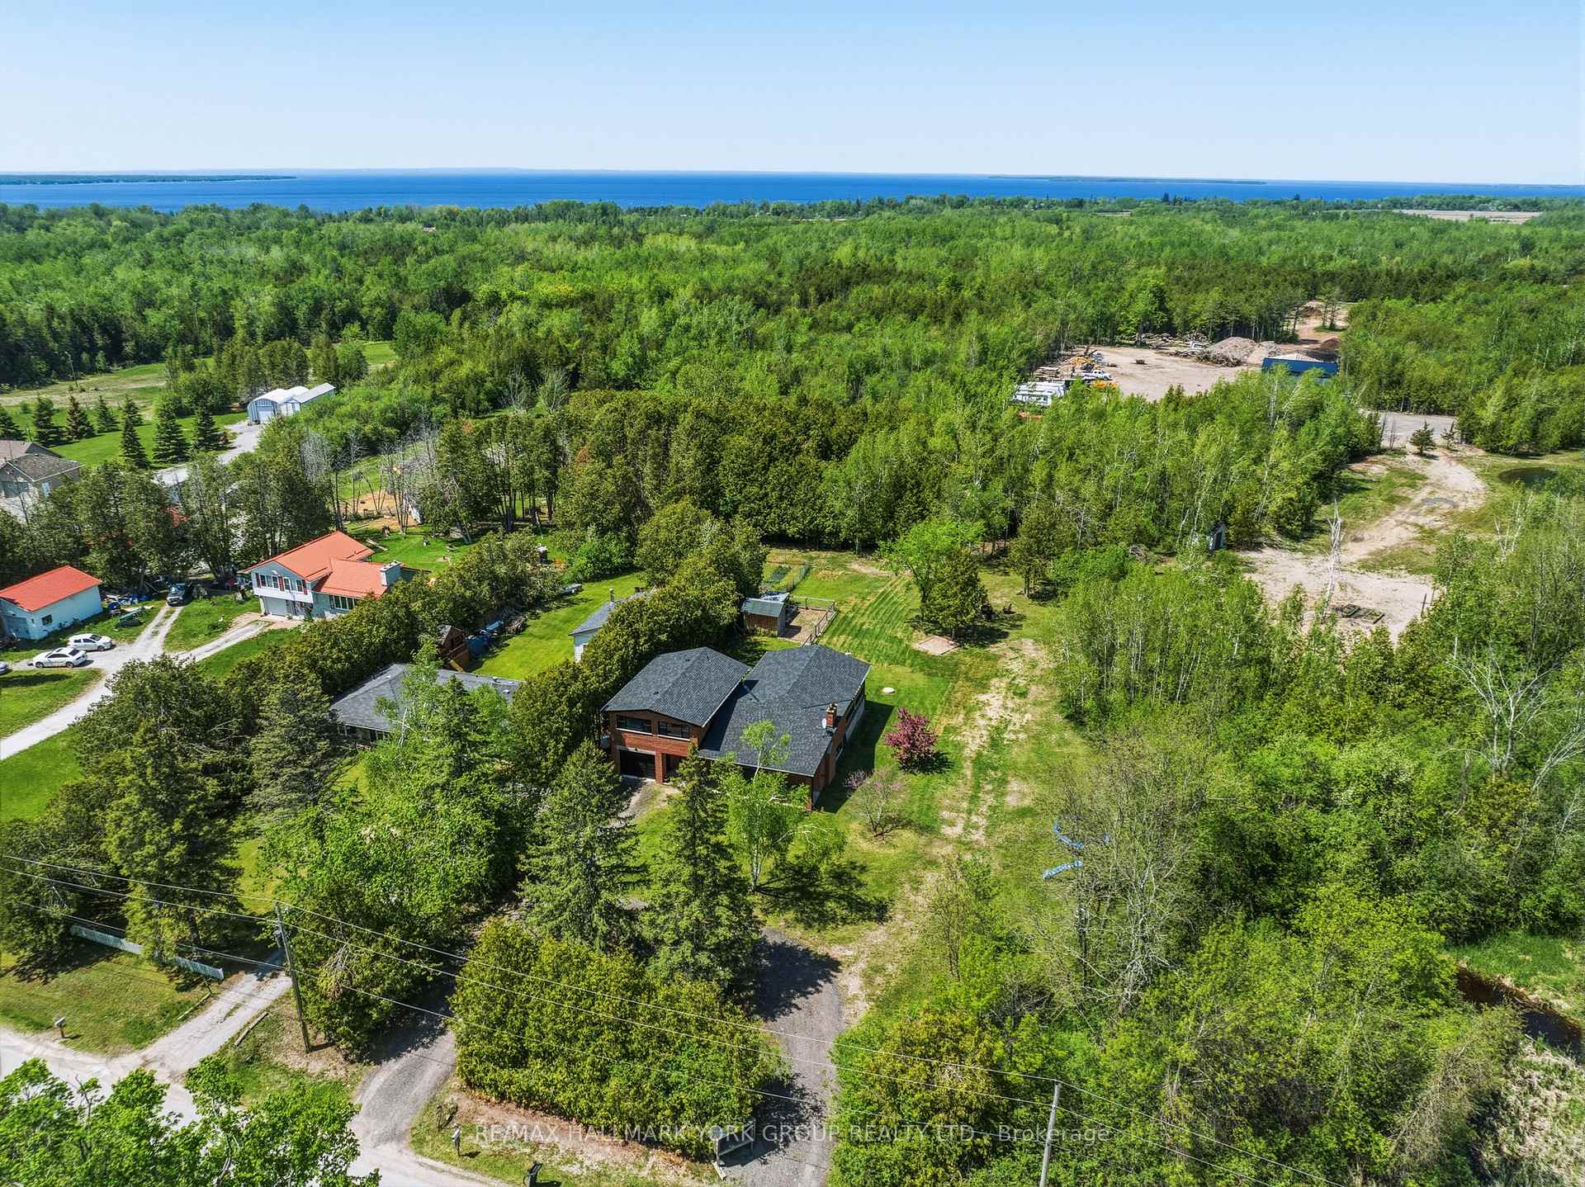
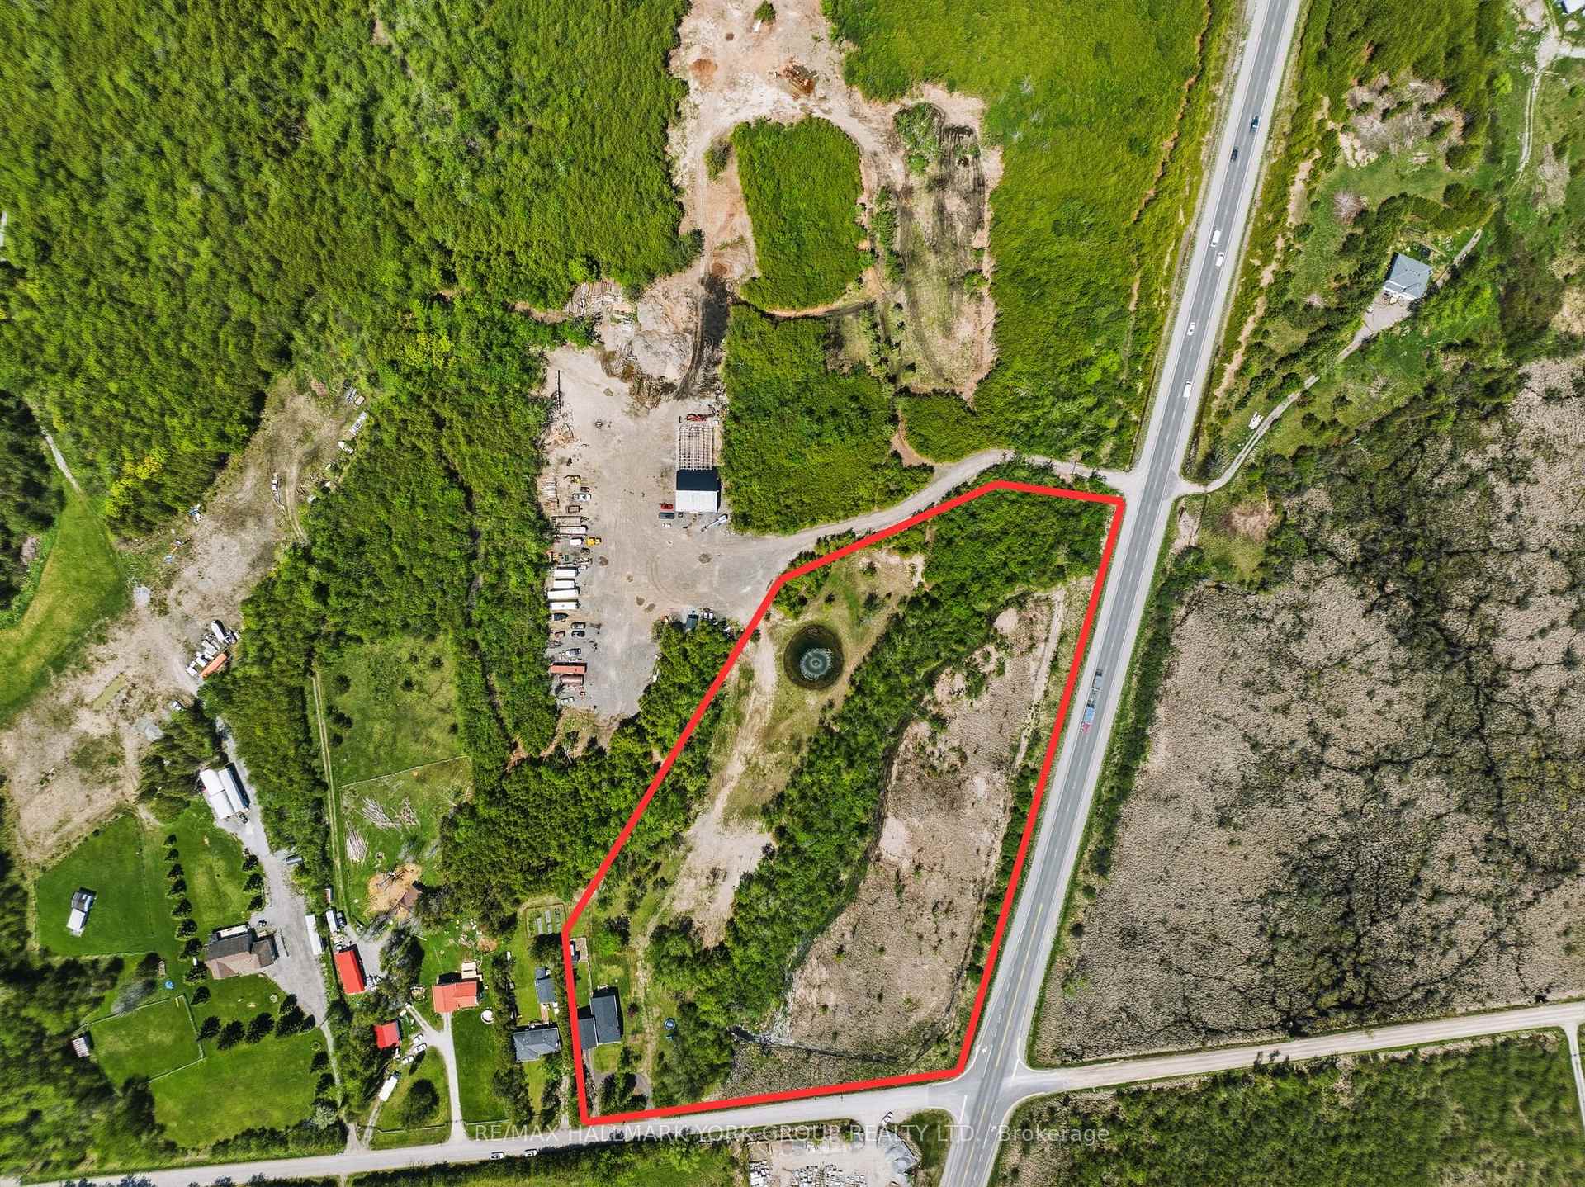
Welcome To 135 Concession Road 14 - Offering The Perfect Blend Of Privacy, Lifestyle, And Functionality. Surrounded By Mature Trees And Open Green Space, This Property Features A Renovated Brick Home And Expansive Yard Space Running All The Way Back To A Private Pond. Step Inside To Find Heated Floors On The Lower Level With An Open-Concept Main Floor Offering Custom Built Kitchen With Quartz Counters And A Massive Centre Island, Exposed Beam Ceilings, Hardwood Flooring, And Beautifully Renovated Bathrooms Throughout. The Finished Basement Adds Additional Living Space With A Rec Room, Stone Wood-Burning Fireplace, And An Additional Bedroom. Step Outside To The Massive Covered Back Porch Featuring Wood Ceiling, Pot Lights, Ceiling Fan, And Peaceful Views Overlooking The Grounds - This Space Was Built For Entertaining And Everyday Living. Enjoy Full Use Of The Yard And Pond, With Kilometres Of Trails To Ride And Explore. Private. Peaceful. One-Of-A-Kind. *** Also Available Furnished ***
Bedrooms
3
Bathrooms
2
Square Feet
1500-2000 sqft
Property Type
Detached
Register for free to view complete property details and access exclusive sold data
Free account • No credit card required
| Name | Size (m) | Size (ft) | Features |
|---|---|---|---|
| Foyer(Main) | 3.8 x 2.7 | 12.5 x 8.9 | - |
| Foyer(Main) | 3.8 x 2.7 | 12.5 x 8.9 | - |
| Foyer(Main) | 3.8 x 2.7 | 12.5 x 8.9 | - |
| Foyer(Main) | 3.8 x 2.7 | 12.5 x 8.9 | - |
| Foyer(Main) | 3.8 x 2.7 | 12.5 x 8.9 | - |
| Foyer(Main) | 3.8 x 2.7 | 12.5 x 8.9 | - |
| Foyer(Main) | 3.8 x 2.7 | 12.5 x 8.9 | - |
| Foyer(Main) | 3.8 x 2.7 | 12.5 x 8.9 | - |
| Foyer(Main) | 3.8 x 2.7 | 12.5 x 8.9 | - |
| Laundry(Main) | 3.2 x 2.69 | 10.5 x 8.8 | - |
| Laundry(Main) | 3.2 x 2.69 | 10.5 x 8.8 | - |
| Laundry(Main) | 3.2 x 2.69 | 10.5 x 8.8 | - |
| Laundry(Main) | 3.2 x 2.69 | 10.5 x 8.8 | - |
| Laundry(Main) | 3.2 x 2.69 | 10.5 x 8.8 | - |
| Laundry(Main) | 3.2 x 2.69 | 10.5 x 8.8 | - |
| Laundry(Main) | 3.2 x 2.69 | 10.5 x 8.8 | - |
| Laundry(Main) | 3.2 x 2.69 | 10.5 x 8.8 | - |
| Laundry(Main) | 3.2 x 2.69 | 10.5 x 8.8 | - |
| Living Room(Second) | 8.88 x 4.21 | 29.1 x 13.8 | - |
| Living Room(Second) | 8.88 x 4.21 | 29.1 x 13.8 | - |
| Living Room(Second) | 8.88 x 4.21 | 29.1 x 13.8 | - |
| Living Room(Second) | 8.88 x 4.21 | 29.1 x 13.8 | - |
| Living Room(Second) | 8.88 x 4.21 | 29.1 x 13.8 | - |
| Living Room(Second) | 8.88 x 4.21 | 29.1 x 13.8 | - |
| Living Room(Second) | 8.88 x 4.21 | 29.1 x 13.8 | - |
| Living Room(Second) | 8.88 x 4.21 | 29.1 x 13.8 | - |
| Living Room(Second) | 8.88 x 4.21 | 29.1 x 13.8 | - |
| Kitchen(Second) | 4.7 x 3.35 | 15.4 x 11.0 | - |
| Kitchen(Second) | 4.7 x 3.35 | 15.4 x 11.0 | - |
| Kitchen(Second) | 4.7 x 3.35 | 15.4 x 11.0 | - |
| Kitchen(Second) | 4.7 x 3.35 | 15.4 x 11.0 | - |
| Kitchen(Second) | 4.7 x 3.35 | 15.4 x 11.0 | - |
| Kitchen(Second) | 4.7 x 3.35 | 15.4 x 11.0 | - |
| Kitchen(Second) | 4.7 x 3.35 | 15.4 x 11.0 | - |
| Kitchen(Second) | 4.7 x 3.35 | 15.4 x 11.0 | - |
| Kitchen(Second) | 4.7 x 3.35 | 15.4 x 11.0 | - |
| Dining Room(Second) | 3.32 x 3.35 | 10.9 x 11.0 | - |
| Dining Room(Second) | 3.32 x 3.35 | 10.9 x 11.0 | - |
| Dining Room(Second) | 3.32 x 3.35 | 10.9 x 11.0 | - |
| Dining Room(Second) | 3.32 x 3.35 | 10.9 x 11.0 | - |
| Dining Room(Second) | 3.32 x 3.35 | 10.9 x 11.0 | - |
| Dining Room(Second) | 3.32 x 3.35 | 10.9 x 11.0 | - |
| Dining Room(Second) | 3.32 x 3.35 | 10.9 x 11.0 | - |
| Dining Room(Second) | 3.32 x 3.35 | 10.9 x 11.0 | - |
| Dining Room(Second) | 3.32 x 3.35 | 10.9 x 11.0 | - |
| Primary Bedroom(Third) | 4.37 x 3.82 | 14.3 x 12.5 | - |
| Primary Bedroom(Third) | 4.37 x 3.82 | 14.3 x 12.5 | - |
| Primary Bedroom(Third) | 4.37 x 3.82 | 14.3 x 12.5 | - |
| Primary Bedroom(Third) | 4.37 x 3.82 | 14.3 x 12.5 | - |
| Primary Bedroom(Third) | 4.37 x 3.82 | 14.3 x 12.5 | - |
| Primary Bedroom(Third) | 4.37 x 3.82 | 14.3 x 12.5 | - |
| Primary Bedroom(Third) | 4.37 x 3.82 | 14.3 x 12.5 | - |
| Primary Bedroom(Third) | 4.37 x 3.82 | 14.3 x 12.5 | - |
| Primary Bedroom(Third) | 4.37 x 3.82 | 14.3 x 12.5 | - |
| Bedroom 2(Third) | 3.28 x 4.49 | 10.8 x 14.7 | - |
| Bedroom 2(Third) | 3.28 x 4.49 | 10.8 x 14.7 | - |
| Bedroom 2(Third) | 3.28 x 4.49 | 10.8 x 14.7 | - |
| Bedroom 2(Third) | 3.28 x 4.49 | 10.8 x 14.7 | - |
| Bedroom 2(Third) | 3.28 x 4.49 | 10.8 x 14.7 | - |
| Bedroom 2(Third) | 3.28 x 4.49 | 10.8 x 14.7 | - |
| Bedroom 2(Third) | 3.28 x 4.49 | 10.8 x 14.7 | - |
| Bedroom 2(Third) | 3.28 x 4.49 | 10.8 x 14.7 | - |
| Bedroom 2(Third) | 3.28 x 4.49 | 10.8 x 14.7 | - |
| Bedroom 3(Third) | 3.43 x 2.98 | 11.3 x 9.8 | - |
| Bedroom 3(Third) | 3.43 x 2.98 | 11.3 x 9.8 | - |
| Bedroom 3(Third) | 3.43 x 2.98 | 11.3 x 9.8 | - |
| Bedroom 3(Third) | 3.43 x 2.98 | 11.3 x 9.8 | - |
| Bedroom 3(Third) | 3.43 x 2.98 | 11.3 x 9.8 | - |
| Bedroom 3(Third) | 3.43 x 2.98 | 11.3 x 9.8 | - |
| Bedroom 3(Third) | 3.43 x 2.98 | 11.3 x 9.8 | - |
| Bedroom 3(Third) | 3.43 x 2.98 | 11.3 x 9.8 | - |
| Bedroom 3(Third) | 3.43 x 2.98 | 11.3 x 9.8 | - |
| Bedroom 4(Basement) | 4.06 x 2.9 | 13.3 x 9.5 | - |
| Bedroom 4(Basement) | 4.06 x 2.9 | 13.3 x 9.5 | - |
| Bedroom 4(Basement) | 4.06 x 2.9 | 13.3 x 9.5 | - |
| Bedroom 4(Basement) | 4.06 x 2.9 | 13.3 x 9.5 | - |
| Bedroom 4(Basement) | 4.06 x 2.9 | 13.3 x 9.5 | - |
| Bedroom 4(Basement) | 4.06 x 2.9 | 13.3 x 9.5 | - |
| Bedroom 4(Basement) | 4.06 x 2.9 | 13.3 x 9.5 | - |
| Bedroom 4(Basement) | 4.06 x 2.9 | 13.3 x 9.5 | - |
| Bedroom 4(Basement) | 4.06 x 2.9 | 13.3 x 9.5 | - |
| Recreation(Basement) | 8.02 x 7.06 | 26.3 x 23.2 | - |
| Recreation(Basement) | 8.02 x 7.06 | 26.3 x 23.2 | - |
| Recreation(Basement) | 8.02 x 7.06 | 26.3 x 23.2 | - |
| Recreation(Basement) | 8.02 x 7.06 | 26.3 x 23.2 | - |
| Recreation(Basement) | 8.02 x 7.06 | 26.3 x 23.2 | - |
| Recreation(Basement) | 8.02 x 7.06 | 26.3 x 23.2 | - |
| Recreation(Basement) | 8.02 x 7.06 | 26.3 x 23.2 | - |
| Recreation(Basement) | 8.02 x 7.06 | 26.3 x 23.2 | - |
| Recreation(Basement) | 8.02 x 7.06 | 26.3 x 23.2 | - |
| Utility Room(Basement) | 6.37 x 3.2 | 20.9 x 10.5 | - |
| Utility Room(Basement) | 6.37 x 3.2 | 20.9 x 10.5 | - |
| Utility Room(Basement) | 6.37 x 3.2 | 20.9 x 10.5 | - |
| Utility Room(Basement) | 6.37 x 3.2 | 20.9 x 10.5 | - |
| Utility Room(Basement) | 6.37 x 3.2 | 20.9 x 10.5 | - |
| Utility Room(Basement) | 6.37 x 3.2 | 20.9 x 10.5 | - |
| Utility Room(Basement) | 6.37 x 3.2 | 20.9 x 10.5 | - |
| Utility Room(Basement) | 6.37 x 3.2 | 20.9 x 10.5 | - |
| Utility Room(Basement) | 6.37 x 3.2 | 20.9 x 10.5 | - |
| Other(Basement) | 3.39 x 3.7 | 11.1 x 12.1 | - |
| Other(Basement) | 3.39 x 3.7 | 11.1 x 12.1 | - |
| Other(Basement) | 3.39 x 3.7 | 11.1 x 12.1 | - |
| Other(Basement) | 3.39 x 3.7 | 11.1 x 12.1 | - |
| Other(Basement) | 3.39 x 3.7 | 11.1 x 12.1 | - |
| Other(Basement) | 3.39 x 3.7 | 11.1 x 12.1 | - |
| Other(Basement) | 3.39 x 3.7 | 11.1 x 12.1 | - |
| Other(Basement) | 3.39 x 3.7 | 11.1 x 12.1 | - |
| Other(Basement) | 3.39 x 3.7 | 11.1 x 12.1 | - |
Register for free to view complete room dimensions and access exclusive sold data
Free account • No credit card required
Complete transaction history for this property
Register for free to view complete transaction history and access exclusive sold data
Free account • No credit card required
Original List Price
$3,400
Listed on Jul 14, 2026
Sold Price
$3,400
Sold on Aug 31, 2026
Register for free to view complete price history and access exclusive sold data
Free account • No credit card required
Your Agent
Broker of Record
PREMIER MATRIX REALTY LTD. BROKERAGE
Register for free to view complete price estimate and access exclusive sold data
Free account • No credit card required
Contact OVAIS QASSIM
135 Concession 14 Road, Brock, ON L0E 1N0 is a 3-bedroom, 2-bathroom sidesplit 4 detached with approximately 1500-2000 square feet of living space, situated on a 476 1578 foot lot. This property is currently leased (leased for $3,400). The home features a attached garage and a finished basement.
This home is located in Rural Brock, part of Brock in the Durham area. Explore more homes for sale and recently sold properties in this neighbourhood.
Whether you are looking to buy, sell, or lease in Rural Brock, our team of experienced real estate professionals can help you navigate the market and find the perfect home. Contact us today for a free consultation.
135 Concession 14 Road, Brock, ON L0E 1N0 leased,3 bedroom detached Rural Brock,Brock homes for sale,Durham real estate,Sidesplit 4 homes, detached leased


