
Sold
$500,000
2bed|1bath|600-699sqft
1 parking|1 locker
Unit 1112
1346 Danforth Road 1112, Toronto, ON M1J 0A9
Residential Condo & Other|$451 fees|$2037 tax
MLS #E9045520
View complete sale history and details
Register for free to view the complete photo gallery and property details
Showing 2 of 5 photos
1346 Danforth Road 1009, Toronto E08, ON M1J 0A9
MLS #E8466052
Sold on July 23, 2024
July 23, 2024
Originally listed at $448,000 19 days on market
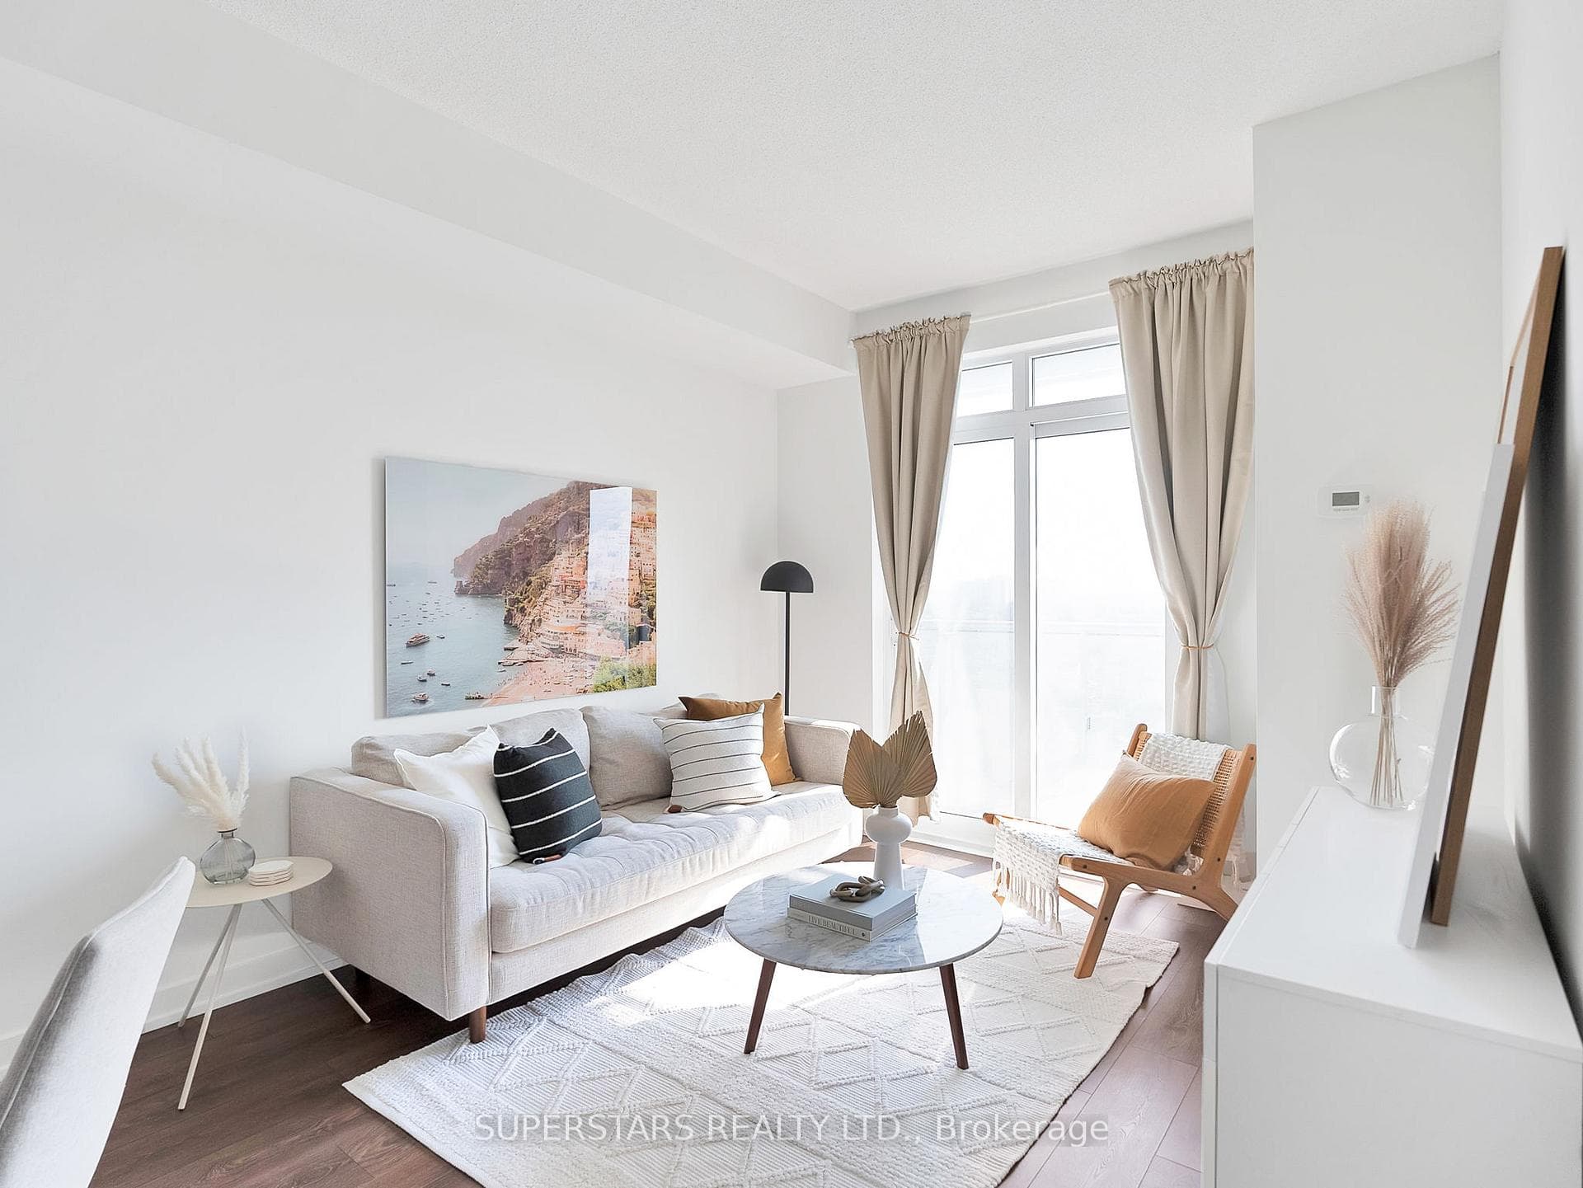
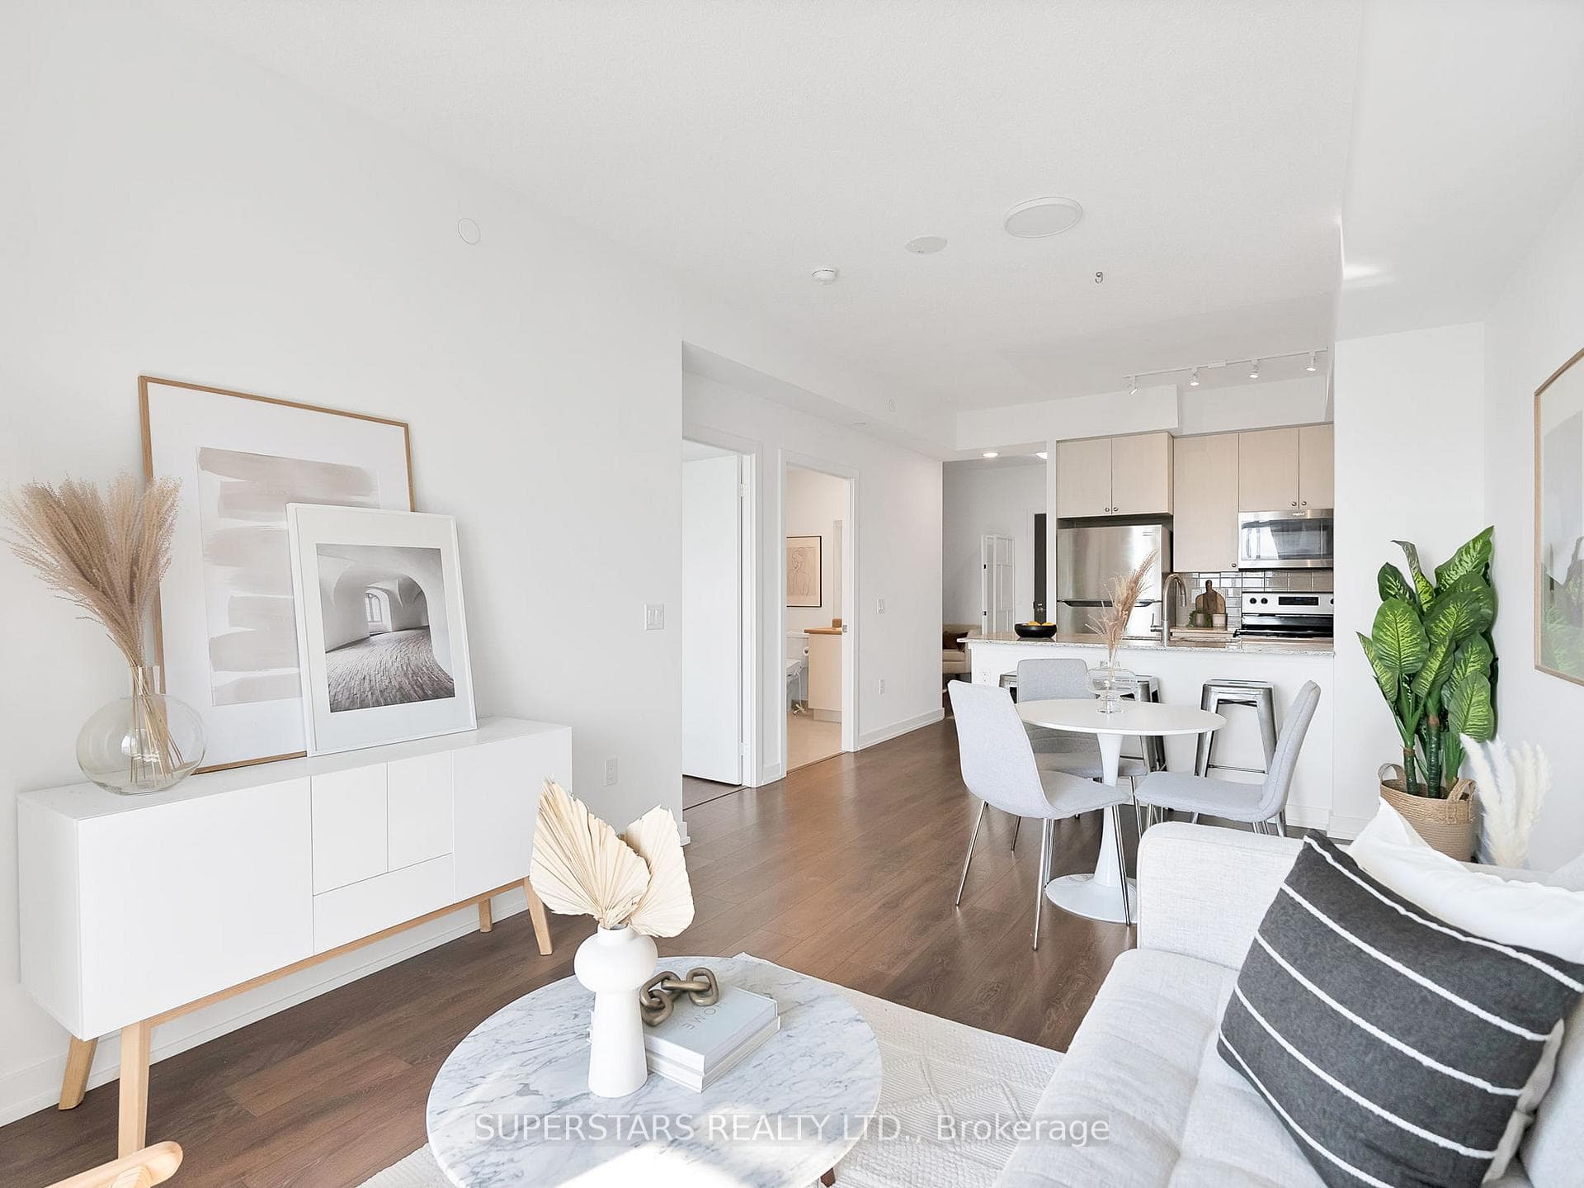
Bright & Spacious 1 Bedroom + Den With Beautiful, Unobstructed West Views Overlooking The Park & Greenery. Relax On Your Balcony And Enjoy Evening Sunsets. Only 6 Years New, This Functional Spacious Unit Offers Approximately 700SQFT + Balcony, 9 Ceilings, And A Large Den That Can Be Used As A 2nd Bedroom Or Office. Completely Move In Ready Comes With Laminate Floors Throughout, An Upgraded Kitchen With Stone Countertop & Undermount Sink, Modern Backsplash, S/S Appliances & A Breakfast Bar For Casual Dining. Open Concept Living Room & Dining Room Great For Entertaining. Comes With 1 Premium Underground Parking Space (Many Other Units Have To Park Above Ground). Conveniently Located 20 Minutes To Downtown, 8 Mins To Eglinton/Scarborough/Kennedy GO Stations, TTC At Doorstep, Close To Grocery Stores, Schools, Parks, Outdoor Swimming Pool & All Your Daily Amenities.
Analysis based on 0 sales and 0 leases in this building. Unit size estimated at 650 sqft.
Bedrooms
2
Bathrooms
1
Square Feet
600-699 sqft
Property Type
Residential Condo & Other
Register for free to view complete property details and access exclusive sold data
Free account • No credit card required
| Name | Size (m) | Size (ft) | Features |
|---|---|---|---|
| Living Room(Flat) | 5.05 x 3.2 | 16.6 x 10.5 | - |
| Living Room(Flat) | 5.05 x 3.2 | 16.6 x 10.5 | - |
| Living Room(Flat) | 5.05 x 3.2 | 16.6 x 10.5 | - |
| Living Room(Flat) | 5.05 x 3.2 | 16.6 x 10.5 | - |
| Living Room(Flat) | 5.05 x 3.2 | 16.6 x 10.5 | - |
| Living Room(Flat) | 5.05 x 3.2 | 16.6 x 10.5 | - |
| Living Room(Flat) | 5.05 x 3.2 | 16.6 x 10.5 | - |
| Living Room(Flat) | 5.05 x 3.2 | 16.6 x 10.5 | - |
| Living Room(Flat) | 5.05 x 3.2 | 16.6 x 10.5 | - |
| Living Room(Flat) | 5.05 x 3.2 | 16.6 x 10.5 | - |
| Living Room(Flat) | 5.05 x 3.2 | 16.6 x 10.5 | - |
| Living Room(Flat) | 5.05 x 3.2 | 16.6 x 10.5 | - |
| Dining Room(Flat) | 5.05 x 3.2 | 16.6 x 10.5 | - |
| Dining Room(Flat) | 5.05 x 3.2 | 16.6 x 10.5 | - |
| Dining Room(Flat) | 5.05 x 3.2 | 16.6 x 10.5 | - |
| Dining Room(Flat) | 5.05 x 3.2 | 16.6 x 10.5 | - |
| Dining Room(Flat) | 5.05 x 3.2 | 16.6 x 10.5 | - |
| Dining Room(Flat) | 5.05 x 3.2 | 16.6 x 10.5 | - |
| Dining Room(Flat) | 5.05 x 3.2 | 16.6 x 10.5 | - |
| Dining Room(Flat) | 5.05 x 3.2 | 16.6 x 10.5 | - |
| Dining Room(Flat) | 5.05 x 3.2 | 16.6 x 10.5 | - |
| Dining Room(Flat) | 5.05 x 3.2 | 16.6 x 10.5 | - |
| Dining Room(Flat) | 5.05 x 3.2 | 16.6 x 10.5 | - |
| Dining Room(Flat) | 5.05 x 3.2 | 16.6 x 10.5 | - |
| Kitchen(Flat) | 2.29 x 2.44 | 7.5 x 8.0 | - |
| Kitchen(Flat) | 2.29 x 2.44 | 7.5 x 8.0 | - |
| Kitchen(Flat) | 2.29 x 2.44 | 7.5 x 8.0 | - |
| Kitchen(Flat) | 2.29 x 2.44 | 7.5 x 8.0 | - |
| Kitchen(Flat) | 2.29 x 2.44 | 7.5 x 8.0 | - |
| Kitchen(Flat) | 2.29 x 2.44 | 7.5 x 8.0 | - |
| Kitchen(Flat) | 2.29 x 2.44 | 7.5 x 8.0 | - |
| Kitchen(Flat) | 2.29 x 2.44 | 7.5 x 8.0 | - |
| Kitchen(Flat) | 2.29 x 2.44 | 7.5 x 8.0 | - |
| Kitchen(Flat) | 2.29 x 2.44 | 7.5 x 8.0 | - |
| Kitchen(Flat) | 2.29 x 2.44 | 7.5 x 8.0 | - |
| Kitchen(Flat) | 2.29 x 2.44 | 7.5 x 8.0 | - |
| Primary Bedroom(Flat) | 3.96 x 2.9 | 13.0 x 9.5 | - |
| Primary Bedroom(Flat) | 3.96 x 2.9 | 13.0 x 9.5 | - |
| Primary Bedroom(Flat) | 3.96 x 2.9 | 13.0 x 9.5 | - |
| Primary Bedroom(Flat) | 3.96 x 2.9 | 13.0 x 9.5 | - |
| Primary Bedroom(Flat) | 3.96 x 2.9 | 13.0 x 9.5 | - |
| Primary Bedroom(Flat) | 3.96 x 2.9 | 13.0 x 9.5 | - |
| Primary Bedroom(Flat) | 3.96 x 2.9 | 13.0 x 9.5 | - |
| Primary Bedroom(Flat) | 3.96 x 2.9 | 13.0 x 9.5 | - |
| Primary Bedroom(Flat) | 3.96 x 2.9 | 13.0 x 9.5 | - |
| Primary Bedroom(Flat) | 3.96 x 2.9 | 13.0 x 9.5 | - |
| Primary Bedroom(Flat) | 3.96 x 2.9 | 13.0 x 9.5 | - |
| Primary Bedroom(Flat) | 3.96 x 2.9 | 13.0 x 9.5 | - |
| Den(Flat) | 3.73 x 2.74 | 12.2 x 9.0 | - |
| Den(Flat) | 3.73 x 2.74 | 12.2 x 9.0 | - |
| Den(Flat) | 3.73 x 2.74 | 12.2 x 9.0 | - |
| Den(Flat) | 3.73 x 2.74 | 12.2 x 9.0 | - |
| Den(Flat) | 3.73 x 2.74 | 12.2 x 9.0 | - |
| Den(Flat) | 3.73 x 2.74 | 12.2 x 9.0 | - |
| Den(Flat) | 3.73 x 2.74 | 12.2 x 9.0 | - |
| Den(Flat) | 3.73 x 2.74 | 12.2 x 9.0 | - |
| Den(Flat) | 3.73 x 2.74 | 12.2 x 9.0 | - |
| Den(Flat) | 3.73 x 2.74 | 12.2 x 9.0 | - |
| Den(Flat) | 3.73 x 2.74 | 12.2 x 9.0 | - |
| Den(Flat) | 3.73 x 2.74 | 12.2 x 9.0 | - |
Register for free to view complete room dimensions and access exclusive sold data
Free account • No credit card required
Original List Price
$448,000
Listed on Jun 20, 2024
Sold Price
$495,000
Sold on Jul 23, 2024
+$47,000
10.5%
Register for free to view complete price history and access exclusive sold data
Free account • No credit card required
$500,000
1346 Danforth Road 1112, Toronto, ON M1J 0A9
MLS #E9045520
View complete sale history and details

$460,000
1346 Danforth Road 706, Toronto, ON M1J 0A9
MLS #E12712198
View complete sale history and details

$510,000
1346 Danforth Road 1006, Toronto, ON M1J 0A9
MLS #E12423248
View complete sale history and details

$555,000
1346 Danforth Road 405, Toronto, ON M1J 0A9
MLS #E13047752
View complete sale history and details
Your Agent
Broker of Record
PREMIER MATRIX REALTY LTD. BROKERAGE
See the comparable sold, tax-matched, and currently-competing listings for Danforth Village Estates.
Register for free to view complete price estimate and access exclusive sold data
Free account • No credit card required
Contact OVAIS QASSIM
Unit 1009 is a residential condo & other with 2 bedrooms, 1 bathroom spanning approximately 600-699 square feet located at Danforth Village Estates, 1346 Danforth Road, Toronto E08. This unit is currently sold (sold for $495K).
Danforth Village Estates is located at 1346 Danforth Road, Toronto E08. Explore more units for sale and rent in this building, view building amenities, transaction history, and market insights.
This unit is located in Eglinton East, part of Toronto E08 in the Toronto area. Explore more condos for sale and rent in this community.
Whether you're looking to buy, sell, or rent at Danforth Village Estates, our team of experienced real estate professionals can help you navigate the market and find the perfect unit to match your needs. Contact us today for a free consultation.
Unit 1009 Danforth Village Estates,1346 Danforth Road 1009, Toronto E08, ON M1J 0A9 for sale, 2 bedroom residential condo & other Toronto E08, Danforth Village Estates condos, Toronto E08 residential condo & other sold, 1346 Danforth Road, Toronto E08 real estate
