
Sold
$460,000
2bed|2bath|700-799sqft
0 parking|0 locker
Unit 706
1346 Danforth Road 706, Toronto, ON M1J 0A9
Residential Condo & Other|$502 fees|$2142 tax
MLS #E12712198
View complete sale history and details
Register for free to view the complete photo gallery and property details
Showing 2 of 3 photos
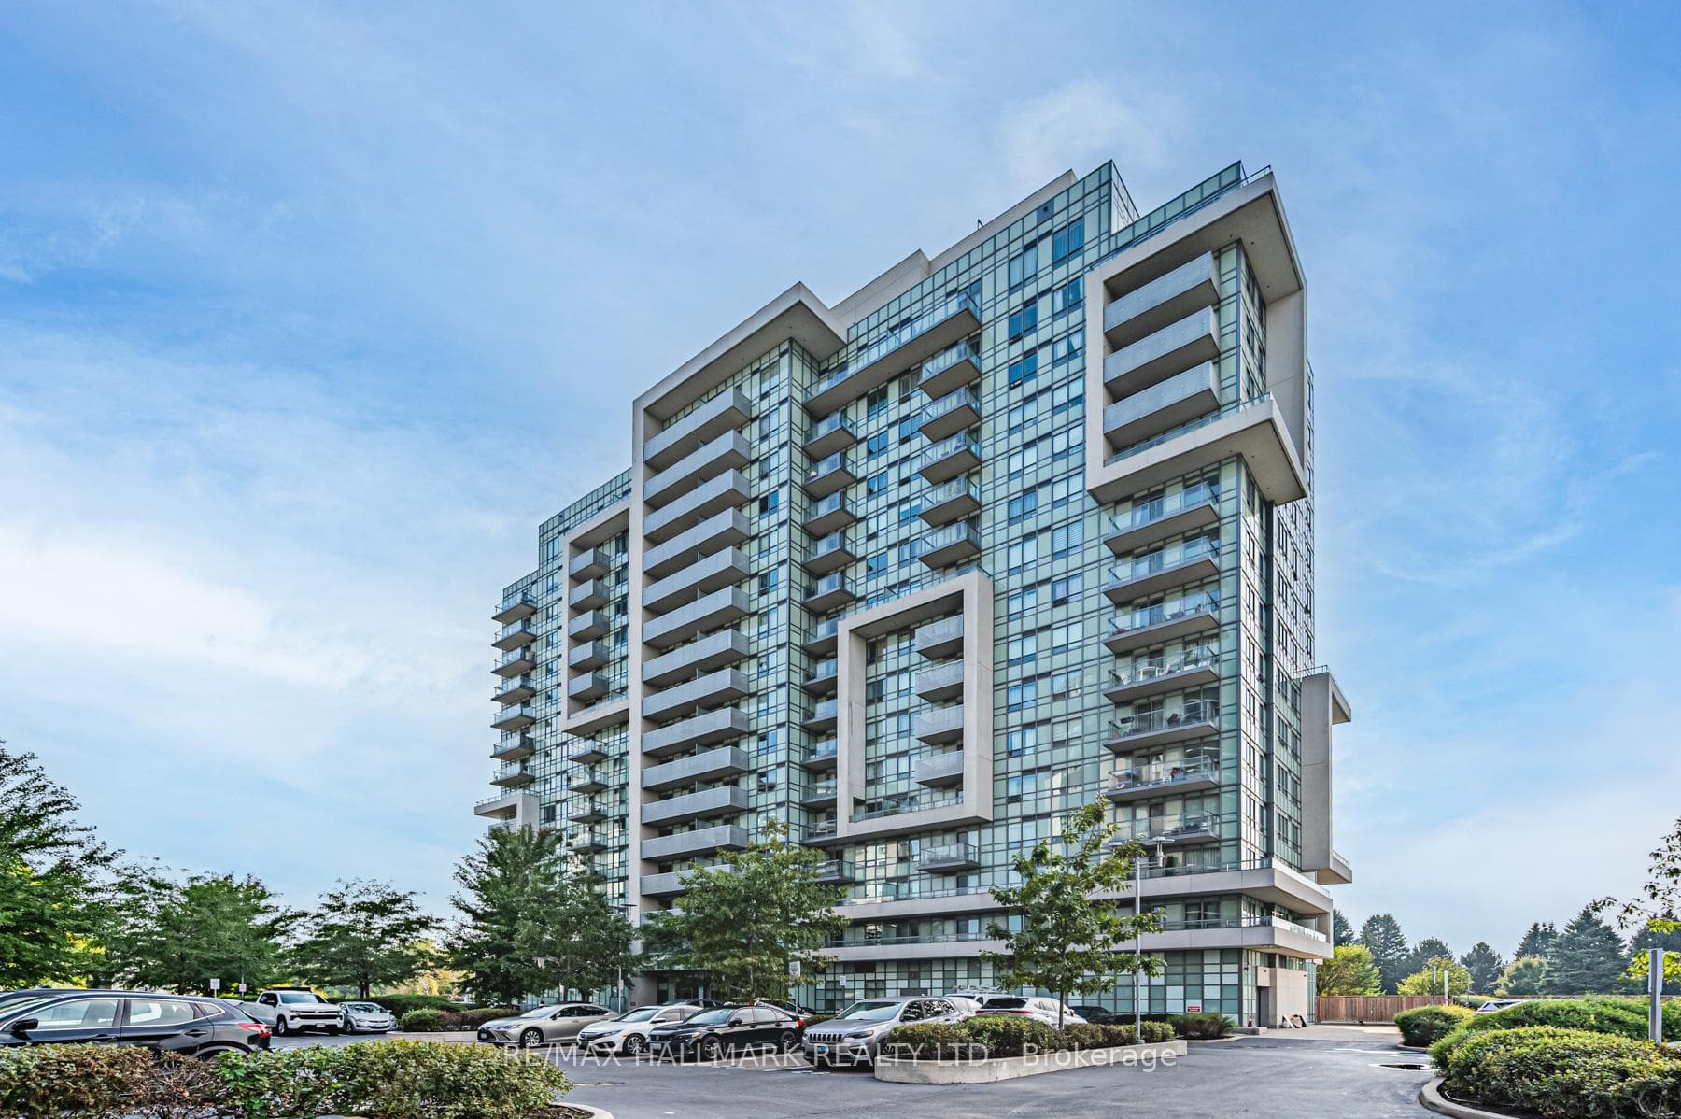
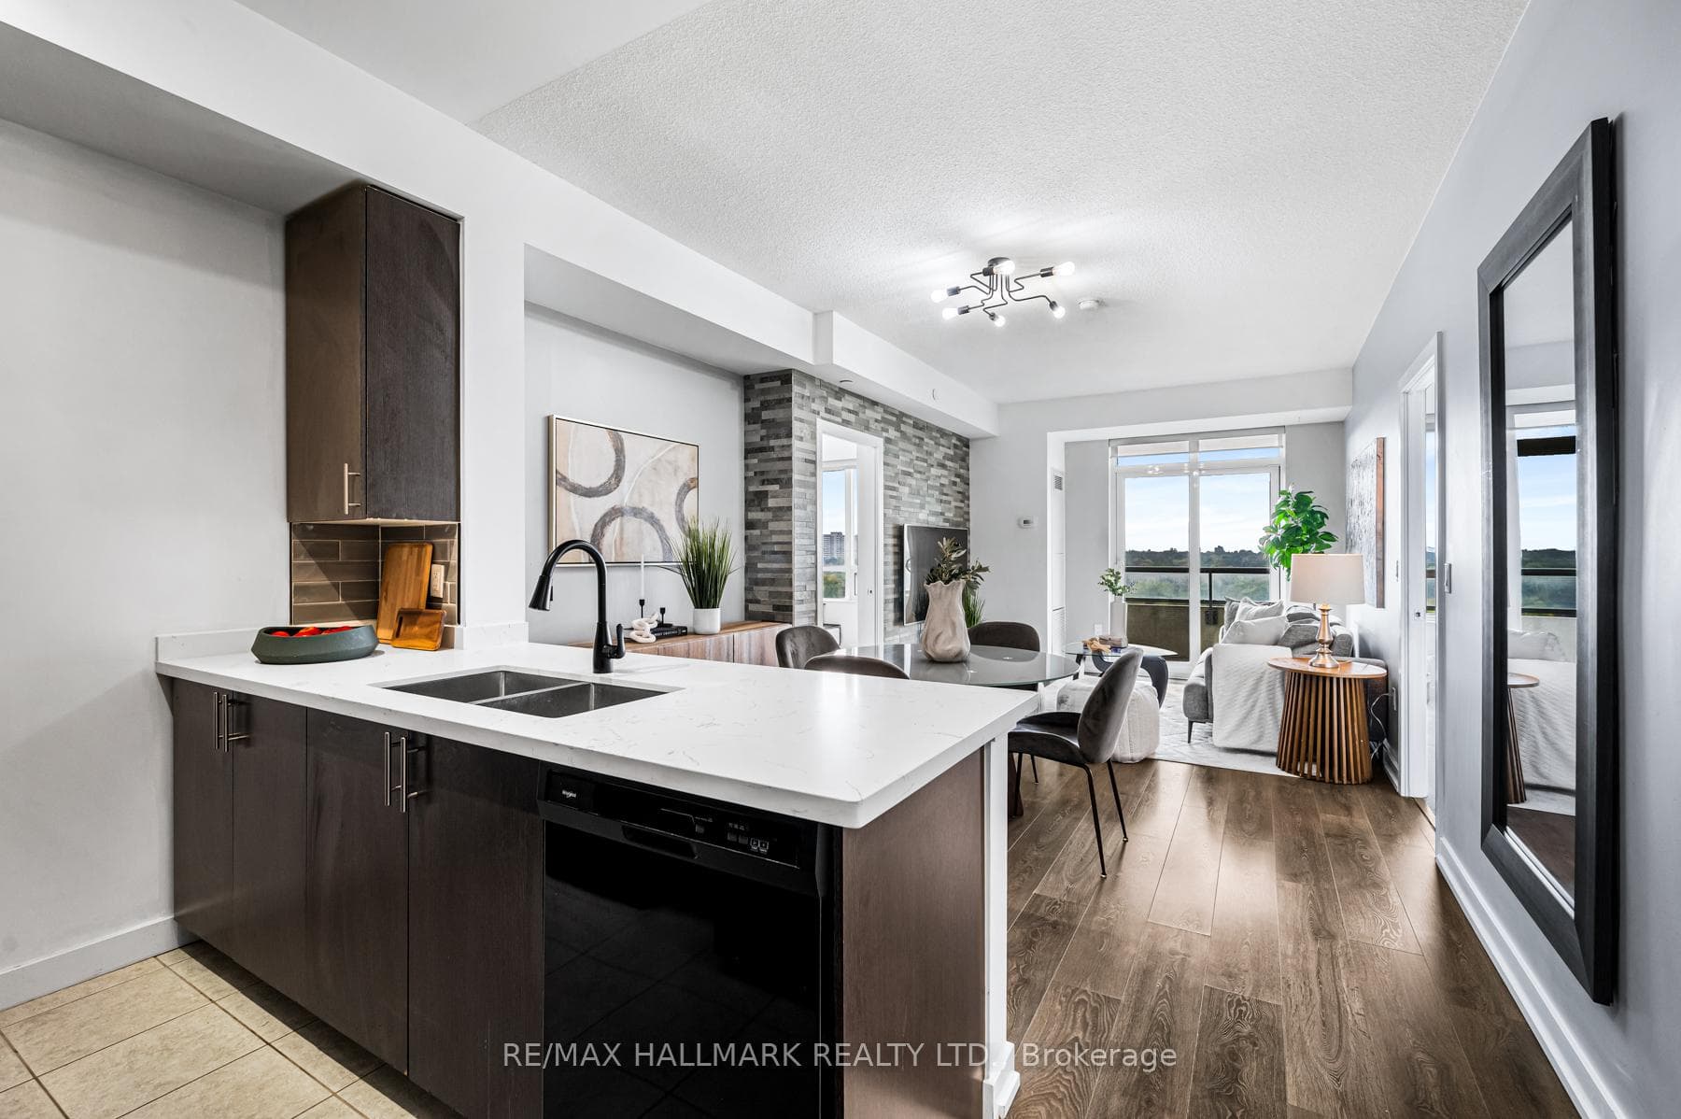
1346 Danforth Road 1006, Toronto, ON M1J 0A9
MLS #E12423248
Sold on February 24, 2026
February 24, 2026
Originally listed at $534,000 120 days on market
Step into 1346 Danforth Road unit 1006 at Danforth Village Estates, a bright 2 bedroom 2 bathroom condo with an open concept layout and one of the best balcony exposures in the building with serene nature views. Enjoy modern finishes, granite countertops in the kitchen and bathrooms, fresh paint throughout, and bedroom closets with custom built in organizers. The spacious living and dining area opens to a large balcony perfect for relaxing or entertaining. The primary bedroom features a full 4 piece ensuite and ample closet space. Includes one underground parking spot and visitor parking. Building amenities include a fitness centre and party room. Take advantage of this chance to own a bright, modern home in one of Scarboroughs most vibrant and accessible communities, close to transit, shopping, schools, and parks.
Analysis based on 0 sales and 0 leases in this building. Unit size estimated at 750 sqft.
Bedrooms
2
Bathrooms
2
Square Feet
700-799 sqft
Property Type
Residential Condo & Other
Register for free to view complete property details and access exclusive sold data
Free account • No credit card required
| Name | Size (m) | Size (ft) | Features |
|---|---|---|---|
| Kitchen(Flat) | 2.54 x 2.46 | 8.3 x 8.1 | - |
| Kitchen(Flat) | 2.54 x 2.46 | 8.3 x 8.1 | - |
| Kitchen(Flat) | 2.54 x 2.46 | 8.3 x 8.1 | - |
| Kitchen(Flat) | 2.54 x 2.46 | 8.3 x 8.1 | - |
| Kitchen(Flat) | 2.54 x 2.46 | 8.3 x 8.1 | - |
| Kitchen(Flat) | 2.54 x 2.46 | 8.3 x 8.1 | - |
| Kitchen(Flat) | 2.54 x 2.46 | 8.3 x 8.1 | - |
| Kitchen(Flat) | 2.54 x 2.46 | 8.3 x 8.1 | - |
| Kitchen(Flat) | 2.54 x 2.46 | 8.3 x 8.1 | - |
| Kitchen(Flat) | 2.54 x 2.46 | 8.3 x 8.1 | - |
| Kitchen(Flat) | 2.54 x 2.46 | 8.3 x 8.1 | - |
| Kitchen(Flat) | 2.54 x 2.46 | 8.3 x 8.1 | - |
| Kitchen(Flat) | 2.54 x 2.46 | 8.3 x 8.1 | - |
| Kitchen(Flat) | 2.54 x 2.46 | 8.3 x 8.1 | - |
| Kitchen(Flat) | 2.54 x 2.46 | 8.3 x 8.1 | - |
| Kitchen(Flat) | 2.54 x 2.46 | 8.3 x 8.1 | - |
| Kitchen(Flat) | 2.54 x 2.46 | 8.3 x 8.1 | - |
| Kitchen(Flat) | 2.54 x 2.46 | 8.3 x 8.1 | - |
| Kitchen(Flat) | 2.54 x 2.46 | 8.3 x 8.1 | - |
| Kitchen(Flat) | 2.54 x 2.46 | 8.3 x 8.1 | - |
| Kitchen(Flat) | 2.54 x 2.46 | 8.3 x 8.1 | - |
| Kitchen(Flat) | 2.54 x 2.46 | 8.3 x 8.1 | - |
| Kitchen(Flat) | 2.54 x 2.46 | 8.3 x 8.1 | - |
| Kitchen(Flat) | 2.54 x 2.46 | 8.3 x 8.1 | - |
| Dining Room(Flat) | 3.63 x 2.51 | 11.9 x 8.2 | - |
| Dining Room(Flat) | 3.63 x 2.51 | 11.9 x 8.2 | - |
| Dining Room(Flat) | 3.63 x 2.51 | 11.9 x 8.2 | - |
| Dining Room(Flat) | 3.63 x 2.51 | 11.9 x 8.2 | - |
| Dining Room(Flat) | 3.63 x 2.51 | 11.9 x 8.2 | - |
| Dining Room(Flat) | 3.63 x 2.51 | 11.9 x 8.2 | - |
| Dining Room(Flat) | 3.63 x 2.51 | 11.9 x 8.2 | - |
| Dining Room(Flat) | 3.63 x 2.51 | 11.9 x 8.2 | - |
| Dining Room(Flat) | 3.63 x 2.51 | 11.9 x 8.2 | - |
| Dining Room(Flat) | 3.63 x 2.51 | 11.9 x 8.2 | - |
| Dining Room(Flat) | 3.63 x 2.51 | 11.9 x 8.2 | - |
| Dining Room(Flat) | 3.63 x 2.51 | 11.9 x 8.2 | - |
| Dining Room(Flat) | 3.63 x 2.51 | 11.9 x 8.2 | - |
| Dining Room(Flat) | 3.63 x 2.51 | 11.9 x 8.2 | - |
| Dining Room(Flat) | 3.63 x 2.51 | 11.9 x 8.2 | - |
| Dining Room(Flat) | 3.63 x 2.51 | 11.9 x 8.2 | - |
| Dining Room(Flat) | 3.63 x 2.51 | 11.9 x 8.2 | - |
| Dining Room(Flat) | 3.63 x 2.51 | 11.9 x 8.2 | - |
| Dining Room(Flat) | 3.63 x 2.51 | 11.9 x 8.2 | - |
| Dining Room(Flat) | 3.63 x 2.51 | 11.9 x 8.2 | - |
| Dining Room(Flat) | 3.63 x 2.51 | 11.9 x 8.2 | - |
| Dining Room(Flat) | 3.63 x 2.51 | 11.9 x 8.2 | - |
| Dining Room(Flat) | 3.63 x 2.51 | 11.9 x 8.2 | - |
| Dining Room(Flat) | 3.63 x 2.51 | 11.9 x 8.2 | - |
| Living Room(Flat) | 3.68 x 3.25 | 12.1 x 10.7 | - |
| Living Room(Flat) | 3.68 x 3.25 | 12.1 x 10.7 | - |
| Living Room(Flat) | 3.68 x 3.25 | 12.1 x 10.7 | - |
| Living Room(Flat) | 3.68 x 3.25 | 12.1 x 10.7 | - |
| Living Room(Flat) | 3.68 x 3.25 | 12.1 x 10.7 | - |
| Living Room(Flat) | 3.68 x 3.25 | 12.1 x 10.7 | - |
| Living Room(Flat) | 3.68 x 3.25 | 12.1 x 10.7 | - |
| Living Room(Flat) | 3.68 x 3.25 | 12.1 x 10.7 | - |
| Living Room(Flat) | 3.68 x 3.25 | 12.1 x 10.7 | - |
| Living Room(Flat) | 3.68 x 3.25 | 12.1 x 10.7 | - |
| Living Room(Flat) | 3.68 x 3.25 | 12.1 x 10.7 | - |
| Living Room(Flat) | 3.68 x 3.25 | 12.1 x 10.7 | - |
| Living Room(Flat) | 3.68 x 3.25 | 12.1 x 10.7 | - |
| Living Room(Flat) | 3.68 x 3.25 | 12.1 x 10.7 | - |
| Living Room(Flat) | 3.68 x 3.25 | 12.1 x 10.7 | - |
| Living Room(Flat) | 3.68 x 3.25 | 12.1 x 10.7 | - |
| Living Room(Flat) | 3.68 x 3.25 | 12.1 x 10.7 | - |
| Living Room(Flat) | 3.68 x 3.25 | 12.1 x 10.7 | - |
| Living Room(Flat) | 3.68 x 3.25 | 12.1 x 10.7 | - |
| Living Room(Flat) | 3.68 x 3.25 | 12.1 x 10.7 | - |
| Living Room(Flat) | 3.68 x 3.25 | 12.1 x 10.7 | - |
| Living Room(Flat) | 3.68 x 3.25 | 12.1 x 10.7 | - |
| Living Room(Flat) | 3.68 x 3.25 | 12.1 x 10.7 | - |
| Living Room(Flat) | 3.68 x 3.25 | 12.1 x 10.7 | - |
| Primary Bedroom(Flat) | 4.08 x 2.89 | 13.4 x 9.5 | - |
| Primary Bedroom(Flat) | 4.08 x 2.89 | 13.4 x 9.5 | - |
| Primary Bedroom(Flat) | 4.08 x 2.89 | 13.4 x 9.5 | - |
| Primary Bedroom(Flat) | 4.08 x 2.89 | 13.4 x 9.5 | - |
| Primary Bedroom(Flat) | 4.08 x 2.89 | 13.4 x 9.5 | - |
| Primary Bedroom(Flat) | 4.08 x 2.89 | 13.4 x 9.5 | - |
| Primary Bedroom(Flat) | 4.08 x 2.89 | 13.4 x 9.5 | - |
| Primary Bedroom(Flat) | 4.08 x 2.89 | 13.4 x 9.5 | - |
| Primary Bedroom(Flat) | 4.08 x 2.89 | 13.4 x 9.5 | - |
| Primary Bedroom(Flat) | 4.08 x 2.89 | 13.4 x 9.5 | - |
| Primary Bedroom(Flat) | 4.08 x 2.89 | 13.4 x 9.5 | - |
| Primary Bedroom(Flat) | 4.08 x 2.89 | 13.4 x 9.5 | - |
| Primary Bedroom(Flat) | 4.08 x 2.89 | 13.4 x 9.5 | - |
| Primary Bedroom(Flat) | 4.08 x 2.89 | 13.4 x 9.5 | - |
| Primary Bedroom(Flat) | 4.08 x 2.89 | 13.4 x 9.5 | - |
| Primary Bedroom(Flat) | 4.08 x 2.89 | 13.4 x 9.5 | - |
| Primary Bedroom(Flat) | 4.08 x 2.89 | 13.4 x 9.5 | - |
| Primary Bedroom(Flat) | 4.08 x 2.89 | 13.4 x 9.5 | - |
| Primary Bedroom(Flat) | 4.08 x 2.89 | 13.4 x 9.5 | - |
| Primary Bedroom(Flat) | 4.08 x 2.89 | 13.4 x 9.5 | - |
| Primary Bedroom(Flat) | 4.08 x 2.89 | 13.4 x 9.5 | - |
| Primary Bedroom(Flat) | 4.08 x 2.89 | 13.4 x 9.5 | - |
| Primary Bedroom(Flat) | 4.08 x 2.89 | 13.4 x 9.5 | - |
| Primary Bedroom(Flat) | 4.08 x 2.89 | 13.4 x 9.5 | - |
| Bedroom(Flat) | 3.83 x 2.89 | 12.6 x 9.5 | - |
| Bedroom(Flat) | 3.83 x 2.89 | 12.6 x 9.5 | - |
| Bedroom(Flat) | 3.83 x 2.89 | 12.6 x 9.5 | - |
| Bedroom(Flat) | 3.83 x 2.89 | 12.6 x 9.5 | - |
| Bedroom(Flat) | 3.83 x 2.89 | 12.6 x 9.5 | - |
| Bedroom(Flat) | 3.83 x 2.89 | 12.6 x 9.5 | - |
| Bedroom(Flat) | 3.83 x 2.89 | 12.6 x 9.5 | - |
| Bedroom(Flat) | 3.83 x 2.89 | 12.6 x 9.5 | - |
| Bedroom(Flat) | 3.83 x 2.89 | 12.6 x 9.5 | - |
| Bedroom(Flat) | 3.83 x 2.89 | 12.6 x 9.5 | - |
| Bedroom(Flat) | 3.83 x 2.89 | 12.6 x 9.5 | - |
| Bedroom(Flat) | 3.83 x 2.89 | 12.6 x 9.5 | - |
| Bedroom(Flat) | 3.83 x 2.89 | 12.6 x 9.5 | - |
| Bedroom(Flat) | 3.83 x 2.89 | 12.6 x 9.5 | - |
| Bedroom(Flat) | 3.83 x 2.89 | 12.6 x 9.5 | - |
| Bedroom(Flat) | 3.83 x 2.89 | 12.6 x 9.5 | - |
| Bedroom(Flat) | 3.83 x 2.89 | 12.6 x 9.5 | - |
| Bedroom(Flat) | 3.83 x 2.89 | 12.6 x 9.5 | - |
| Bedroom(Flat) | 3.83 x 2.89 | 12.6 x 9.5 | - |
| Bedroom(Flat) | 3.83 x 2.89 | 12.6 x 9.5 | - |
| Bedroom(Flat) | 3.83 x 2.89 | 12.6 x 9.5 | - |
| Bedroom(Flat) | 3.83 x 2.89 | 12.6 x 9.5 | - |
| Bedroom(Flat) | 3.83 x 2.89 | 12.6 x 9.5 | - |
| Bedroom(Flat) | 3.83 x 2.89 | 12.6 x 9.5 | - |
Register for free to view complete room dimensions and access exclusive sold data
Free account • No credit card required
Original List Price
$534,000
Listed on Sep 23, 2025
Sold Price
$510,000
Sold on Feb 24, 2026
-$24,000
-4.5%
Register for free to view complete price history and access exclusive sold data
Free account • No credit card required
$460,000
1346 Danforth Road 706, Toronto, ON M1J 0A9
MLS #E12712198
View complete sale history and details

$500,000
1346 Danforth Road 1112, Toronto, ON M1J 0A9
MLS #E9045520
View complete sale history and details

$495,000
1346 Danforth Road 1009, Toronto E08, ON M1J 0A9
MLS #E8466052
View complete sale history and details

$555,000
1346 Danforth Road 405, Toronto, ON M1J 0A9
MLS #E13047752
View complete sale history and details
Your Agent
Broker of Record
PREMIER MATRIX REALTY LTD. BROKERAGE
See the comparable sold, tax-matched, and currently-competing listings for Danforth Village Estates.
Register for free to view complete price estimate and access exclusive sold data
Free account • No credit card required
Contact OVAIS QASSIM
Unit 1006 is a residential condo & other with 2 bedrooms, 2 bathrooms spanning approximately 700-799 square feet located at Danforth Village Estates, 1346 Danforth Road, Toronto E08. This unit is currently sold (sold for $510K).
Danforth Village Estates is located at 1346 Danforth Road, Toronto E08. Explore more units for sale and rent in this building, view building amenities, transaction history, and market insights.
This unit is located in Eglinton East, part of Toronto E08 in the Toronto area. Explore more condos for sale and rent in this community.
Whether you're looking to buy, sell, or rent at Danforth Village Estates, our team of experienced real estate professionals can help you navigate the market and find the perfect unit to match your needs. Contact us today for a free consultation.
Unit 1006 Danforth Village Estates,1346 Danforth Road 1006, Toronto, ON M1J 0A9 for sale, 2 bedroom residential condo & other Toronto E08, Danforth Village Estates condos, Toronto E08 residential condo & other sold, 1346 Danforth Road, Toronto E08 real estate
