
$717,500
1344 Turnbull Way LOT E40, Kingston, ON K7P 0T3
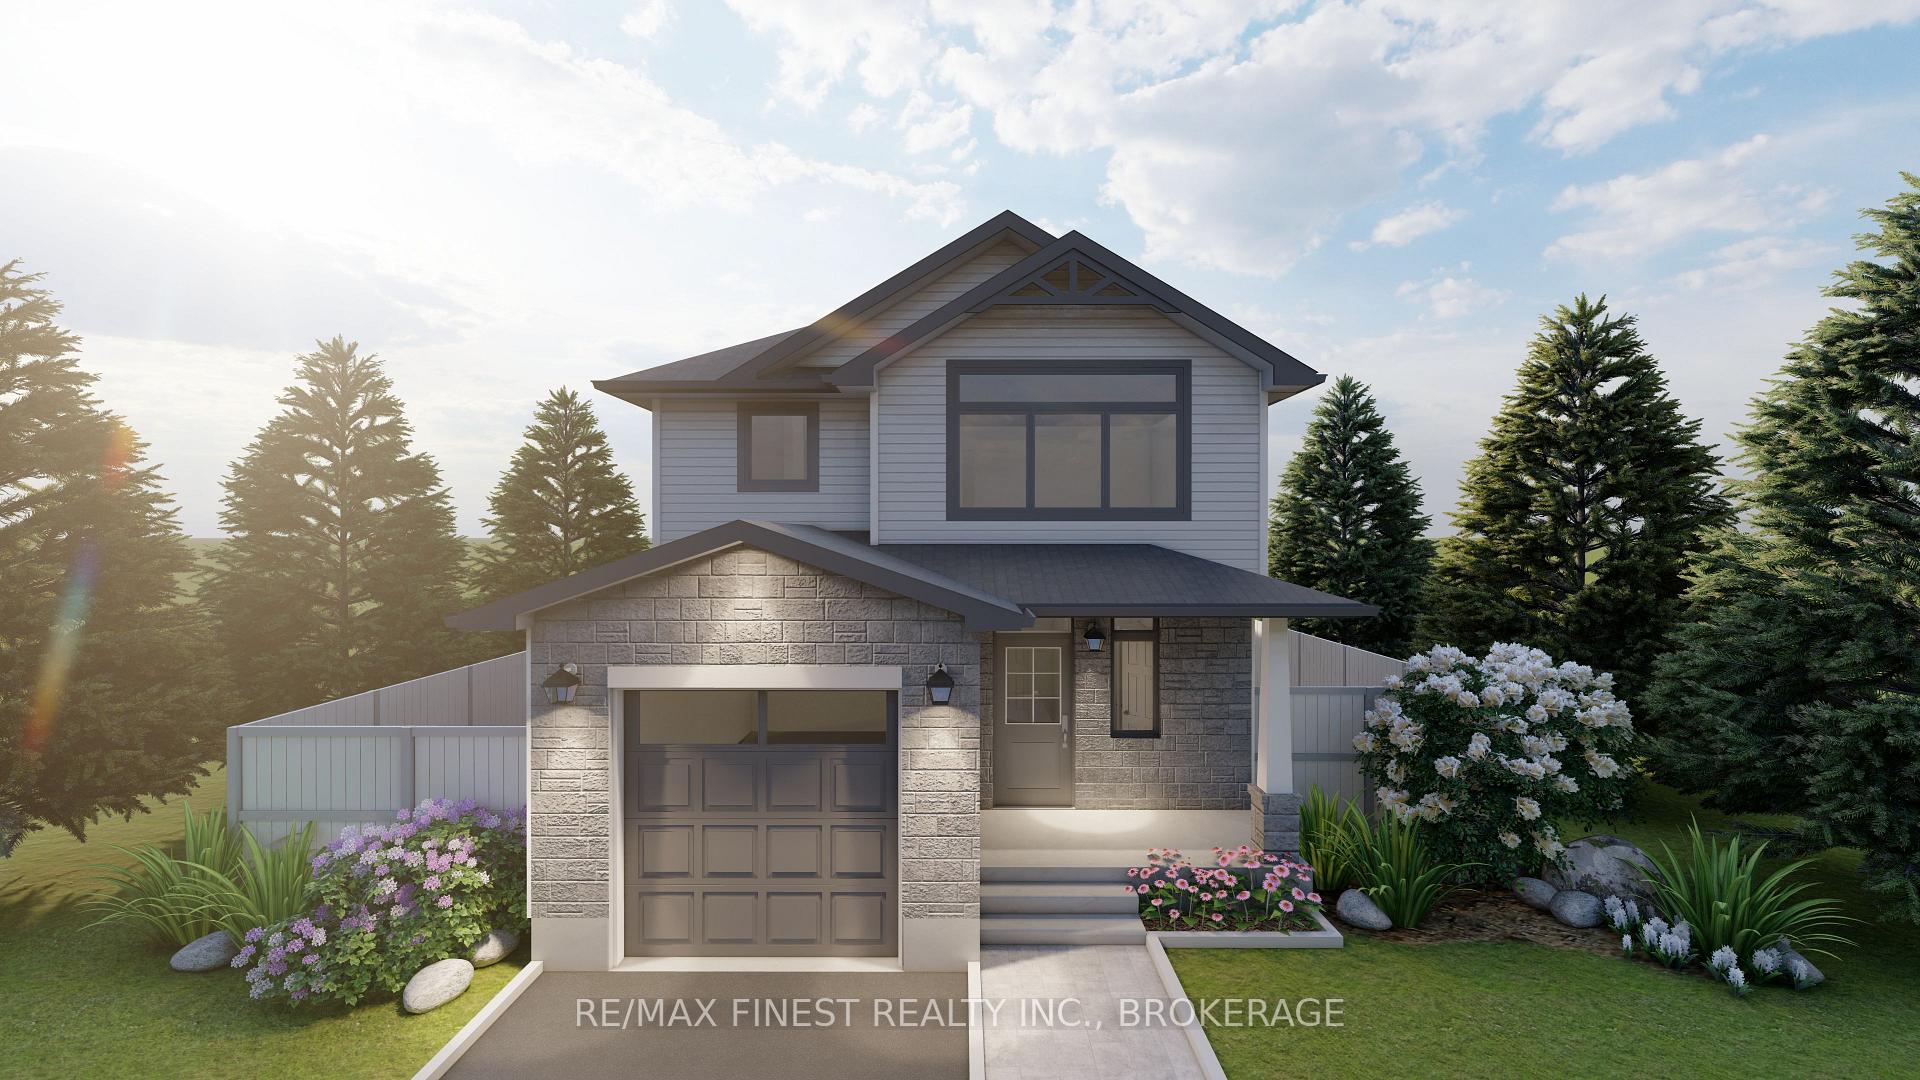
Kingston, ON K7P 0T3
3 Bed · 3 Bath · Detached
MLS #X12124246
Listed Price
**$8,000.00** Exterior upgrade allowance! Explore the possibilities of building with Greene Homes! This 1,620sq. ft., two-storey Bluebird model offers incredible value and flexibility. Designed with a rough-in for a future in-law suite complete with a separate entrance, it's perfect for accommodating various buyer needs. The main level welcomes you with an inviting foyer with a 2pc bath, while the Kitchen is designed with a centre island, granite or quartz counter tops (you choose), opened to the Living room and Great Room. The Kitchen features a central island with a breakfast bar and elegant Quartz countertops. Upstairs, you'll find a convenient laundry area, three bedrooms, including the Primary Suite, which boasts a 5-piece ensuite and a large walk-in closet. Built with Greene Homes signature high-end finishes, this home includes a basement with a side entrance, a bathroom rough-in, provisions for a future kitchen sink and stove, and additional washer and dryer hookups. Central air conditioning and a paved driveway are also included. Don't miss this chance to make a Greene Home yours!
Bedrooms
3
Bathrooms
3
Square Feet
1500-2000 sqft
Property Type
Detached
| Name | Size (m) | Size (ft) | Features |
|---|---|---|---|
| Kitchen(Main) | 3.47 x 3.35 | 11.4 x 11.0 | - |
| Great Room(Main) | 3.35 x 5.49 | 11.0 x 18.0 | - |
| Other(Main) | 3.47 x 3.35 | 11.4 x 11.0 | - |
| Bathroom(Main) | 1.62 x 1.71 | 5.3 x 5.6 | - |
| Bathroom(Second) | 2.74 x 2.44 | 9.0 x 8.0 | - |
| Bedroom(Second) | 3.05 x 3.59 | 10.0 x 11.8 | - |
| Bedroom(Second) | 2.99 x 3.9 | 9.8 x 12.8 | - |
| Bedroom(Second) | 3.08 x 4.02 | 10.1 x 13.2 | - |
| Bathroom(Second) | 2.44 x 2.62 | 8.0 x 8.6 | - |
| Primary Bedroom(Second) | 4.18 x 4.48 | 13.7 x 14.7 | - |
Complete transaction history for this property
Sold: Apr 28, 2027
$717,500
+$11,950 (1.7%)
Register for free to view complete transaction history and access exclusive sold data
Free account • No credit card required
Your Agent
Broker of Record
PREMIER MATRIX REALTY LTD. BROKERAGE
See the comparable sold, tax-matched, and currently-competing listings for 1344 Turnbull Way LOT E40.
Register for free to view complete price estimate and access exclusive sold data
Free account • No credit card required
Contact OVAIS QASSIM
1344 Turnbull Way LOT E40, Kingston, ON K7P 0T3 is a 3-bedroom, 3-bathroom 2-storey detached with approximately 1500-2000 square feet of living space, situated on a 34 104 foot lot. This property is currently for sale at $721,550. The home features a attached garage and a full, partially finished basement, built approximately New years ago.
This home is located in 42 - City Northwest, part of Kingston in the Frontenac area. Explore more homes for sale and recently sold properties in this neighbourhood.
Whether you are looking to buy, sell, or lease in 42 - City Northwest, our team of experienced real estate professionals can help you navigate the market and find the perfect home. Contact us today for a free consultation.
1344 Turnbull Way LOT E40, Kingston, ON K7P 0T3 for sale,3 bedroom detached 42 - City Northwest,Kingston homes for sale,Frontenac real estate,2-Storey homes, detached for sale


