
$1,240,000
96 Cindy Nicholas Drive, Toronto, ON M1E 5L1

Register for free to view the complete photo gallery and property details
Showing 2 of 20 photos
Toronto, ON M1E 4H1
5 Bed · 3 Bath · Detached
MLS #E13542726
Sold on October 7, 2026
October 7, 2026
Originally listed at $988,000 41 days on market
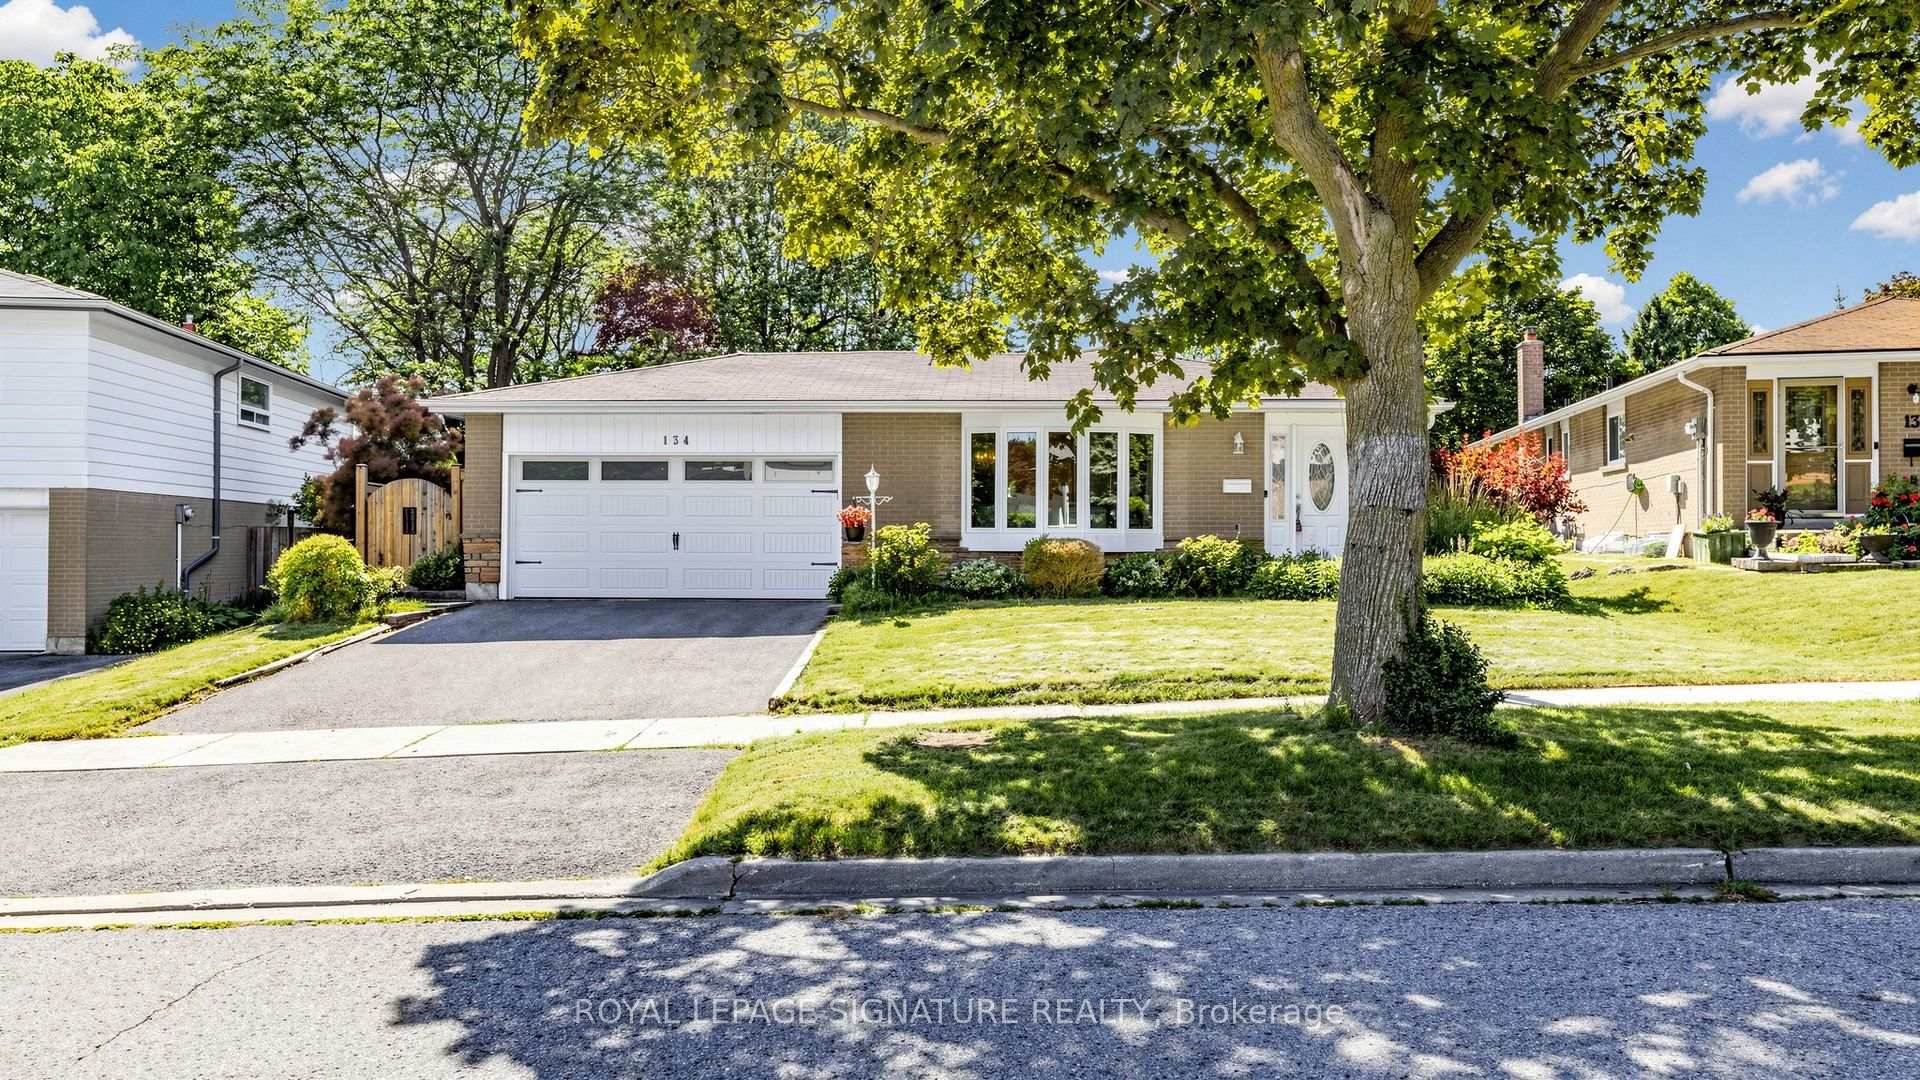
Gorgeous 3+2 Bedroom Detached Bungalow On A **Premium Pie-Shaped Lot** with 2-Car Garage in Desirable Seven Oaks Community! Finished Basement with Side Entrance/Walk-Out for Potential In-law or Income! Step Outside to Your Private Fenced Backyard Oasis Surrounded By Mature Trees Perfect For Relaxing Or Entertaining! Featuring Renovated Modern Kitchen ('24) With Stainless Steel Appliances, A Stylish Backsplash, Large Centre Island & Pot Lights, Functional Layout, Sun-Filled Living And Dining Area With Bay Window, Newly Renovated Main Bathroom ('24), Newer Windows ('24), Updated Electrical Panel ('19), Newer Garage Door ('24) And More! Finished Basement with 2 Additional Rooms Ideal For Home Office, Guest Bedrooms, Or Home Gym, Large Recreation Room, Bar, Fireplace, Upgraded 3-Piece Bathroom ('25), New Vinyl Flooring ('26). Close To Trails, Highway 401, TTC, U Of T Scarborough, Centennial College, Pan Am Sports Centre, Top-Rated Schools, Parks, Shopping, Restaurants, And Everyday Amenities. An Exceptional Opportunity For Families And Commuters In One Of Scarborough's Most Desirable Neighbourhoods!
Bedrooms
5
Bathrooms
3
Square Feet
1100-1500 sqft
Property Type
Detached
Register for free to view complete property details and access exclusive sold data
Free account • No credit card required
| Name | Size (m) | Size (ft) | Features |
|---|---|---|---|
| Living Room(Main) | 5.51 x 3.59 | 18.1 x 11.8 | - |
| Living Room(Main) | 5.51 x 3.59 | 18.1 x 11.8 | - |
| Living Room(Main) | 5.51 x 3.59 | 18.1 x 11.8 | - |
| Living Room(Main) | 5.51 x 3.59 | 18.1 x 11.8 | - |
| Living Room(Main) | 5.51 x 3.59 | 18.1 x 11.8 | - |
| Living Room(Main) | 5.51 x 3.59 | 18.1 x 11.8 | - |
| Living Room(Main) | 5.51 x 3.59 | 18.1 x 11.8 | - |
| Living Room(Main) | 5.51 x 3.59 | 18.1 x 11.8 | - |
| Living Room(Main) | 5.51 x 3.59 | 18.1 x 11.8 | - |
| Living Room(Main) | 5.51 x 3.59 | 18.1 x 11.8 | - |
| Dining Room(Main) | 3.36 x 3.09 | 11.0 x 10.1 | - |
| Dining Room(Main) | 3.36 x 3.09 | 11.0 x 10.1 | - |
| Dining Room(Main) | 3.36 x 3.09 | 11.0 x 10.1 | - |
| Dining Room(Main) | 3.36 x 3.09 | 11.0 x 10.1 | - |
| Dining Room(Main) | 3.36 x 3.09 | 11.0 x 10.1 | - |
| Dining Room(Main) | 3.36 x 3.09 | 11.0 x 10.1 | - |
| Dining Room(Main) | 3.36 x 3.09 | 11.0 x 10.1 | - |
| Dining Room(Main) | 3.36 x 3.09 | 11.0 x 10.1 | - |
| Dining Room(Main) | 3.36 x 3.09 | 11.0 x 10.1 | - |
| Dining Room(Main) | 3.36 x 3.09 | 11.0 x 10.1 | - |
| Kitchen(Main) | 4.23 x 3.36 | 13.9 x 11.0 | - |
| Kitchen(Main) | 4.23 x 3.36 | 13.9 x 11.0 | - |
| Kitchen(Main) | 4.23 x 3.36 | 13.9 x 11.0 | - |
| Kitchen(Main) | 4.23 x 3.36 | 13.9 x 11.0 | - |
| Kitchen(Main) | 4.23 x 3.36 | 13.9 x 11.0 | - |
| Kitchen(Main) | 4.23 x 3.36 | 13.9 x 11.0 | - |
| Kitchen(Main) | 4.23 x 3.36 | 13.9 x 11.0 | - |
| Kitchen(Main) | 4.23 x 3.36 | 13.9 x 11.0 | - |
| Kitchen(Main) | 4.23 x 3.36 | 13.9 x 11.0 | - |
| Kitchen(Main) | 4.23 x 3.36 | 13.9 x 11.0 | - |
| Primary Bedroom(Main) | 4.35 x 3.03 | 14.3 x 9.9 | - |
| Primary Bedroom(Main) | 4.35 x 3.03 | 14.3 x 9.9 | - |
| Primary Bedroom(Main) | 4.35 x 3.03 | 14.3 x 9.9 | - |
| Primary Bedroom(Main) | 4.35 x 3.03 | 14.3 x 9.9 | - |
| Primary Bedroom(Main) | 4.35 x 3.03 | 14.3 x 9.9 | - |
| Primary Bedroom(Main) | 4.35 x 3.03 | 14.3 x 9.9 | - |
| Primary Bedroom(Main) | 4.35 x 3.03 | 14.3 x 9.9 | - |
| Primary Bedroom(Main) | 4.35 x 3.03 | 14.3 x 9.9 | - |
| Primary Bedroom(Main) | 4.35 x 3.03 | 14.3 x 9.9 | - |
| Primary Bedroom(Main) | 4.35 x 3.03 | 14.3 x 9.9 | - |
| Bedroom 2(Main) | 4.29 x 2.79 | 14.1 x 9.2 | - |
| Bedroom 2(Main) | 4.29 x 2.79 | 14.1 x 9.2 | - |
| Bedroom 2(Main) | 4.29 x 2.79 | 14.1 x 9.2 | - |
| Bedroom 2(Main) | 4.29 x 2.79 | 14.1 x 9.2 | - |
| Bedroom 2(Main) | 4.29 x 2.79 | 14.1 x 9.2 | - |
| Bedroom 2(Main) | 4.29 x 2.79 | 14.1 x 9.2 | - |
| Bedroom 2(Main) | 4.29 x 2.79 | 14.1 x 9.2 | - |
| Bedroom 2(Main) | 4.29 x 2.79 | 14.1 x 9.2 | - |
| Bedroom 2(Main) | 4.29 x 2.79 | 14.1 x 9.2 | - |
| Bedroom 2(Main) | 4.29 x 2.79 | 14.1 x 9.2 | - |
| Bedroom 3(Main) | 3.23 x 2.52 | 10.6 x 8.3 | - |
| Bedroom 3(Main) | 3.23 x 2.52 | 10.6 x 8.3 | - |
| Bedroom 3(Main) | 3.23 x 2.52 | 10.6 x 8.3 | - |
| Bedroom 3(Main) | 3.23 x 2.52 | 10.6 x 8.3 | - |
| Bedroom 3(Main) | 3.23 x 2.52 | 10.6 x 8.3 | - |
| Bedroom 3(Main) | 3.23 x 2.52 | 10.6 x 8.3 | - |
| Bedroom 3(Main) | 3.23 x 2.52 | 10.6 x 8.3 | - |
| Bedroom 3(Main) | 3.23 x 2.52 | 10.6 x 8.3 | - |
| Bedroom 3(Main) | 3.23 x 2.52 | 10.6 x 8.3 | - |
| Bedroom 3(Main) | 3.23 x 2.52 | 10.6 x 8.3 | - |
| Recreation(Basement) | 7.29 x 3.81 | 23.9 x 12.5 | - |
| Recreation(Basement) | 7.29 x 3.81 | 23.9 x 12.5 | - |
| Recreation(Basement) | 7.29 x 3.81 | 23.9 x 12.5 | - |
| Recreation(Basement) | 7.29 x 3.81 | 23.9 x 12.5 | - |
| Recreation(Basement) | 7.29 x 3.81 | 23.9 x 12.5 | - |
| Recreation(Basement) | 7.29 x 3.81 | 23.9 x 12.5 | - |
| Recreation(Basement) | 7.29 x 3.81 | 23.9 x 12.5 | - |
| Recreation(Basement) | 7.29 x 3.81 | 23.9 x 12.5 | - |
| Recreation(Basement) | 7.29 x 3.81 | 23.9 x 12.5 | - |
| Recreation(Basement) | 7.29 x 3.81 | 23.9 x 12.5 | - |
| Office(Basement) | 3.47 x 3.35 | 11.4 x 11.0 | - |
| Office(Basement) | 3.47 x 3.35 | 11.4 x 11.0 | - |
| Office(Basement) | 3.47 x 3.35 | 11.4 x 11.0 | - |
| Office(Basement) | 3.47 x 3.35 | 11.4 x 11.0 | - |
| Office(Basement) | 3.47 x 3.35 | 11.4 x 11.0 | - |
| Office(Basement) | 3.47 x 3.35 | 11.4 x 11.0 | - |
| Office(Basement) | 3.47 x 3.35 | 11.4 x 11.0 | - |
| Office(Basement) | 3.47 x 3.35 | 11.4 x 11.0 | - |
| Office(Basement) | 3.47 x 3.35 | 11.4 x 11.0 | - |
| Office(Basement) | 3.47 x 3.35 | 11.4 x 11.0 | - |
| Exercise Room(Basement) | 3.84 x 3.47 | 12.6 x 11.4 | - |
| Exercise Room(Basement) | 3.84 x 3.47 | 12.6 x 11.4 | - |
| Exercise Room(Basement) | 3.84 x 3.47 | 12.6 x 11.4 | - |
| Exercise Room(Basement) | 3.84 x 3.47 | 12.6 x 11.4 | - |
| Exercise Room(Basement) | 3.84 x 3.47 | 12.6 x 11.4 | - |
| Exercise Room(Basement) | 3.84 x 3.47 | 12.6 x 11.4 | - |
| Exercise Room(Basement) | 3.84 x 3.47 | 12.6 x 11.4 | - |
| Exercise Room(Basement) | 3.84 x 3.47 | 12.6 x 11.4 | - |
| Exercise Room(Basement) | 3.84 x 3.47 | 12.6 x 11.4 | - |
| Exercise Room(Basement) | 3.84 x 3.47 | 12.6 x 11.4 | - |
| Sitting(Basement) | 2.48 x 2.47 | 8.1 x 8.1 | - |
| Sitting(Basement) | 2.48 x 2.47 | 8.1 x 8.1 | - |
| Sitting(Basement) | 2.48 x 2.47 | 8.1 x 8.1 | - |
| Sitting(Basement) | 2.48 x 2.47 | 8.1 x 8.1 | - |
| Sitting(Basement) | 2.48 x 2.47 | 8.1 x 8.1 | - |
| Sitting(Basement) | 2.48 x 2.47 | 8.1 x 8.1 | - |
| Sitting(Basement) | 2.48 x 2.47 | 8.1 x 8.1 | - |
| Sitting(Basement) | 2.48 x 2.47 | 8.1 x 8.1 | - |
| Sitting(Basement) | 2.48 x 2.47 | 8.1 x 8.1 | - |
| Sitting(Basement) | 2.48 x 2.47 | 8.1 x 8.1 | - |
Register for free to view complete room dimensions and access exclusive sold data
Free account • No credit card required
Original List Price
$988,000
Listed on Jul 8, 2026
Sold Price
$975,000
Sold on Oct 7, 2026
-$13,000
-1.3%
Register for free to view complete price history and access exclusive sold data
Free account • No credit card required
Your Agent
Broker of Record
PREMIER MATRIX REALTY LTD. BROKERAGE
See the comparable sold, tax-matched, and currently-competing listings for 134 Oakmeadow Boulevard.
Register for free to view complete price estimate and access exclusive sold data
Free account • No credit card required
Contact OVAIS QASSIM
134 Oakmeadow Boulevard, Toronto, ON M1E 4H1 is a 5-bedroom, 3-bathroom bungalow detached with approximately 1100-1500 square feet of living space, situated on a 55 106 foot lot. This property is currently sold (sold for $975,000). The home features a attached garage and a finished with walk-out, separate entrance basement.
This home is located in Morningside, part of Toronto E09 in the Toronto area. Explore more homes for sale and recently sold properties in this neighbourhood.
Whether you are looking to buy, sell, or lease in Morningside, our team of experienced real estate professionals can help you navigate the market and find the perfect home. Contact us today for a free consultation.
134 Oakmeadow Boulevard, Toronto, ON M1E 4H1 sold,5 bedroom detached Morningside,Toronto E09 homes for sale,Toronto real estate,Bungalow homes, detached sold


