
$975,000
134 Oakmeadow Boulevard, Toronto, ON M1E 4H1
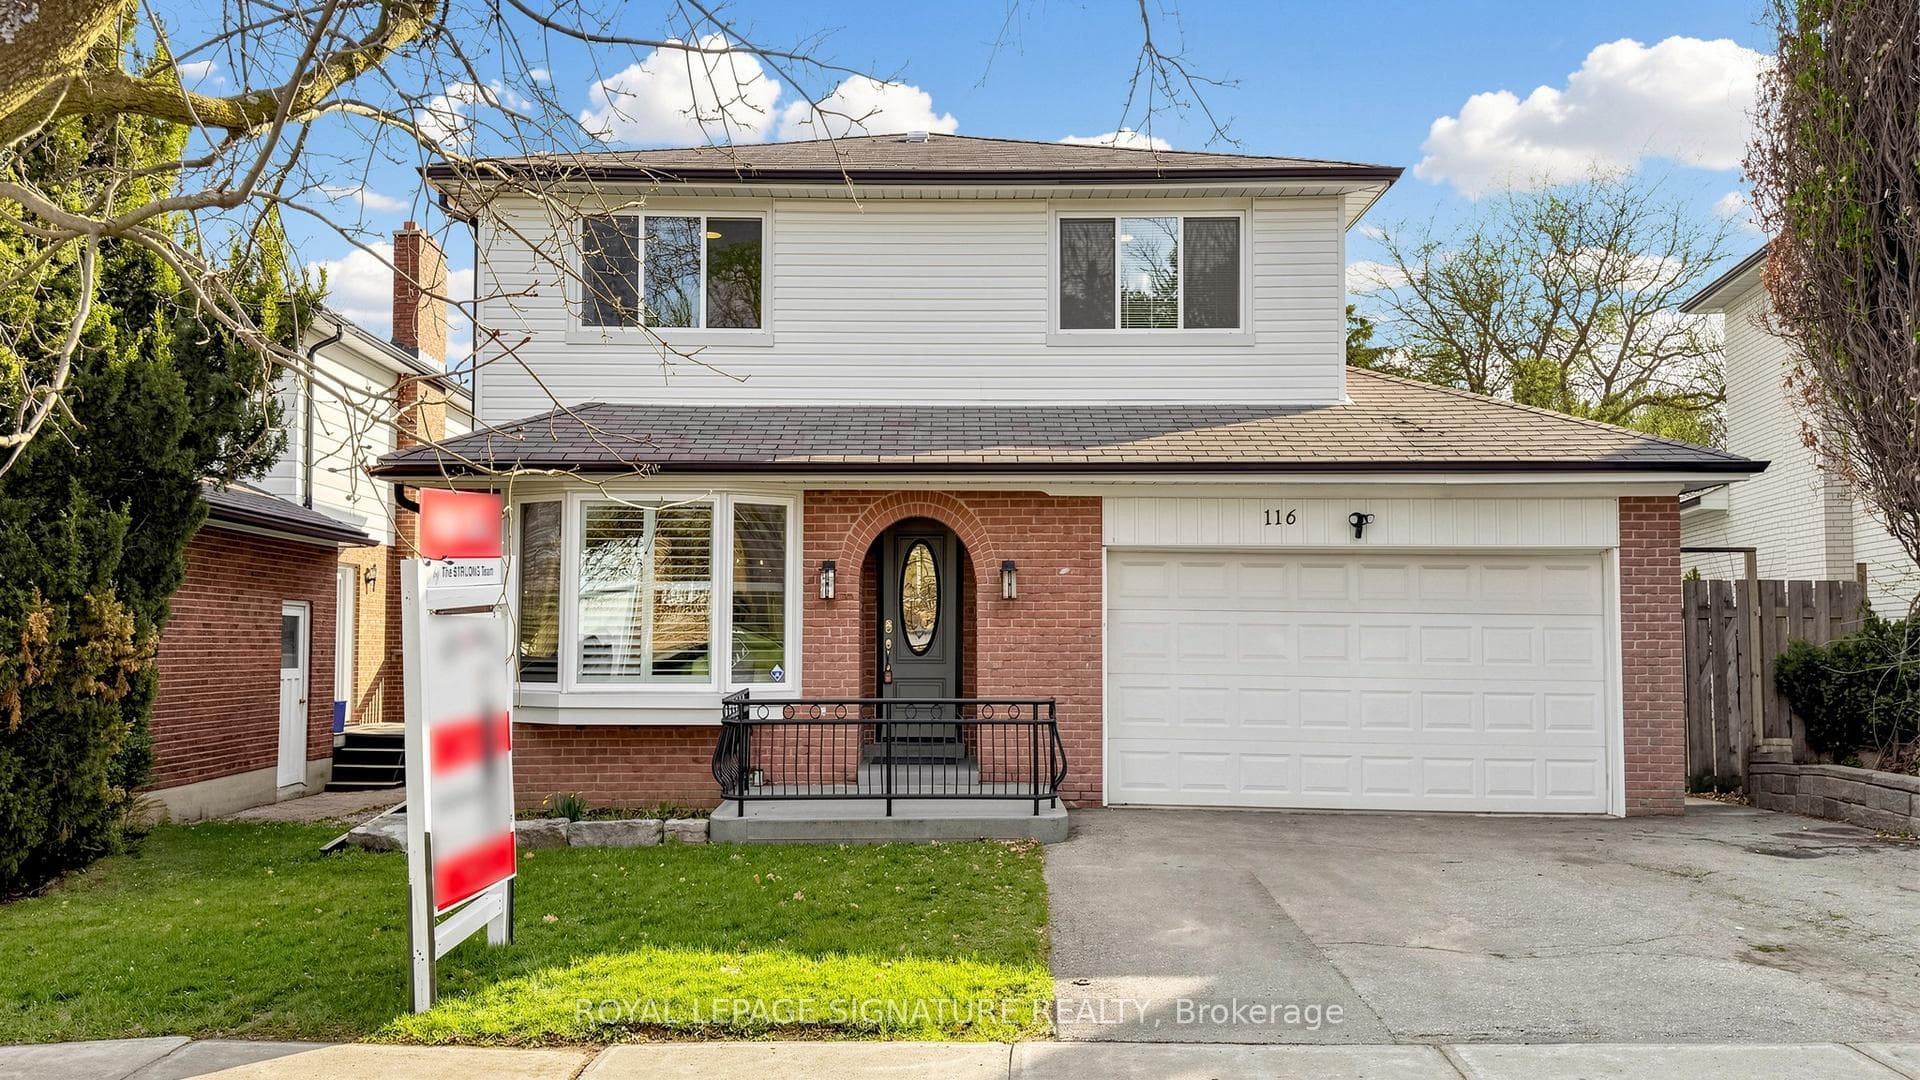

Register for free to view the complete photo gallery and property details
Showing 2 of 20 photos
Toronto E09, ON M1E 4G7
5 Bed · 4 Bath · Detached
MLS #E13028958
Sold on July 30, 2026
July 30, 2026
Originally listed at $1,248,000 8 days on market
Gorgeous Detached 2-Storey Home On A Premium Pool-Sized **52Ft x 141Ft** Lot In Prestigious Seven Oaks Neighbourhood! Featuring Rare 5 Bedrooms, 4 Baths to Accommodate a Large Family, Finished Basement with Walk-Out to Outdoor Backyard Retreat With Enhanced Privacy And Limited Rear Neighbors - Great for a Relaxation or Entertaining! Functional Layout with Large Dining Room, Beautiful Bay Window, Open Concept Kitchen with Newer Stainless Steel Appliances (Nov '25), Ample Cupboard & Pantry Space, Flowing Into Family Room With Walk-Out To Deck, Hardwood Flooring, Spacious Bedrooms, Updated Bathrooms, Newer A/C ('22). Basement Features Gym Area, Home Theatre With Chairs & Wet Bar-Perfect For Entertainment. Located In A Quiet Family-Friendly Neighbourhood. Walks to Elementary Schools! Close to Trails, U Of T Scarborough, Centennial College, Pan Am Centre, TTC, Grocery, Parks, Highways and More!
Bedrooms
5
Bathrooms
4
Square Feet
2000-2500 sqft
Property Type
Detached
Register for free to view complete property details and access exclusive sold data
Free account • No credit card required
| Name | Size (m) | Size (ft) | Features |
|---|---|---|---|
| Living Room(Ground) | 9.83 x 3.71 | 32.3 x 12.2 | - |
| Living Room(Ground) | 9.83 x 3.71 | 32.3 x 12.2 | - |
| Living Room(Ground) | 9.83 x 3.71 | 32.3 x 12.2 | - |
| Living Room(Ground) | 9.83 x 3.71 | 32.3 x 12.2 | - |
| Dining Room(Ground) | 9.83 x 3.71 | 32.3 x 12.2 | - |
| Dining Room(Ground) | 9.83 x 3.71 | 32.3 x 12.2 | - |
| Dining Room(Ground) | 9.83 x 3.71 | 32.3 x 12.2 | - |
| Dining Room(Ground) | 9.83 x 3.71 | 32.3 x 12.2 | - |
| Kitchen(Ground) | 5.18 x 3.43 | 17.0 x 11.3 | - |
| Kitchen(Ground) | 5.18 x 3.43 | 17.0 x 11.3 | - |
| Kitchen(Ground) | 5.18 x 3.43 | 17.0 x 11.3 | - |
| Kitchen(Ground) | 5.18 x 3.43 | 17.0 x 11.3 | - |
| Family Room(Ground) | 3.89 x 3.43 | 12.8 x 11.3 | - |
| Family Room(Ground) | 3.89 x 3.43 | 12.8 x 11.3 | - |
| Family Room(Ground) | 3.89 x 3.43 | 12.8 x 11.3 | - |
| Family Room(Ground) | 3.89 x 3.43 | 12.8 x 11.3 | - |
| Primary Bedroom(Second) | 5.44 x 3.91 | 17.8 x 12.8 | - |
| Primary Bedroom(Second) | 5.44 x 3.91 | 17.8 x 12.8 | - |
| Primary Bedroom(Second) | 5.44 x 3.91 | 17.8 x 12.8 | - |
| Primary Bedroom(Second) | 5.44 x 3.91 | 17.8 x 12.8 | - |
| Bedroom 2(Second) | 3.71 x 3.35 | 12.2 x 11.0 | - |
| Bedroom 2(Second) | 3.71 x 3.35 | 12.2 x 11.0 | - |
| Bedroom 2(Second) | 3.71 x 3.35 | 12.2 x 11.0 | - |
| Bedroom 2(Second) | 3.71 x 3.35 | 12.2 x 11.0 | - |
| Bedroom 3(Second) | 3.71 x 3.35 | 12.2 x 11.0 | - |
| Bedroom 3(Second) | 3.71 x 3.35 | 12.2 x 11.0 | - |
| Bedroom 3(Second) | 3.71 x 3.35 | 12.2 x 11.0 | - |
| Bedroom 3(Second) | 3.71 x 3.35 | 12.2 x 11.0 | - |
| Bedroom 4(Second) | 3.66 x 3.56 | 12.0 x 11.7 | - |
| Bedroom 4(Second) | 3.66 x 3.56 | 12.0 x 11.7 | - |
| Bedroom 4(Second) | 3.66 x 3.56 | 12.0 x 11.7 | - |
| Bedroom 4(Second) | 3.66 x 3.56 | 12.0 x 11.7 | - |
| Bedroom 5(Second) | 4.27 x 2.92 | 14.0 x 9.6 | - |
| Bedroom 5(Second) | 4.27 x 2.92 | 14.0 x 9.6 | - |
| Bedroom 5(Second) | 4.27 x 2.92 | 14.0 x 9.6 | - |
| Bedroom 5(Second) | 4.27 x 2.92 | 14.0 x 9.6 | - |
| Exercise Room(Basement) | 7.24 x 3.68 | 23.8 x 12.1 | - |
| Exercise Room(Basement) | 7.24 x 3.68 | 23.8 x 12.1 | - |
| Exercise Room(Basement) | 7.24 x 3.68 | 23.8 x 12.1 | - |
| Exercise Room(Basement) | 7.24 x 3.68 | 23.8 x 12.1 | - |
| Recreation(Basement) | 8.74 x 4.19 | 28.7 x 13.7 | - |
| Recreation(Basement) | 8.74 x 4.19 | 28.7 x 13.7 | - |
| Recreation(Basement) | 8.74 x 4.19 | 28.7 x 13.7 | - |
| Recreation(Basement) | 8.74 x 4.19 | 28.7 x 13.7 | - |
Register for free to view complete room dimensions and access exclusive sold data
Free account • No credit card required
Original List Price
$1,248,000
Listed on Apr 21, 2026
Sold Price
$1,236,000
Sold on Jul 30, 2026
-$12,000
-1.0%
Register for free to view complete price history and access exclusive sold data
Free account • No credit card required
Your Agent
Broker of Record
PREMIER MATRIX REALTY LTD. BROKERAGE
See the comparable sold, tax-matched, and currently-competing listings for 116 Oakmeadow Boulevard.
Register for free to view complete price estimate and access exclusive sold data
Free account • No credit card required
Contact OVAIS QASSIM
116 Oakmeadow Boulevard, Toronto E09, ON M1E 4G7 is a 5-bedroom, 4-bathroom 2-storey detached with approximately 2000-2500 square feet of living space, situated on a 52 141 foot lot. This property is currently sold (sold for $1,236,000). The home features a attached garage and a finished, walk-out basement.
This home is located in Morningside, part of Toronto E09 in the Toronto area. Explore more homes for sale and recently sold properties in this neighbourhood.
Whether you are looking to buy, sell, or lease in Morningside, our team of experienced real estate professionals can help you navigate the market and find the perfect home. Contact us today for a free consultation.
116 Oakmeadow Boulevard, Toronto E09, ON M1E 4G7 sold,5 bedroom detached Morningside,Toronto E09 homes for sale,Toronto real estate,2-Storey homes, detached sold


