
$899,000
1107 Woodhaven Drive, Kingston, ON K7P 0R7
Kingston, ON K7P 0T3
4 Bed · 3 Bath · Detached
MLS #X12124415
Listed Price
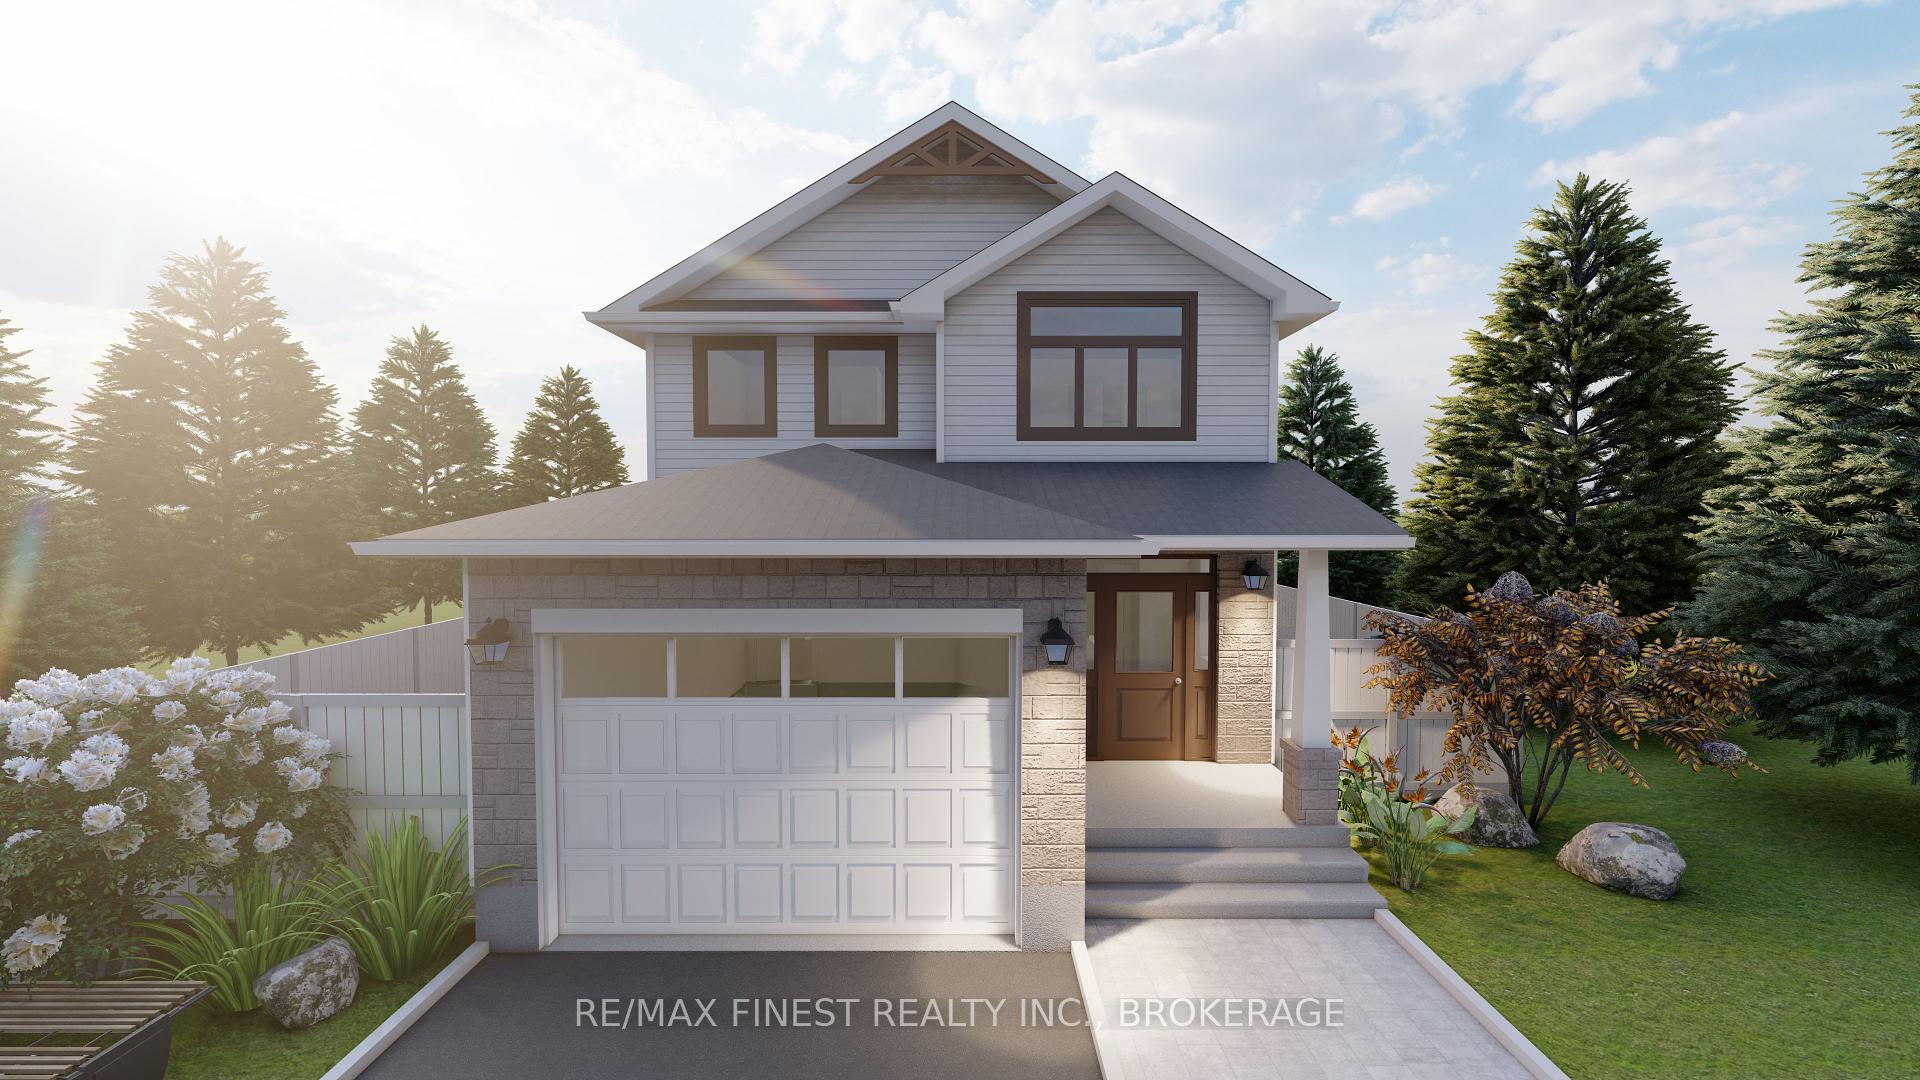
**$8,000.00** Exterior upgrade allowance! This stunning 2140 square foot - 4 bedroom Turnstone model built by Greene Homes offers great value for the money. Designed with a rough-in for a future in-law suite complete with a separate entrance, its perfect for accommodating various buyer needs. The main level welcomes you with an inviting foyer with a 2pc bath and a spacious mudroom with main floor laundry. The Kitchen is designed with a centre island, granite or quartz countertops (you choose), opened to the Living room and Great Room. The Primary suite includes a 5 pc ensuite and large walk-in closet. Luxury vinyl flooring throughout the main floor as well as the numerous exemplary finishes characteristic of a Greene Homes. PLUS central air and a paved drive. Do not miss out on this opportunity to own a Greene Home!
Bedrooms
4
Bathrooms
3
Square Feet
2000-2500 sqft
Property Type
Detached
| Name | Size (m) | Size (ft) | Features |
|---|---|---|---|
| Bathroom(Main) | 1.71 x 1.52 | 5.6 x 5.0 | - |
| Kitchen(Main) | 2.96 x 3.96 | 9.7 x 13.0 | - |
| Breakfast(Main) | 2.96 x 3.32 | 9.7 x 10.9 | - |
| Great Room(Main) | 3.69 x 6.07 | 12.1 x 19.9 | - |
| Bathroom(Second) | 3.35 x 1.52 | 11.0 x 5.0 | - |
| Bedroom(Second) | 3.35 x 3.35 | 11.0 x 11.0 | - |
| Bedroom(Second) | 3.35 x 3.35 | 11.0 x 11.0 | - |
| Bedroom(Second) | 3.35 x 3.08 | 11.0 x 10.1 | - |
| Primary Bedroom(Second) | 4.88 x 3.96 | 16.0 x 13.0 | - |
| Bathroom(Second) | 1.83 x 3.96 | 6.0 x 13.0 | - |
Complete transaction history for this property
Sold: Dec 3, 2026
$691,059
-$78,841 (-10.2%)
Register for free to view complete transaction history and access exclusive sold data
Free account • No credit card required
Your Agent
Broker of Record
PREMIER MATRIX REALTY LTD. BROKERAGE
See the comparable sold, tax-matched, and currently-competing listings for 1335 Turnbull Way LOT E66.
Register for free to view complete price estimate and access exclusive sold data
Free account • No credit card required
Contact OVAIS QASSIM
1335 Turnbull Way LOT E66, Kingston, ON K7P 0T3 is a 4-bedroom, 3-bathroom 2-storey detached with approximately 2000-2500 square feet of living space, situated on a 34 104 foot lot. This property is currently for sale at $789,900. The home features a attached garage and a full, partially finished basement, built approximately New years ago.
This home is located in 42 - City Northwest, part of Kingston in the Frontenac area. Explore more homes for sale and recently sold properties in this neighbourhood.
Whether you are looking to buy, sell, or lease in 42 - City Northwest, our team of experienced real estate professionals can help you navigate the market and find the perfect home. Contact us today for a free consultation.
1335 Turnbull Way LOT E66, Kingston, ON K7P 0T3 for sale,4 bedroom detached 42 - City Northwest,Kingston homes for sale,Frontenac real estate,2-Storey homes, detached for sale


