
Sold
$1,020,000
3bed|4bath|2000-2249sqft
2 parking|0 locker
Unit 126
1331 Major Mackenzie Drive 126, Vaughan, ON L6A 4W4
Residential Condo & Other|$458 fees|$5700 tax
MLS #N13140534
View complete sale history and details
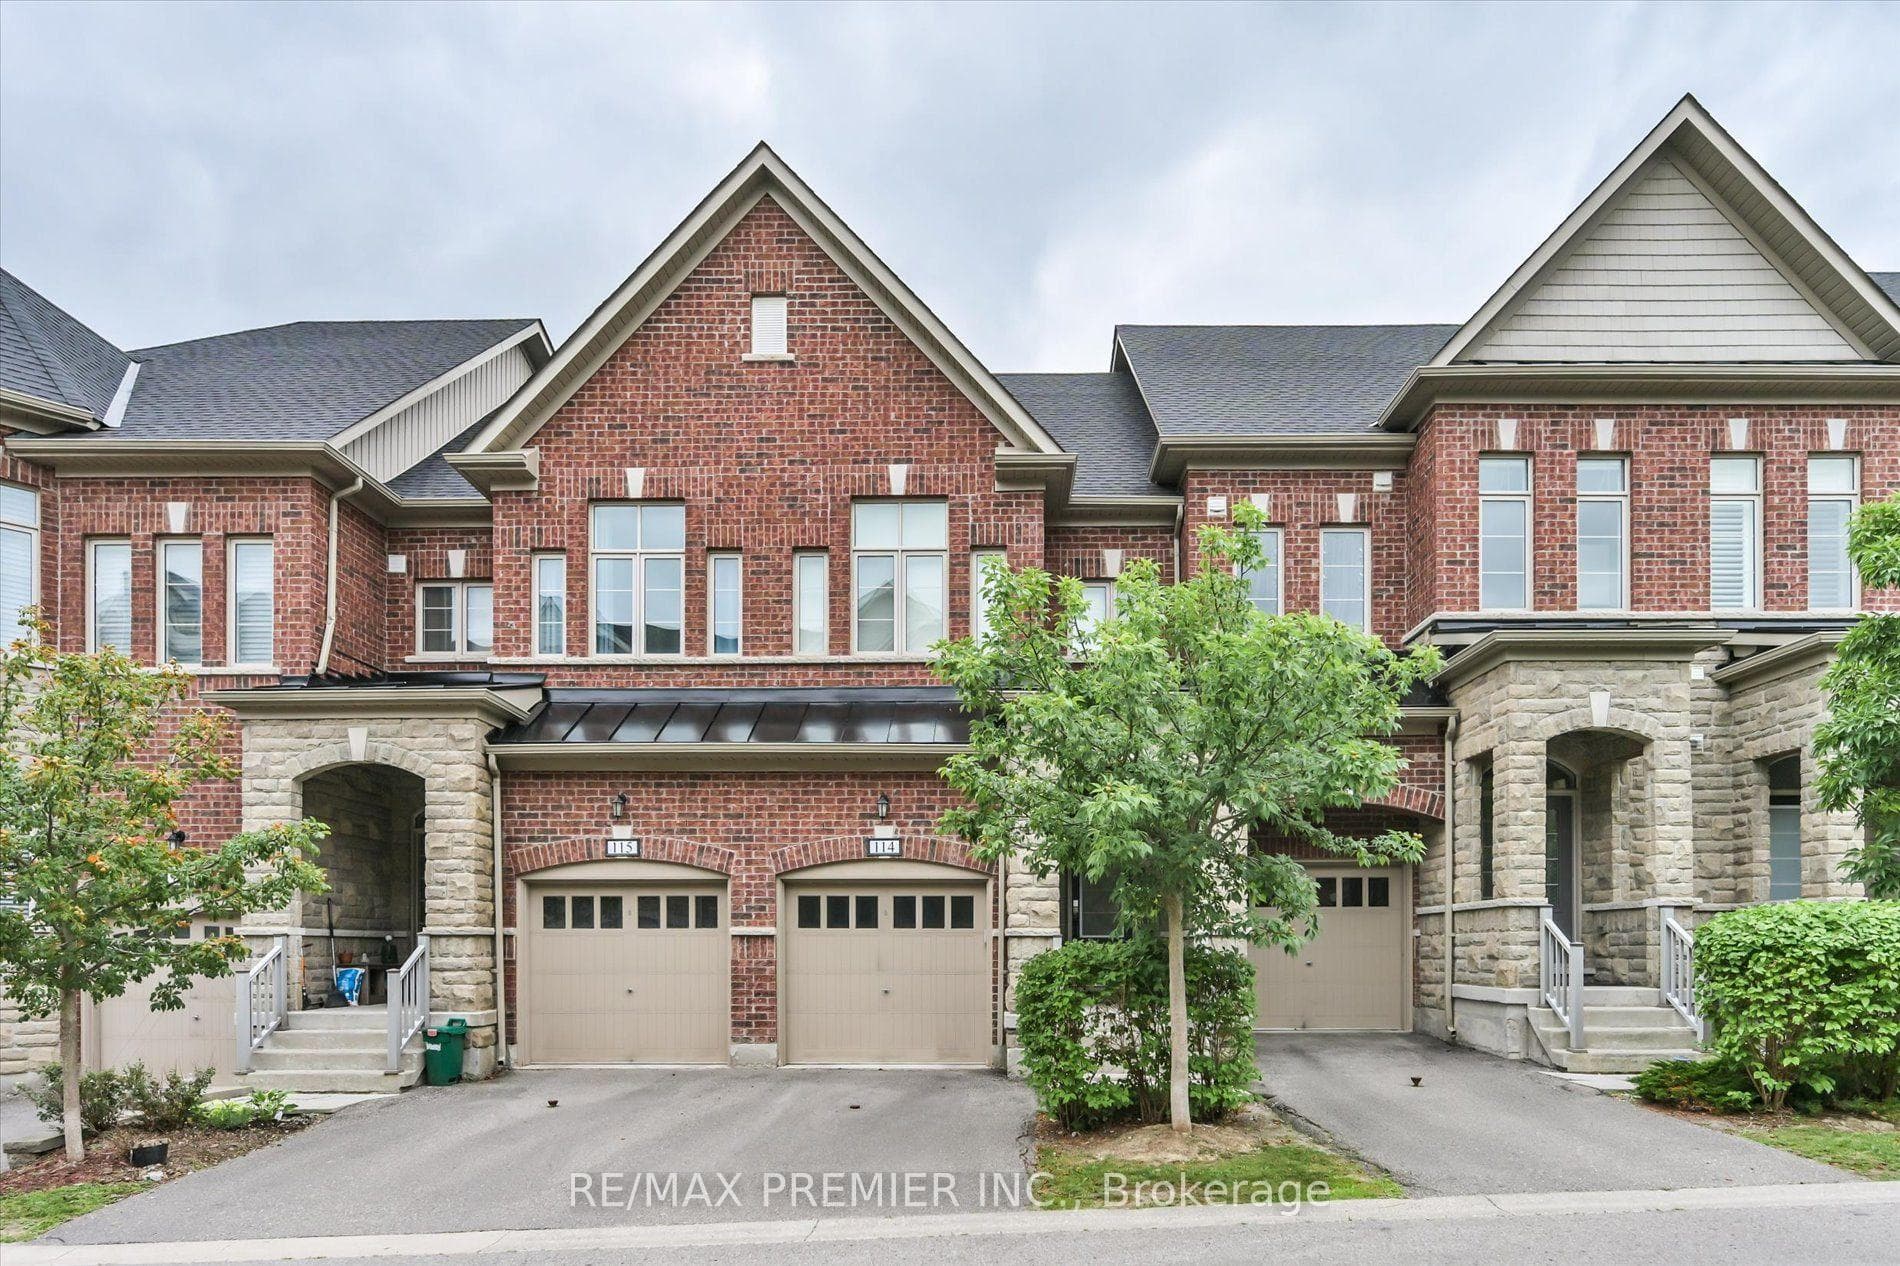

1331 Major Mackenzie Drive 114, Vaughan, ON L6A 4W4
MLS #N13547998
Listed Price
Welcome to this beautifully upgraded executive townhome offering 4 spacious bedrooms, 5 bathrooms and an exceptional, sun-filled layout designed for modern living. Backing onto a tranquil ravine, this home features two large private terraces that provide the perfect space to relax or entertain. The interior showcases hardwood flooring, smooth ceilings, granite countertops, elegant mouldings and premium finishes throughout. The stunning third-floor lofe-style primary retreat offers a spacious walk-in closet, a luxurious ensuite and a walk-out to a private terrace. The finished walk-out basement is ideal for extended family, guests, or a nanny suite, complete with a kitchenette, 3-piece ensuite, laundry and direct access to the backyard patio. A rare opportunity to own a spacious, upgraded townhome in a highly desirable ravine setting.
Analysis based on 0 sales and 0 leases in this building. Unit size estimated at 1900 sqft.
Bedrooms
5
Bathrooms
5
Square Feet
1800-1999 sqft
Property Type
Residential Condo & Other
| Name | Size (m) | Size (ft) | Features |
|---|---|---|---|
| Living Room(Main) | 5.08 x 3.36 | 16.7 x 11.0 | - |
| Living Room(Main) | 5.08 x 3.36 | 16.7 x 11.0 | - |
| Living Room(Main) | 5.08 x 3.36 | 16.7 x 11.0 | - |
| Living Room(Main) | 5.08 x 3.36 | 16.7 x 11.0 | - |
| Living Room(Main) | 5.08 x 3.36 | 16.7 x 11.0 | - |
| Living Room(Main) | 5.08 x 3.36 | 16.7 x 11.0 | - |
| Living Room(Main) | 5.08 x 3.36 | 16.7 x 11.0 | - |
| Living Room(Main) | 5.08 x 3.36 | 16.7 x 11.0 | - |
| Dining Room(Main) | 2.59 x 2.85 | 8.5 x 9.4 | - |
| Dining Room(Main) | 2.59 x 2.85 | 8.5 x 9.4 | - |
| Dining Room(Main) | 2.59 x 2.85 | 8.5 x 9.4 | - |
| Dining Room(Main) | 2.59 x 2.85 | 8.5 x 9.4 | - |
| Dining Room(Main) | 2.59 x 2.85 | 8.5 x 9.4 | - |
| Dining Room(Main) | 2.59 x 2.85 | 8.5 x 9.4 | - |
| Dining Room(Main) | 2.59 x 2.85 | 8.5 x 9.4 | - |
| Dining Room(Main) | 2.59 x 2.85 | 8.5 x 9.4 | - |
| Kitchen(Main) | 2.5 x 2.85 | 8.2 x 9.4 | - |
| Kitchen(Main) | 2.5 x 2.85 | 8.2 x 9.4 | - |
| Kitchen(Main) | 2.5 x 2.85 | 8.2 x 9.4 | - |
| Kitchen(Main) | 2.5 x 2.85 | 8.2 x 9.4 | - |
| Kitchen(Main) | 2.5 x 2.85 | 8.2 x 9.4 | - |
| Kitchen(Main) | 2.5 x 2.85 | 8.2 x 9.4 | - |
| Kitchen(Main) | 2.5 x 2.85 | 8.2 x 9.4 | - |
| Kitchen(Main) | 2.5 x 2.85 | 8.2 x 9.4 | - |
| Foyer(Main) | 1.91 x 4.07 | 6.3 x 13.4 | - |
| Foyer(Main) | 1.91 x 4.07 | 6.3 x 13.4 | - |
| Foyer(Main) | 1.91 x 4.07 | 6.3 x 13.4 | - |
| Foyer(Main) | 1.91 x 4.07 | 6.3 x 13.4 | - |
| Foyer(Main) | 1.91 x 4.07 | 6.3 x 13.4 | - |
| Foyer(Main) | 1.91 x 4.07 | 6.3 x 13.4 | - |
| Foyer(Main) | 1.91 x 4.07 | 6.3 x 13.4 | - |
| Foyer(Main) | 1.91 x 4.07 | 6.3 x 13.4 | - |
| Primary Bedroom(Second) | 3.05 x 5.49 | 10.0 x 18.0 | - |
| Primary Bedroom(Second) | 3.05 x 5.49 | 10.0 x 18.0 | - |
| Primary Bedroom(Second) | 3.05 x 5.49 | 10.0 x 18.0 | - |
| Primary Bedroom(Second) | 3.05 x 5.49 | 10.0 x 18.0 | - |
| Primary Bedroom(Second) | 3.05 x 5.49 | 10.0 x 18.0 | - |
| Primary Bedroom(Second) | 3.05 x 5.49 | 10.0 x 18.0 | - |
| Primary Bedroom(Second) | 3.05 x 5.49 | 10.0 x 18.0 | - |
| Primary Bedroom(Second) | 3.05 x 5.49 | 10.0 x 18.0 | - |
| Bedroom 2(Second) | 3.02 x 5.44 | 9.9 x 17.8 | - |
| Bedroom 2(Second) | 3.02 x 5.44 | 9.9 x 17.8 | - |
| Bedroom 2(Second) | 3.02 x 5.44 | 9.9 x 17.8 | - |
| Bedroom 2(Second) | 3.02 x 5.44 | 9.9 x 17.8 | - |
| Bedroom 2(Second) | 3.02 x 5.44 | 9.9 x 17.8 | - |
| Bedroom 2(Second) | 3.02 x 5.44 | 9.9 x 17.8 | - |
| Bedroom 2(Second) | 3.02 x 5.44 | 9.9 x 17.8 | - |
| Bedroom 2(Second) | 3.02 x 5.44 | 9.9 x 17.8 | - |
| Bedroom 3(Second) | 2.43 x 3.85 | 8.0 x 12.6 | - |
| Bedroom 3(Second) | 2.43 x 3.85 | 8.0 x 12.6 | - |
| Bedroom 3(Second) | 2.43 x 3.85 | 8.0 x 12.6 | - |
| Bedroom 3(Second) | 2.43 x 3.85 | 8.0 x 12.6 | - |
| Bedroom 3(Second) | 2.43 x 3.85 | 8.0 x 12.6 | - |
| Bedroom 3(Second) | 2.43 x 3.85 | 8.0 x 12.6 | - |
| Bedroom 3(Second) | 2.43 x 3.85 | 8.0 x 12.6 | - |
| Bedroom 3(Second) | 2.43 x 3.85 | 8.0 x 12.6 | - |
| Bedroom 4(Third) | 5.08 x 5.51 | 16.7 x 18.1 | - |
| Bedroom 4(Third) | 5.08 x 5.51 | 16.7 x 18.1 | - |
| Bedroom 4(Third) | 5.08 x 5.51 | 16.7 x 18.1 | - |
| Bedroom 4(Third) | 5.08 x 5.51 | 16.7 x 18.1 | - |
| Bedroom 4(Third) | 5.08 x 5.51 | 16.7 x 18.1 | - |
| Bedroom 4(Third) | 5.08 x 5.51 | 16.7 x 18.1 | - |
| Bedroom 4(Third) | 5.08 x 5.51 | 16.7 x 18.1 | - |
| Bedroom 4(Third) | 5.08 x 5.51 | 16.7 x 18.1 | - |
| Study(Basement) | 5.08 x 4.68 | 16.7 x 15.4 | - |
| Study(Basement) | 5.08 x 4.68 | 16.7 x 15.4 | - |
| Study(Basement) | 5.08 x 4.68 | 16.7 x 15.4 | - |
| Study(Basement) | 5.08 x 4.68 | 16.7 x 15.4 | - |
| Study(Basement) | 5.08 x 4.68 | 16.7 x 15.4 | - |
| Study(Basement) | 5.08 x 4.68 | 16.7 x 15.4 | - |
| Study(Basement) | 5.08 x 4.68 | 16.7 x 15.4 | - |
| Study(Basement) | 5.08 x 4.68 | 16.7 x 15.4 | - |
| Bathroom(Main) | 0.84 x 2.13 | 2.8 x 7.0 | - |
| Bathroom(Main) | 0.84 x 2.13 | 2.8 x 7.0 | - |
| Bathroom(Main) | 0.84 x 2.13 | 2.8 x 7.0 | - |
| Bathroom(Main) | 0.84 x 2.13 | 2.8 x 7.0 | - |
| Bathroom(Main) | 0.84 x 2.13 | 2.8 x 7.0 | - |
| Bathroom(Main) | 0.84 x 2.13 | 2.8 x 7.0 | - |
| Bathroom(Main) | 0.84 x 2.13 | 2.8 x 7.0 | - |
| Bathroom(Main) | 0.84 x 2.13 | 2.8 x 7.0 | - |
| Bathroom(Second) | 1.56 x 2.12 | 5.1 x 7.0 | - |
| Bathroom(Second) | 1.56 x 2.12 | 5.1 x 7.0 | - |
| Bathroom(Second) | 1.56 x 2.12 | 5.1 x 7.0 | - |
| Bathroom(Second) | 1.56 x 2.12 | 5.1 x 7.0 | - |
| Bathroom(Second) | 1.56 x 2.12 | 5.1 x 7.0 | - |
| Bathroom(Second) | 1.56 x 2.12 | 5.1 x 7.0 | - |
| Bathroom(Second) | 1.56 x 2.12 | 5.1 x 7.0 | - |
| Bathroom(Second) | 1.56 x 2.12 | 5.1 x 7.0 | - |
| Bathroom(Second) | 1.92 x 4.11 | 6.3 x 13.5 | - |
| Bathroom(Second) | 1.92 x 4.11 | 6.3 x 13.5 | - |
| Bathroom(Second) | 1.92 x 4.11 | 6.3 x 13.5 | - |
| Bathroom(Second) | 1.92 x 4.11 | 6.3 x 13.5 | - |
| Bathroom(Second) | 1.92 x 4.11 | 6.3 x 13.5 | - |
| Bathroom(Second) | 1.92 x 4.11 | 6.3 x 13.5 | - |
| Bathroom(Second) | 1.92 x 4.11 | 6.3 x 13.5 | - |
| Bathroom(Second) | 1.92 x 4.11 | 6.3 x 13.5 | - |
| Bathroom(Basement) | 1.92 x 2.49 | 6.3 x 8.2 | - |
| Bathroom(Basement) | 1.92 x 2.49 | 6.3 x 8.2 | - |
| Bathroom(Basement) | 1.92 x 2.49 | 6.3 x 8.2 | - |
| Bathroom(Basement) | 1.92 x 2.49 | 6.3 x 8.2 | - |
| Bathroom(Basement) | 1.92 x 2.49 | 6.3 x 8.2 | - |
| Bathroom(Basement) | 1.92 x 2.49 | 6.3 x 8.2 | - |
| Bathroom(Basement) | 1.92 x 2.49 | 6.3 x 8.2 | - |
| Bathroom(Basement) | 1.92 x 2.49 | 6.3 x 8.2 | - |
| Bathroom(Third) | 1.2 x 1.57 | 3.9 x 5.2 | - |
| Bathroom(Third) | 1.2 x 1.57 | 3.9 x 5.2 | - |
| Bathroom(Third) | 1.2 x 1.57 | 3.9 x 5.2 | - |
| Bathroom(Third) | 1.2 x 1.57 | 3.9 x 5.2 | - |
| Bathroom(Third) | 1.2 x 1.57 | 3.9 x 5.2 | - |
| Bathroom(Third) | 1.2 x 1.57 | 3.9 x 5.2 | - |
| Bathroom(Third) | 1.2 x 1.57 | 3.9 x 5.2 | - |
| Bathroom(Third) | 1.2 x 1.57 | 3.9 x 5.2 | - |
$1,020,000
1331 Major Mackenzie Drive 126, Vaughan, ON L6A 4W4
MLS #N13140534
View complete sale history and details

$1,045,000
1331 Major Mackenzie Drive W 134, Vaughan, ON L6A 4W4
MLS #N12834250
View complete sale history and details

$888,000
1331 Major Mackenzie Drive 30, Vaughan, ON L6A 4W4
MLS #N12462019
View complete sale history and details

$900,000
1331 Major Mackenzie Drive 31, Vaughan, ON L6A 3Z1
MLS #N12468334
View complete sale history and details
Your Agent
Broker of Record
PREMIER MATRIX REALTY LTD. BROKERAGE
See the comparable sold, tax-matched, and currently-competing listings for 1331 Major Mackenzie.
Register for free to view complete price estimate and access exclusive sold data
Free account • No credit card required
Contact OVAIS QASSIM
Unit 114 is a residential condo & other with 5 bedrooms, 5 bathrooms spanning approximately 1800-1999 square feet located at 1331 Major Mackenzie, 1331 Major Mackenzie Drive, Vaughan. This unit is currently for sale at $1100K.
1331 Major Mackenzie is located at 1331 Major Mackenzie Drive, Vaughan. Explore more units for sale and rent in this building, view building amenities, transaction history, and market insights.
This unit is located in Patterson, part of Vaughan in the York area. Explore more condos for sale and rent in this community.
Whether you're looking to buy, sell, or rent at 1331 Major Mackenzie, our team of experienced real estate professionals can help you navigate the market and find the perfect unit to match your needs. Contact us today for a free consultation.
Unit 114 1331 Major Mackenzie,1331 Major Mackenzie Drive 114, Vaughan, ON L6A 4W4 for sale, 5 bedroom residential condo & other Vaughan, 1331 Major Mackenzie condos, Vaughan residential condo & other for sale, 1331 Major Mackenzie Drive, Vaughan real estate
