
$820,000
8 Cross Street, Toronto W04, ON M9N 2B9
Register for free to view the complete photo gallery and property details
Showing 2 of 20 photos
Toronto W04, ON M9N 2H5
3 Bed · 2 Bath · Semi-Detached
MLS #W12125897
Sold on July 31, 2025
July 31, 2025
Originally listed at $1,088,000 51 days on market
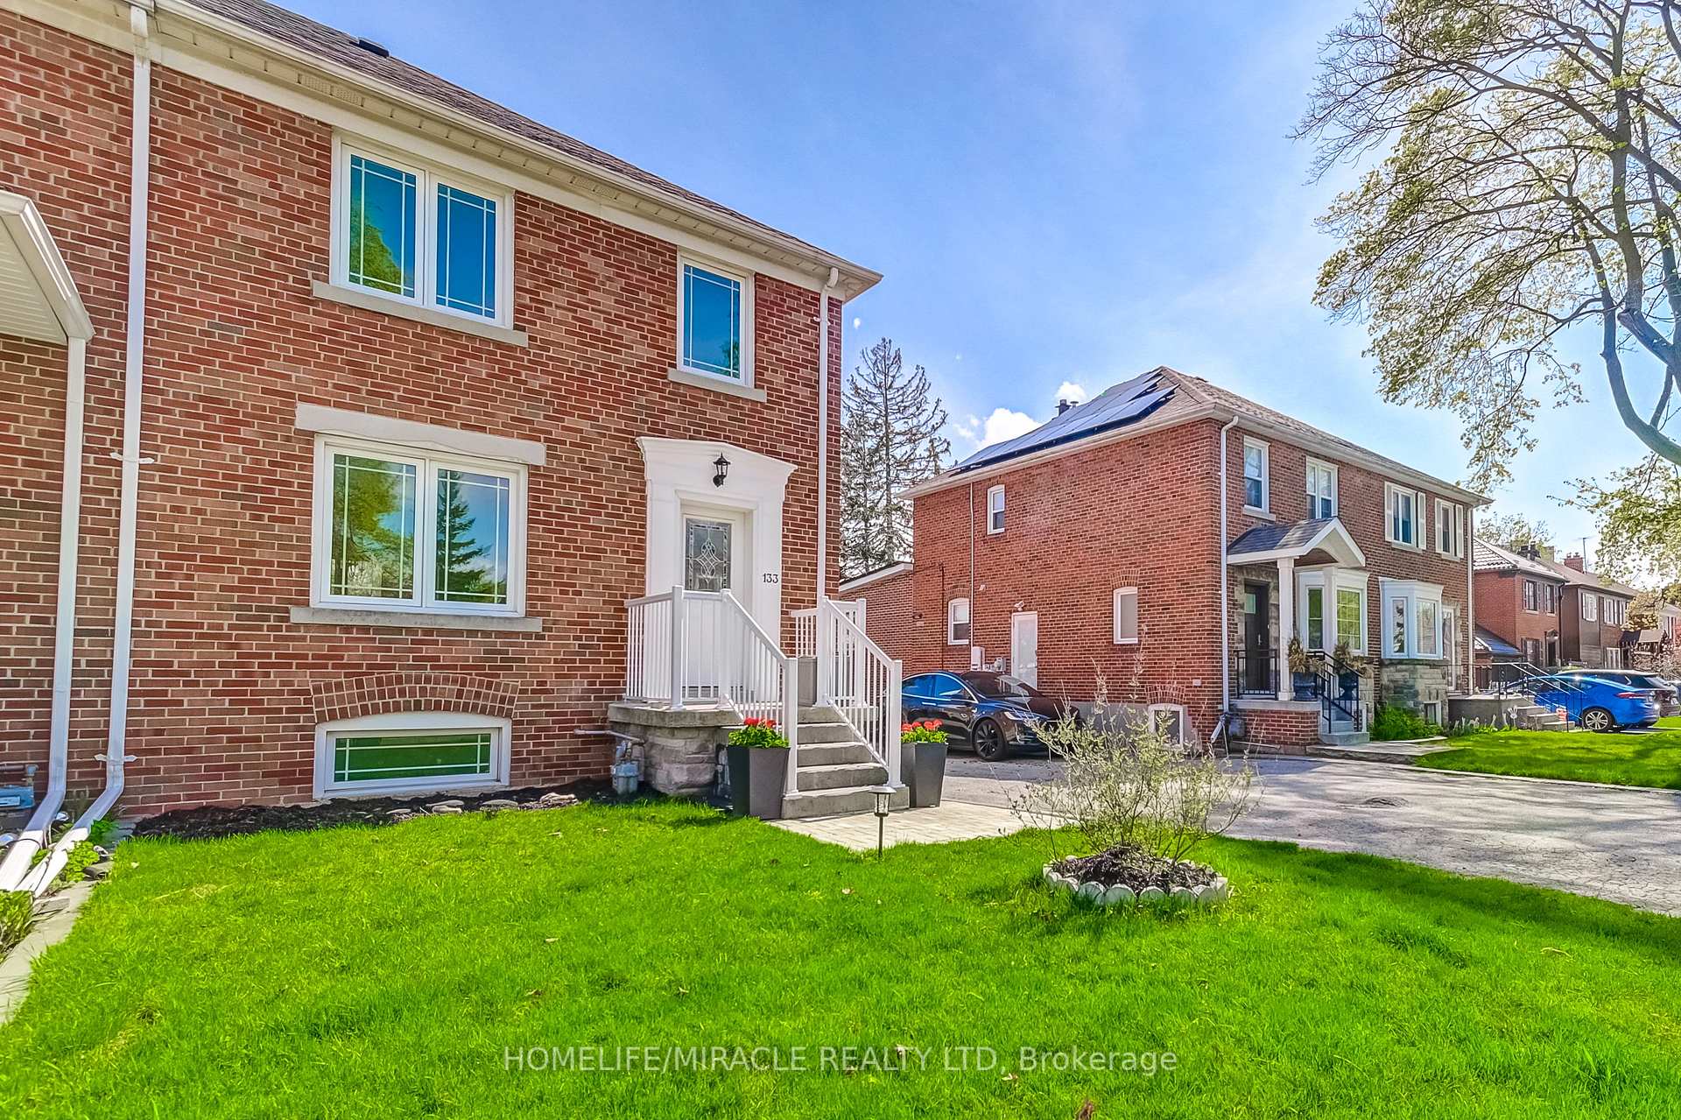
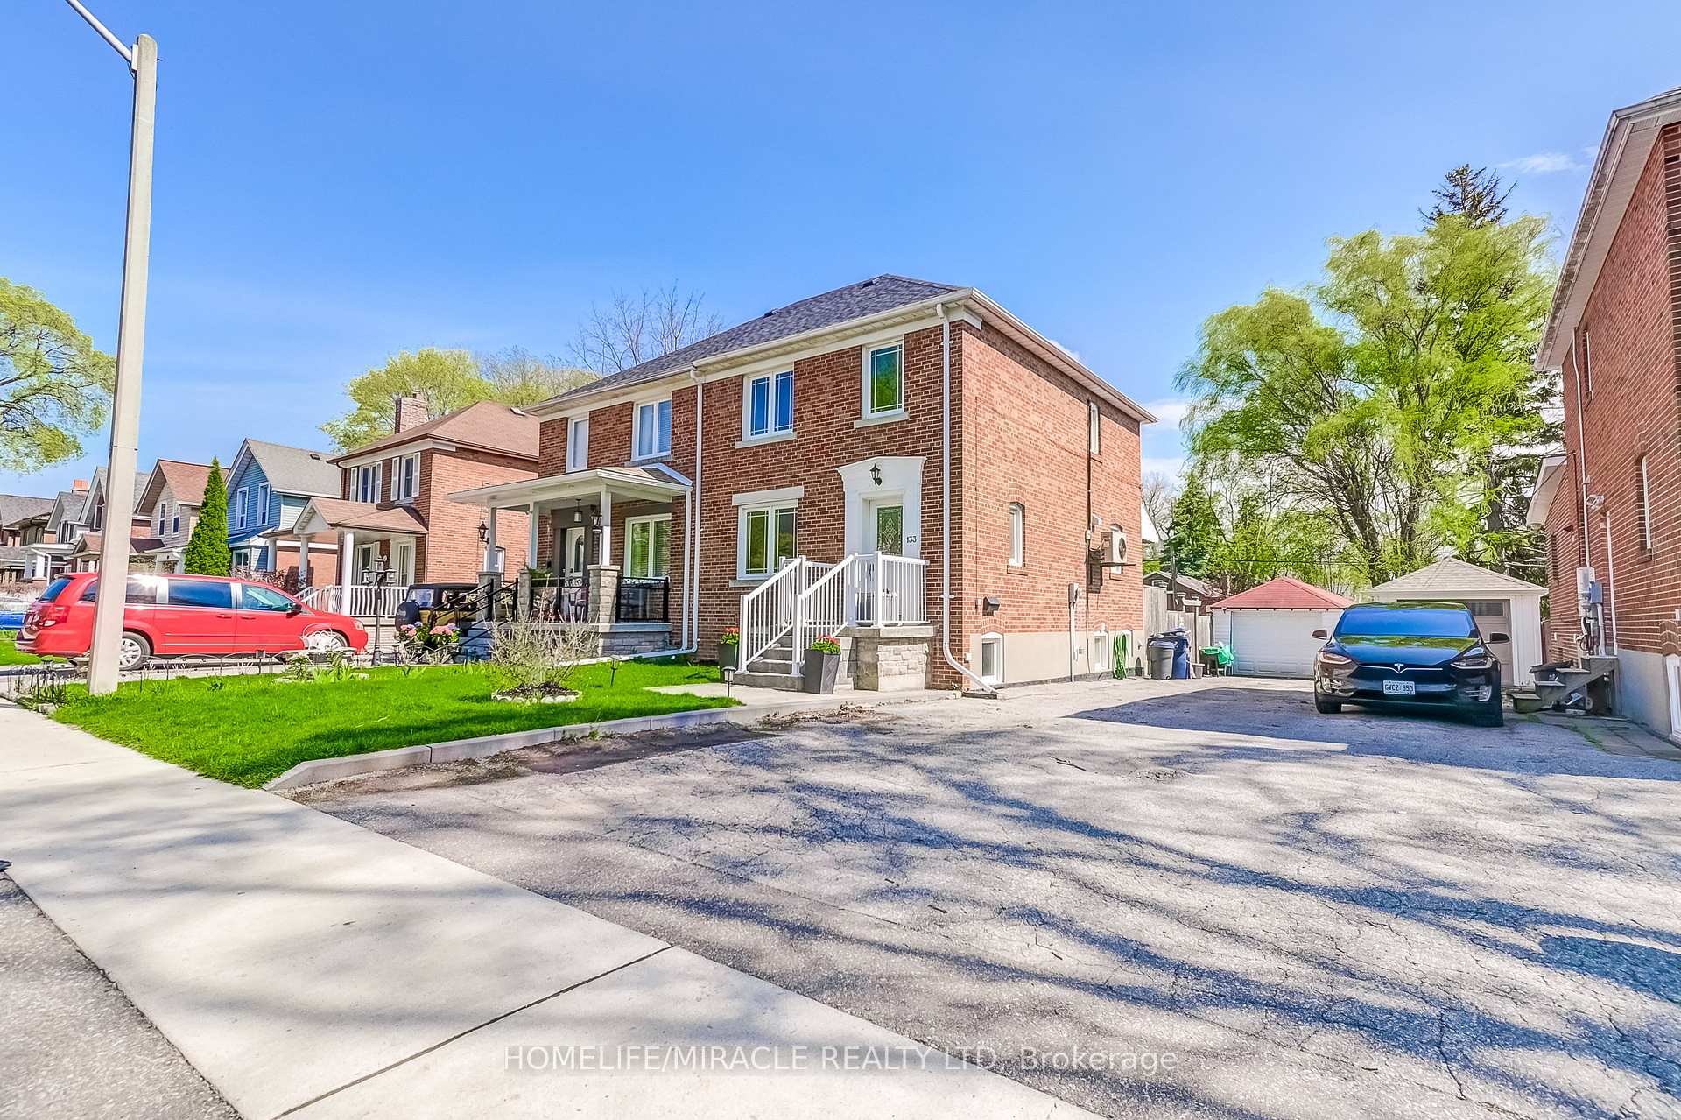
Rare Opportunity on One of Weston's Most Desirable Streets! Welcome to this charming all-brick 3-bedroom, 2-bathroom semi-detached home with a finished basement, ideally located in the heart of a vibrant and tight-knit Weston community. Full of character and lovingly updated, this home blends timeless features with modern upgrades for truly comfortable living. Step inside to discover Engineered Hardwood Floors (2024), spacious principal rooms, and a warm, inviting atmosphere perfect for families or professionals. The bright kitchen is equipped with stainless steel appliances, including a dishwasher, and offers direct access to the backyard. Enjoy the convenience of a natural gas connection on the back porch-perfect for hassle-free BBQs all summer long. The finished basement provides flexible space for a recreation room, home office, or cozy lounge area. Additional highlights include a back yard ideal for entertaining, garden, 4-car driveway plus garage, and a fully fenced backyard for children, pets, or quiet outdoor enjoyment. Recent Updates Include: Roof (2024) Engineered Hardwood Floors (2024) Hot Water Tank (2023) Located just minutes from TTC, UP Express, Highways 400 & 401, and close to both Catholic and public schools, this home offers incredible accessibility. You'll love the vibrant community spirit, including the popular Annual Queens Drive Yard Sale, festive Halloween celebrations, and the inclusive Accessibility Trick-or-Treat tradition. Whether you're searching for a welcoming family home or a smart investment in growing area, this property checks all the boxes. Don't miss your chance to live on a street known for its charm, convenience, and true community pride! chance to live on a street known for its charm, convenience, and true community pride!
Bedrooms
3
Bathrooms
2
Square Feet
1100-1500 sqft
Property Type
Semi-Detached
Register for free to view complete property details and access exclusive sold data
Free account • No credit card required
| Name | Size (m) | Size (ft) | Features |
|---|---|---|---|
| Living Room(Main) | 4.79 x 3.49 | 15.7 x 11.5 | - |
| Dining Room(Main) | 3.86 x 3.12 | 12.7 x 10.2 | - |
| Kitchen(Main) | 3.86 x 2.33 | 12.7 x 7.6 | - |
| Primary Bedroom(Second) | 4.72 x 3.07 | 15.5 x 10.1 | - |
| Bedroom 2(Second) | 3.37 x 3.53 | 11.1 x 11.6 | - |
| Bedroom 3(Second) | 3.11 x 2.41 | 10.2 x 7.9 | - |
| Bathroom(Second) | 2.25 x 2.04 | 7.4 x 6.7 | - |
| Recreation(Basement) | 5.59 x 5.47 | 18.3 x 17.9 | - |
| Bathroom(Basement) | 2.62 x 2.17 | 8.6 x 7.1 | - |
| Laundry(Basement) | 1.69 x 2.17 | 5.5 x 7.1 | - |
| Utility Room(Basement) | 2.22 x 2.08 | 7.3 x 6.8 | - |
Register for free to view complete room dimensions and access exclusive sold data
Free account • No credit card required
Original List Price
$1,088,000
Listed on May 4, 2025
Sold Price
$1,020,000
Sold on Jul 31, 2025
-$68,000
-6.3%
Register for free to view complete price history and access exclusive sold data
Free account • No credit card required
Your Agent
Broker of Record
PREMIER MATRIX REALTY LTD. BROKERAGE
See the comparable sold, tax-matched, and currently-competing listings for 133 Queens Drive.
Register for free to view complete price estimate and access exclusive sold data
Free account • No credit card required
Contact OVAIS QASSIM
133 Queens Drive, Toronto W04, ON M9N 2H5 is a 3-bedroom, 2-bathroom 2-storey semi-detached with approximately 1100-1500 square feet of living space, situated on a 33 129 foot lot. This property is currently sold (sold for $1,020,000). The home features a detached garage and a finished basement, built approximately 51-99 years ago.
This home is located in Weston, part of Toronto W04 in the Toronto area. Explore more homes for sale and recently sold properties in this neighbourhood.
Whether you are looking to buy, sell, or lease in Weston, our team of experienced real estate professionals can help you navigate the market and find the perfect home. Contact us today for a free consultation.
133 Queens Drive, Toronto W04, ON M9N 2H5 sold,3 bedroom semi-detached Weston,Toronto W04 homes for sale,Toronto real estate,2-Storey homes, semi-detached sold


