
$1,025,000
123 Lansdowne Avenue, Toronto, ON M6K 2W1

Toronto, ON M6K 2N1
4 Bed · 4 Bath · Duplex
MLS #W13076344
Listed Price
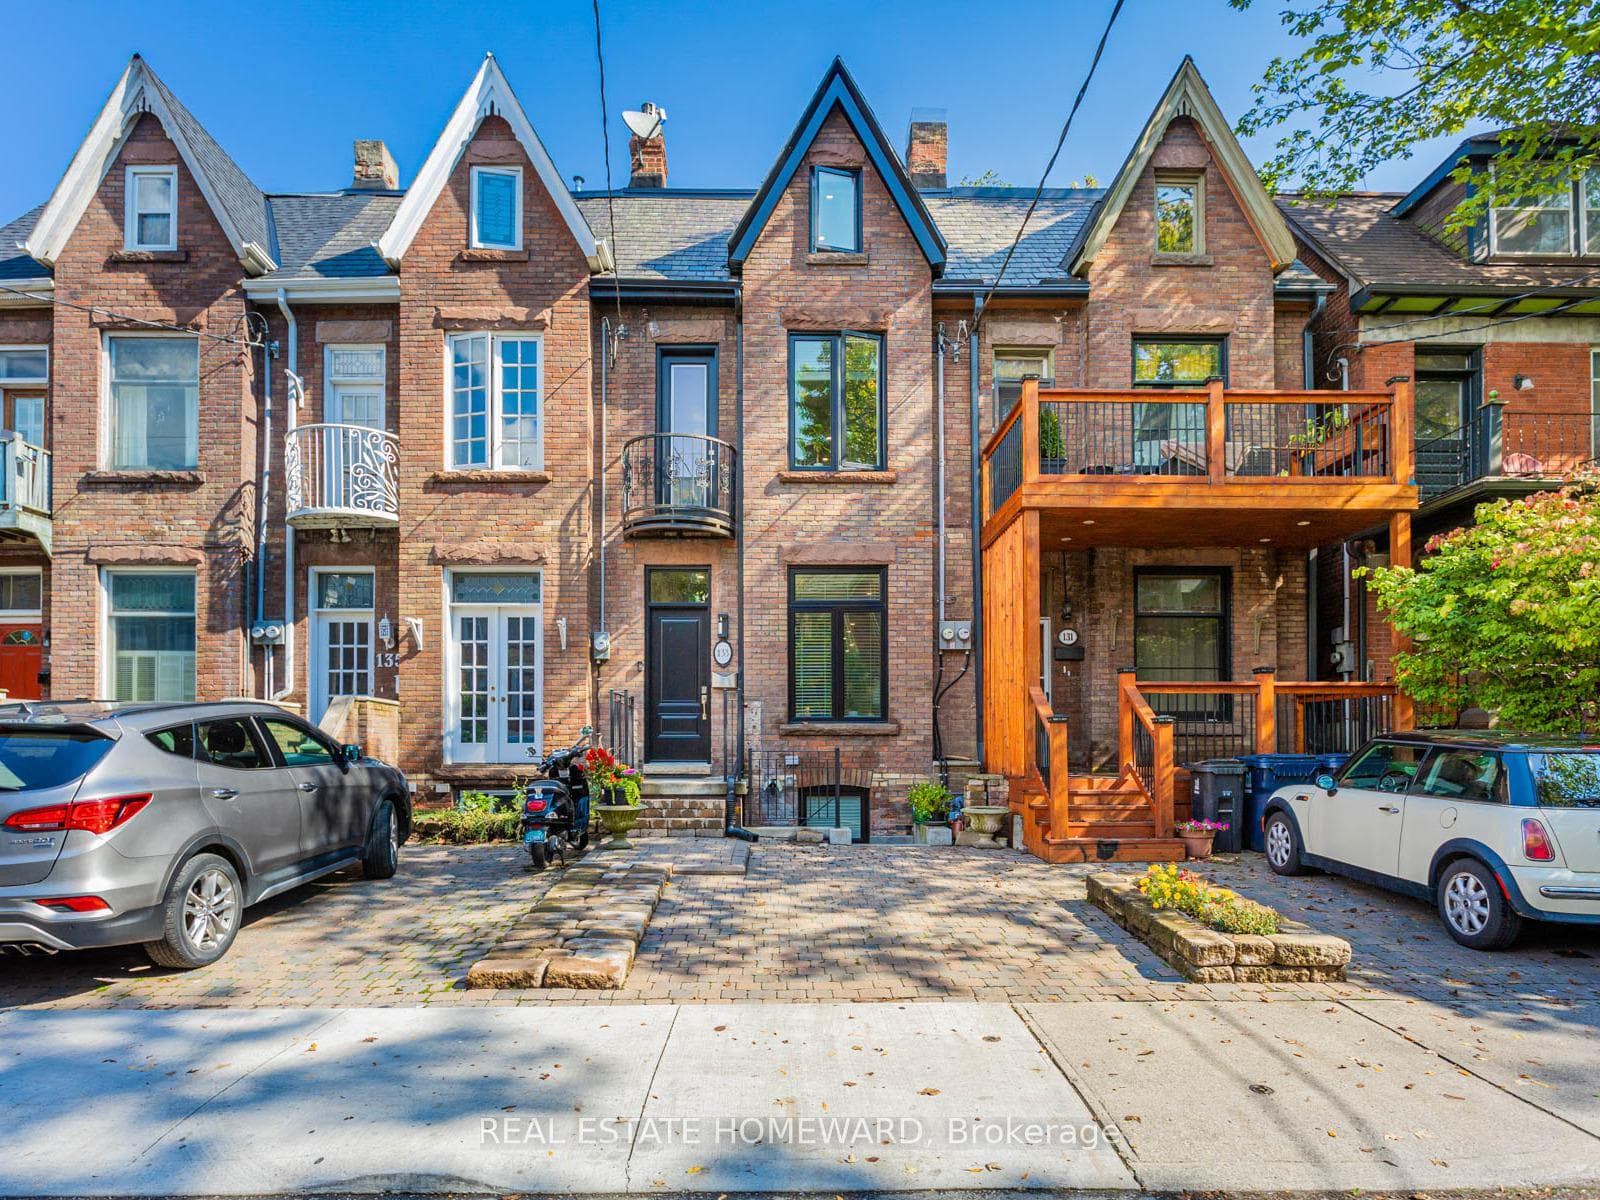
Rarely offered, fully renovated rowhouse duplex with accessory unit. Taken back to the studs in 2020, this turnkey legal property offers three self-contained suites, ideal for investors seeking stable returns, also for end users looking for a live-in, rent-out opportunity, significantly broadening buyer appeal. Thoughtfully designed for low-maintenance ownership, each unit features modern finishes, quality appliances, and private entrances. The upper two-level 2-bedroom + den suite is currently tenanted, along with the stylish main floor 1-bedroom offering a walkout to a private backyard. The lower-level 1-bedroom, currently owner-occupied, boasts high ceilings, two separate entrances, and a bright, contemporary layout. Includes one front pad parking space. Tucked away on a quiet street in South Parkdale, just steps to transit, parks, shops, and the Lake, this is a rare opportunity to own a fully renovated, income-generating property in a high-demand rental location.
Bedrooms
4
Bathrooms
4
Square Feet
2000-2500 sqft
Property Type
Duplex
| Name | Size (m) | Size (ft) | Features |
|---|---|---|---|
| Living Room(Main) | 6.71 x 2.87 | 22.0 x 9.4 | - |
| Living Room(Main) | 6.71 x 2.87 | 22.0 x 9.4 | - |
| Living Room(Main) | 6.71 x 2.87 | 22.0 x 9.4 | - |
| Living Room(Main) | 6.71 x 2.87 | 22.0 x 9.4 | - |
| Living Room(Main) | 6.71 x 2.87 | 22.0 x 9.4 | - |
| Living Room(Main) | 6.71 x 2.87 | 22.0 x 9.4 | - |
| Living Room(Main) | 6.71 x 2.87 | 22.0 x 9.4 | - |
| Living Room(Main) | 6.71 x 2.87 | 22.0 x 9.4 | - |
| Living Room(Main) | 6.71 x 2.87 | 22.0 x 9.4 | - |
| Living Room(Main) | 6.71 x 2.87 | 22.0 x 9.4 | - |
| Living Room(Main) | 6.71 x 2.87 | 22.0 x 9.4 | - |
| Living Room(Main) | 6.71 x 2.87 | 22.0 x 9.4 | - |
| Kitchen(Main) | 4.06 x 3.86 | 13.3 x 12.7 | - |
| Kitchen(Main) | 4.06 x 3.86 | 13.3 x 12.7 | - |
| Kitchen(Main) | 4.06 x 3.86 | 13.3 x 12.7 | - |
| Kitchen(Main) | 4.06 x 3.86 | 13.3 x 12.7 | - |
| Kitchen(Main) | 4.06 x 3.86 | 13.3 x 12.7 | - |
| Kitchen(Main) | 4.06 x 3.86 | 13.3 x 12.7 | - |
| Kitchen(Main) | 4.06 x 3.86 | 13.3 x 12.7 | - |
| Kitchen(Main) | 4.06 x 3.86 | 13.3 x 12.7 | - |
| Kitchen(Main) | 4.06 x 3.86 | 13.3 x 12.7 | - |
| Kitchen(Main) | 4.06 x 3.86 | 13.3 x 12.7 | - |
| Kitchen(Main) | 4.06 x 3.86 | 13.3 x 12.7 | - |
| Kitchen(Main) | 4.06 x 3.86 | 13.3 x 12.7 | - |
| Bedroom(Main) | 4.57 x 2.87 | 15.0 x 9.4 | - |
| Bedroom(Main) | 4.57 x 2.87 | 15.0 x 9.4 | - |
| Bedroom(Main) | 4.57 x 2.87 | 15.0 x 9.4 | - |
| Bedroom(Main) | 4.57 x 2.87 | 15.0 x 9.4 | - |
| Bedroom(Main) | 4.57 x 2.87 | 15.0 x 9.4 | - |
| Bedroom(Main) | 4.57 x 2.87 | 15.0 x 9.4 | - |
| Bedroom(Main) | 4.57 x 2.87 | 15.0 x 9.4 | - |
| Bedroom(Main) | 4.57 x 2.87 | 15.0 x 9.4 | - |
| Bedroom(Main) | 4.57 x 2.87 | 15.0 x 9.4 | - |
| Bedroom(Main) | 4.57 x 2.87 | 15.0 x 9.4 | - |
| Bedroom(Main) | 4.57 x 2.87 | 15.0 x 9.4 | - |
| Bedroom(Main) | 4.57 x 2.87 | 15.0 x 9.4 | - |
| Living Room(Second) | 3.86 x 2.95 | 12.7 x 9.7 | - |
| Living Room(Second) | 3.86 x 2.95 | 12.7 x 9.7 | - |
| Living Room(Second) | 3.86 x 2.95 | 12.7 x 9.7 | - |
| Living Room(Second) | 3.86 x 2.95 | 12.7 x 9.7 | - |
| Living Room(Second) | 3.86 x 2.95 | 12.7 x 9.7 | - |
| Living Room(Second) | 3.86 x 2.95 | 12.7 x 9.7 | - |
| Living Room(Second) | 3.86 x 2.95 | 12.7 x 9.7 | - |
| Living Room(Second) | 3.86 x 2.95 | 12.7 x 9.7 | - |
| Living Room(Second) | 3.86 x 2.95 | 12.7 x 9.7 | - |
| Living Room(Second) | 3.86 x 2.95 | 12.7 x 9.7 | - |
| Living Room(Second) | 3.86 x 2.95 | 12.7 x 9.7 | - |
| Living Room(Second) | 3.86 x 2.95 | 12.7 x 9.7 | - |
| Dining Room(Second) | 4.09 x 2.74 | 13.4 x 9.0 | - |
| Dining Room(Second) | 4.09 x 2.74 | 13.4 x 9.0 | - |
| Dining Room(Second) | 4.09 x 2.74 | 13.4 x 9.0 | - |
| Dining Room(Second) | 4.09 x 2.74 | 13.4 x 9.0 | - |
| Dining Room(Second) | 4.09 x 2.74 | 13.4 x 9.0 | - |
| Dining Room(Second) | 4.09 x 2.74 | 13.4 x 9.0 | - |
| Dining Room(Second) | 4.09 x 2.74 | 13.4 x 9.0 | - |
| Dining Room(Second) | 4.09 x 2.74 | 13.4 x 9.0 | - |
| Dining Room(Second) | 4.09 x 2.74 | 13.4 x 9.0 | - |
| Dining Room(Second) | 4.09 x 2.74 | 13.4 x 9.0 | - |
| Dining Room(Second) | 4.09 x 2.74 | 13.4 x 9.0 | - |
| Dining Room(Second) | 4.09 x 2.74 | 13.4 x 9.0 | - |
| Kitchen(Second) | 4.65 x 2.9 | 15.3 x 9.5 | - |
| Kitchen(Second) | 4.65 x 2.9 | 15.3 x 9.5 | - |
| Kitchen(Second) | 4.65 x 2.9 | 15.3 x 9.5 | - |
| Kitchen(Second) | 4.65 x 2.9 | 15.3 x 9.5 | - |
| Kitchen(Second) | 4.65 x 2.9 | 15.3 x 9.5 | - |
| Kitchen(Second) | 4.65 x 2.9 | 15.3 x 9.5 | - |
| Kitchen(Second) | 4.65 x 2.9 | 15.3 x 9.5 | - |
| Kitchen(Second) | 4.65 x 2.9 | 15.3 x 9.5 | - |
| Kitchen(Second) | 4.65 x 2.9 | 15.3 x 9.5 | - |
| Kitchen(Second) | 4.65 x 2.9 | 15.3 x 9.5 | - |
| Kitchen(Second) | 4.65 x 2.9 | 15.3 x 9.5 | - |
| Kitchen(Second) | 4.65 x 2.9 | 15.3 x 9.5 | - |
| Bedroom(Second) | 4.37 x 2.87 | 14.3 x 9.4 | - |
| Bedroom(Second) | 4.37 x 2.87 | 14.3 x 9.4 | - |
| Bedroom(Second) | 4.37 x 2.87 | 14.3 x 9.4 | - |
| Bedroom(Second) | 4.37 x 2.87 | 14.3 x 9.4 | - |
| Bedroom(Second) | 4.37 x 2.87 | 14.3 x 9.4 | - |
| Bedroom(Second) | 4.37 x 2.87 | 14.3 x 9.4 | - |
| Bedroom(Second) | 4.37 x 2.87 | 14.3 x 9.4 | - |
| Bedroom(Second) | 4.37 x 2.87 | 14.3 x 9.4 | - |
| Bedroom(Second) | 4.37 x 2.87 | 14.3 x 9.4 | - |
| Bedroom(Second) | 4.37 x 2.87 | 14.3 x 9.4 | - |
| Bedroom(Second) | 4.37 x 2.87 | 14.3 x 9.4 | - |
| Bedroom(Second) | 4.37 x 2.87 | 14.3 x 9.4 | - |
| Bedroom(Third) | 4.11 x 4.06 | 13.5 x 13.3 | - |
| Bedroom(Third) | 4.11 x 4.06 | 13.5 x 13.3 | - |
| Bedroom(Third) | 4.11 x 4.06 | 13.5 x 13.3 | - |
| Bedroom(Third) | 4.11 x 4.06 | 13.5 x 13.3 | - |
| Bedroom(Third) | 4.11 x 4.06 | 13.5 x 13.3 | - |
| Bedroom(Third) | 4.11 x 4.06 | 13.5 x 13.3 | - |
| Bedroom(Third) | 4.11 x 4.06 | 13.5 x 13.3 | - |
| Bedroom(Third) | 4.11 x 4.06 | 13.5 x 13.3 | - |
| Bedroom(Third) | 4.11 x 4.06 | 13.5 x 13.3 | - |
| Bedroom(Third) | 4.11 x 4.06 | 13.5 x 13.3 | - |
| Bedroom(Third) | 4.11 x 4.06 | 13.5 x 13.3 | - |
| Bedroom(Third) | 4.11 x 4.06 | 13.5 x 13.3 | - |
| Sitting(Third) | 4.88 x 4.06 | 16.0 x 13.3 | - |
| Sitting(Third) | 4.88 x 4.06 | 16.0 x 13.3 | - |
| Sitting(Third) | 4.88 x 4.06 | 16.0 x 13.3 | - |
| Sitting(Third) | 4.88 x 4.06 | 16.0 x 13.3 | - |
| Sitting(Third) | 4.88 x 4.06 | 16.0 x 13.3 | - |
| Sitting(Third) | 4.88 x 4.06 | 16.0 x 13.3 | - |
| Sitting(Third) | 4.88 x 4.06 | 16.0 x 13.3 | - |
| Sitting(Third) | 4.88 x 4.06 | 16.0 x 13.3 | - |
| Sitting(Third) | 4.88 x 4.06 | 16.0 x 13.3 | - |
| Sitting(Third) | 4.88 x 4.06 | 16.0 x 13.3 | - |
| Sitting(Third) | 4.88 x 4.06 | 16.0 x 13.3 | - |
| Sitting(Third) | 4.88 x 4.06 | 16.0 x 13.3 | - |
| Living Room(Basement) | 4.04 x 3.81 | 13.3 x 12.5 | - |
| Living Room(Basement) | 4.04 x 3.81 | 13.3 x 12.5 | - |
| Living Room(Basement) | 4.04 x 3.81 | 13.3 x 12.5 | - |
| Living Room(Basement) | 4.04 x 3.81 | 13.3 x 12.5 | - |
| Living Room(Basement) | 4.04 x 3.81 | 13.3 x 12.5 | - |
| Living Room(Basement) | 4.04 x 3.81 | 13.3 x 12.5 | - |
| Living Room(Basement) | 4.04 x 3.81 | 13.3 x 12.5 | - |
| Living Room(Basement) | 4.04 x 3.81 | 13.3 x 12.5 | - |
| Living Room(Basement) | 4.04 x 3.81 | 13.3 x 12.5 | - |
| Living Room(Basement) | 4.04 x 3.81 | 13.3 x 12.5 | - |
| Living Room(Basement) | 4.04 x 3.81 | 13.3 x 12.5 | - |
| Living Room(Basement) | 4.04 x 3.81 | 13.3 x 12.5 | - |
| Kitchen(Basement) | 6.71 x 4.04 | 22.0 x 13.3 | - |
| Kitchen(Basement) | 6.71 x 4.04 | 22.0 x 13.3 | - |
| Kitchen(Basement) | 6.71 x 4.04 | 22.0 x 13.3 | - |
| Kitchen(Basement) | 6.71 x 4.04 | 22.0 x 13.3 | - |
| Kitchen(Basement) | 6.71 x 4.04 | 22.0 x 13.3 | - |
| Kitchen(Basement) | 6.71 x 4.04 | 22.0 x 13.3 | - |
| Kitchen(Basement) | 6.71 x 4.04 | 22.0 x 13.3 | - |
| Kitchen(Basement) | 6.71 x 4.04 | 22.0 x 13.3 | - |
| Kitchen(Basement) | 6.71 x 4.04 | 22.0 x 13.3 | - |
| Kitchen(Basement) | 6.71 x 4.04 | 22.0 x 13.3 | - |
| Kitchen(Basement) | 6.71 x 4.04 | 22.0 x 13.3 | - |
| Kitchen(Basement) | 6.71 x 4.04 | 22.0 x 13.3 | - |
| Bedroom(Basement) | 2.36 x 2.36 | 7.7 x 7.7 | - |
| Bedroom(Basement) | 2.36 x 2.36 | 7.7 x 7.7 | - |
| Bedroom(Basement) | 2.36 x 2.36 | 7.7 x 7.7 | - |
| Bedroom(Basement) | 2.36 x 2.36 | 7.7 x 7.7 | - |
| Bedroom(Basement) | 2.36 x 2.36 | 7.7 x 7.7 | - |
| Bedroom(Basement) | 2.36 x 2.36 | 7.7 x 7.7 | - |
| Bedroom(Basement) | 2.36 x 2.36 | 7.7 x 7.7 | - |
| Bedroom(Basement) | 2.36 x 2.36 | 7.7 x 7.7 | - |
| Bedroom(Basement) | 2.36 x 2.36 | 7.7 x 7.7 | - |
| Bedroom(Basement) | 2.36 x 2.36 | 7.7 x 7.7 | - |
| Bedroom(Basement) | 2.36 x 2.36 | 7.7 x 7.7 | - |
| Bedroom(Basement) | 2.36 x 2.36 | 7.7 x 7.7 | - |
Your Agent
Broker of Record
PREMIER MATRIX REALTY LTD. BROKERAGE
See the comparable sold, tax-matched, and currently-competing listings for 133 Cowan Avenue.
Register for free to view complete price estimate and access exclusive sold data
Free account • No credit card required
Contact OVAIS QASSIM
133 Cowan Avenue, Toronto, ON M6K 2N1 is a 4-bedroom, 4-bathroom 3-storey duplex with approximately 2000-2500 square feet of living space, situated on a 15 82 foot lot. This property is currently for sale at $1,699,000. The home features a none garage and a separate entrance, walk-up, finished basement.
This home is located in South Parkdale, part of Toronto W01 in the Toronto area. Explore more homes for sale and recently sold properties in this neighbourhood.
Whether you are looking to buy, sell, or lease in South Parkdale, our team of experienced real estate professionals can help you navigate the market and find the perfect home. Contact us today for a free consultation.
133 Cowan Avenue, Toronto, ON M6K 2N1 for sale,4 bedroom duplex South Parkdale,Toronto W01 homes for sale,Toronto real estate,3-Storey homes, duplex for sale


