
$1,025,000
123 Lansdowne Avenue, Toronto, ON M6K 2W1

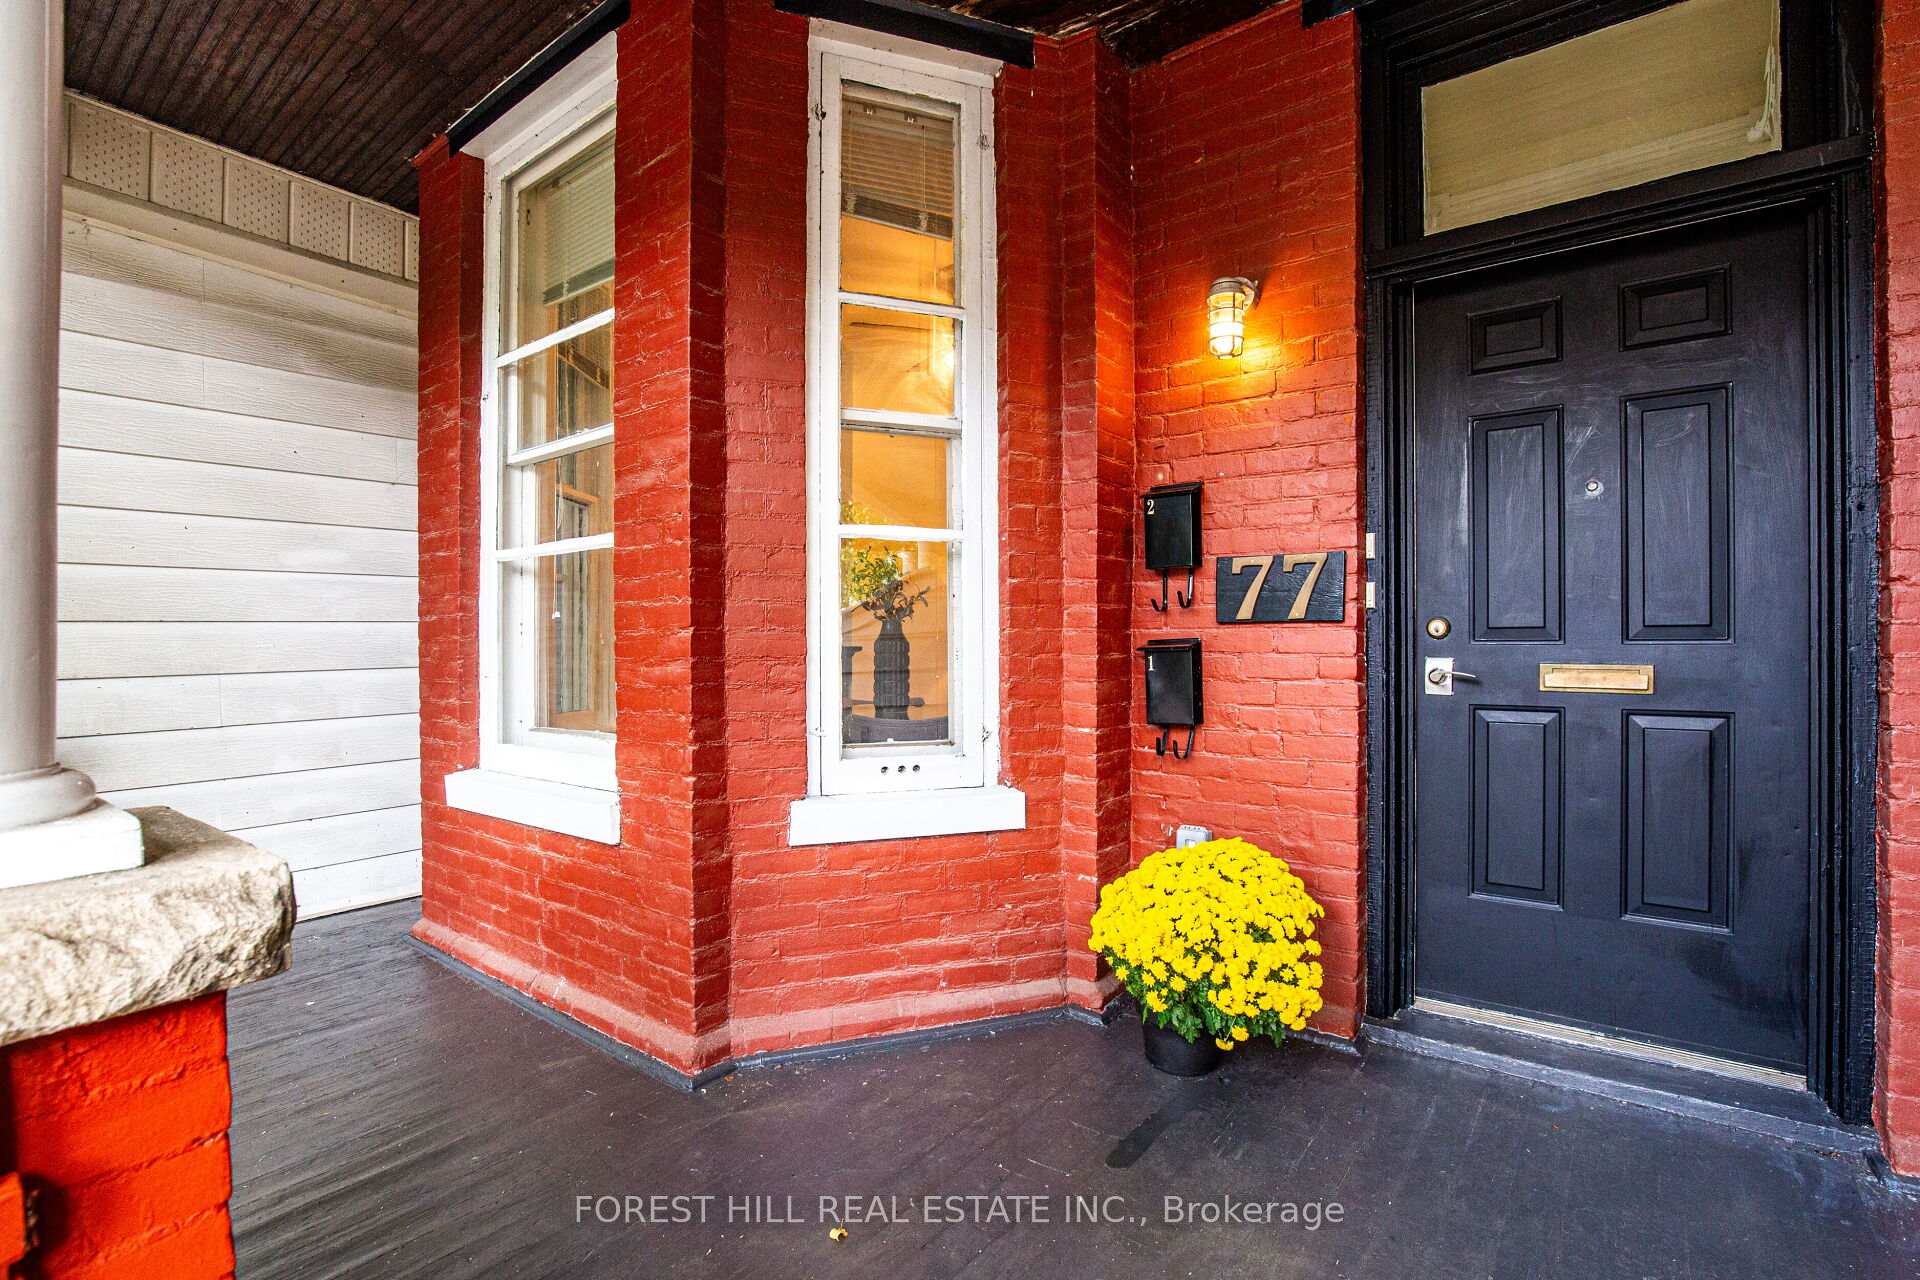
Register for free to view the complete photo gallery and property details
Showing 2 of 20 photos
Toronto W01, ON M6K 2R3
4 Bed · 4 Bath · Duplex
MLS #W9508805
Sold on March 25, 2025
March 25, 2025
Originally listed at $1,650,000 67 days on market
Charming Victorian Legal Duplex in Vibrant Parkdale. Blending historic charm with modern convenience. Upper unit with 2 bedroom & 2 bathroom. Main floor unit with 1 bedroom + den! Renovated kitchens & ensuite bathroom, Soaring ceilings! The possibilities are endless! Great for someone who wants to live in one unit and rent out the other unit or an investor looking for a Victorian legal Duplex or easily convert back to your dream family residence. High ceilings creating an open and airy feel throughout. Each unit is filled with natural light, Bay windows, hardwood floors. 1 Car legal parking but space for 2 cars comfortably! Steps to Queen W., Restaurants, galleries & cafes, shopping, park, schools & community centres. Easy walking distance to high park, roncesvalles and the lake. Ready to move-in and/or rent out. Investment property, multigenerational living or live in and rent the other unit to subsidize your mortgage!
Bedrooms
4
Bathrooms
4
Property Type
Duplex
Register for free to view complete property details and access exclusive sold data
Free account • No credit card required
| Name | Size (m) | Size (ft) | Features |
|---|---|---|---|
| Living Room(Main) | 6.73 x 3.46 | 22.1 x 11.4 | - |
| Living Room(Main) | 6.73 x 3.46 | 22.1 x 11.4 | - |
| Dining Room(Main) | 6.73 x 3.46 | 22.1 x 11.4 | - |
| Dining Room(Main) | 6.73 x 3.46 | 22.1 x 11.4 | - |
| Kitchen(Main) | 3.26 x 3.21 | 10.7 x 10.5 | - |
| Kitchen(Main) | 3.26 x 3.21 | 10.7 x 10.5 | - |
| Primary Bedroom(Main) | 3.6 x 3.35 | 11.8 x 11.0 | - |
| Primary Bedroom(Main) | 3.6 x 3.35 | 11.8 x 11.0 | - |
| Den(Main) | 3.51 x 3.45 | 11.5 x 11.3 | - |
| Den(Main) | 3.51 x 3.45 | 11.5 x 11.3 | - |
| Living Room(Second) | 7.19 x 4.94 | 23.6 x 16.2 | - |
| Living Room(Second) | 7.19 x 4.94 | 23.6 x 16.2 | - |
| Dining Room(Second) | 7.19 x 4.94 | 23.6 x 16.2 | - |
| Dining Room(Second) | 7.19 x 4.94 | 23.6 x 16.2 | - |
| Kitchen(Second) | 3.23 x 3.2 | 10.6 x 10.5 | - |
| Kitchen(Second) | 3.23 x 3.2 | 10.6 x 10.5 | - |
| Bedroom 2(Second) | 4.55 x 3.95 | 14.9 x 13.0 | - |
| Bedroom 2(Second) | 4.55 x 3.95 | 14.9 x 13.0 | - |
| Primary Bedroom(Third) | 5.08 x 3.44 | 16.7 x 11.3 | - |
| Primary Bedroom(Third) | 5.08 x 3.44 | 16.7 x 11.3 | - |
Register for free to view complete room dimensions and access exclusive sold data
Free account • No credit card required
Original List Price
$1,650,000
Listed on Oct 23, 2024
Sold Price
$1,580,000
Sold on Mar 25, 2025
-$70,000
-4.2%
Register for free to view complete price history and access exclusive sold data
Free account • No credit card required
Your Agent
Broker of Record
PREMIER MATRIX REALTY LTD. BROKERAGE
See the comparable sold, tax-matched, and currently-competing listings for 77 O'Hara Avenue.
Register for free to view complete price estimate and access exclusive sold data
Free account • No credit card required
Contact OVAIS QASSIM
77 O'Hara Avenue, Toronto W01, ON M6K 2R3 is a 4-bedroom, 4-bathroom 2 1/2 storey duplex, situated on a 17 122 foot lot. This property is currently sold (sold for $1,580,000). The home features a none garage and a unfinished basement.
This home is located in Roncesvalles, part of Toronto W01 in the Toronto area. Explore more homes for sale and recently sold properties in this neighbourhood.
Whether you are looking to buy, sell, or lease in Roncesvalles, our team of experienced real estate professionals can help you navigate the market and find the perfect home. Contact us today for a free consultation.
77 O'Hara Avenue, Toronto W01, ON M6K 2R3 sold,4 bedroom duplex Roncesvalles,Toronto W01 homes for sale,Toronto real estate,2 1/2 Storey homes, duplex sold


